
1551 Conestoga Rd, Chester Springs, PA 19425
Local realty services provided by:ERA OakCrest Realty, Inc.
1551 Conestoga Rd,Chester Springs, PA 19425
$525,000
- 4 Beds
- 2 Baths
- 2,379 sq. ft.
- Single family
- Active
Listed by: kathy cicala
Office: re/max main line-kimberton
MLS#:PACT2132088
Source:BRIGHTMLS
Price summary
- Price:$525,000
- Price per sq. ft.:$220.68
About this home
Overlooked Opportunity--You can be the one to jump on this RARE opportunity to own a private, updated, detached property in Chester Springs for only $550,000!! EXCEPTIONAL VALUE IN CHESTER SPRINGS! THE LOWEST-PRICED DETACHED SINGLE-FAMILY HOME CURRENTLY AVAILABLE IN THE AREA! MOTIVATED SELLERS!
Discover an incredible opportunity to own a beautifully updated, detached single-family home on 1.1 private acres in the highly sought-after Downingtown Area School District! Priced at just $550,000, this 4-bedroom, 2-full-bath home offers an outstanding combination of affordability, space, privacy, and location in one of Chester County's most beautiful areas.
LOCATION, LOCATION, LOCATION! Surrounded by picturesque wooded scenery, rolling countryside, and the natural beauty that makes Chester Springs so desirable, this property offers the peace and privacy of country living without sacrificing convenience. Just minutes from beautiful Marsh Creek State Park and Lake, where you can enjoy hiking, biking, kayaking, boating, fishing, swimming, and miles of scenic trails! Enjoy nearby parks, charming villages, local restaurants, shopping, and year-round outdoor recreation. Conveniently located near Downingtown and Exton, with Phoenixville also within easy reach, plus access to Routes 100, 113, 30, 202, and the Pennsylvania Turnpike.
Inside, you'll find a flexible, spacious floor plan with a remodeled kitchen and updated bathrooms. The main level features a comfortable living room, updated kitchen, and dining area with sliding doors opening to a rear deck overlooking the peaceful, wooded surroundings. Imagine enjoying your morning coffee, entertaining friends, or simply relaxing in the privacy of your own backyard!
Upstairs are three bedrooms and a beautifully updated full bathroom. The expansive lower level offers a family room with impressive vaulted ceilings, a fourth bedroom that could also serve as a private office or guest space, a second updated full bathroom, and a laundry/utility area.
WORK FROM HOME OR EXPLORE BUSINESS POSSIBILITIES! Located in West Pikeland Township's Village Preservation District 1, the property offers potential for certain home occupations and professional uses, subject to township zoning requirements and approvals. The flexible interior layout and ample parking create additional possibilities for buyers seeking both residential comfort and workspace.
With 1.1 acres of privacy, wooded surroundings, 4 bedrooms, 2 updated bathrooms, a remodeled kitchen, flexible living space, and the Downingtown Area School District, this property delivers exceptional value at its current price.
MOTIVATED SELLERS ARE READY TO SELL! Don't miss this opportunity to own a detached home in beautiful Chester Springs at an attractive price. Schedule your private showing and discover the potential of 1551 Conestoga Road!...
Contact an agent
Home facts
- Year built:1961
- Subdivision & Development:ANSELMA
- Listing ID #:PACT2132088
- Updated:November 10, 2026 at 02:51 PM
Rooms and interior
- Bedrooms:4
- Total bathrooms:2
- Full bathrooms:2
- Kitchen Description:Dishwasher, Disposal, Microwave, Oven - Single, Refrigerator, Stove, Water Heater
- Living area:2,379 sq. ft.
Heating and cooling
- Heating:Baseboard - Electric, Oil
Structure and exterior
- Roof:Asphalt
- Year built:1961
- Building area:2,379 sq. ft.
- Lot area:1.1 Acres
- Architectural Style:Bi-level
- Construction Materials:Combination
- Foundation Description:Block
- Levels:2 Stories
Schools
- High school:DOWNINGTOWN HS EAST CAMPUS
- Middle school:LIONVILLE
Utilities
- Water:Well
- Sewer:On Site Septic
Finances and disclosures
- Price:$525,000
- Price per sq. ft.:$220.68
- Tax amount:$6,679 (2026)
Features and amenities
- Laundry features:Dryer, Washer
New listings near 1551 Conestoga Rd
- Coming SoonOpen Thu, 5 to 6pm
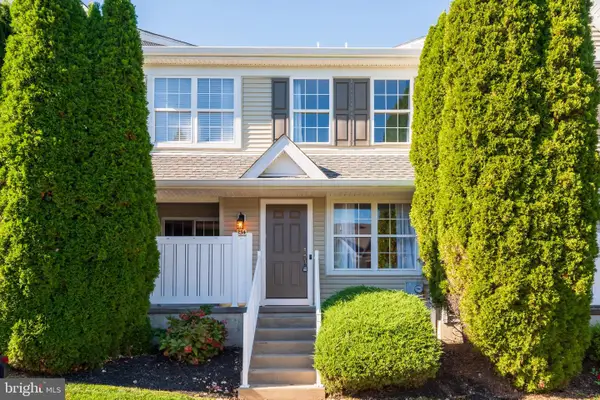 $350,000Coming Soon2 beds 3 baths1,380 sq. ft.
254 Flagstone Rd, CHESTER SPRINGS, PA 19425
MLS# PACT2139404Listed by: KELLER WILLIAMS REAL ESTATE -EXTON - Coming Soon
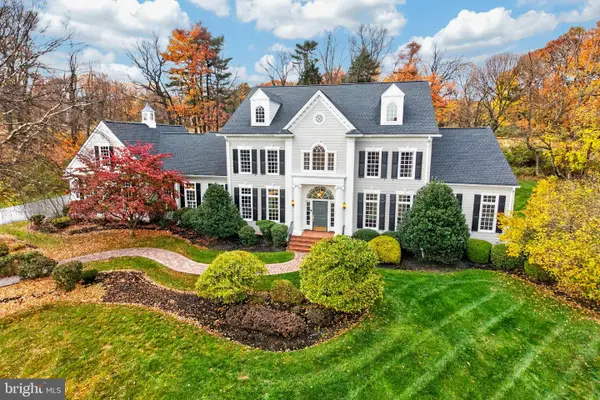 $1,890,000Coming Soon5 beds 7 baths7,853 sq. ft.
1907 Parkerhill Ln, CHESTER SPRINGS, PA 19425
MLS# PACT2139088Listed by: KELLER WILLIAMS REAL ESTATE -EXTON - Coming Soon
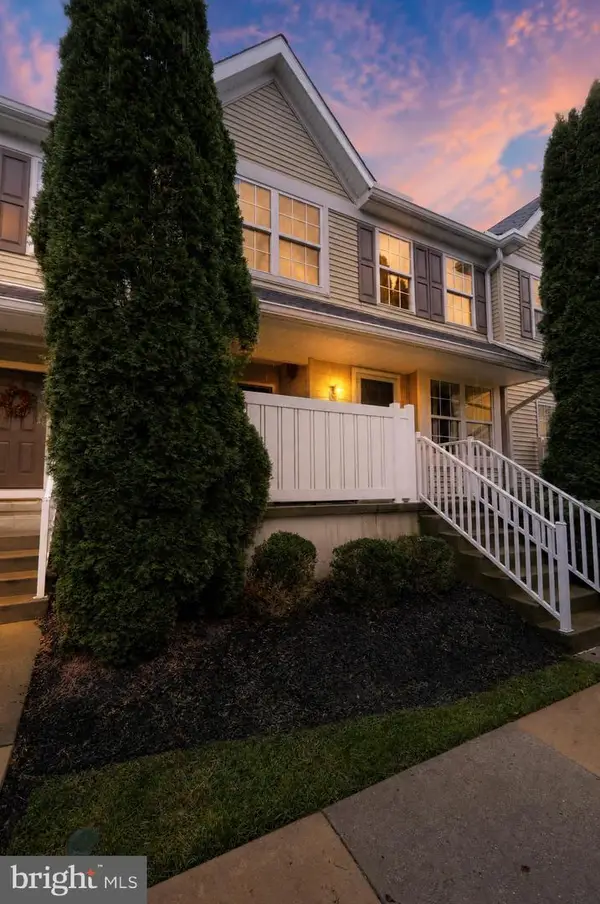 $359,900Coming Soon2 beds 3 baths1,365 sq. ft.
55 Granite Ln, CHESTER SPRINGS, PA 19425
MLS# PACT2139388Listed by: KELLER WILLIAMS REAL ESTATE-BLUE BELL - Coming SoonOpen Sat, 12 to 2pm
 $575,000Coming Soon3 beds 2 baths1,804 sq. ft.
1430 S Beaver Hill Rd, CHESTER SPRINGS, PA 19425
MLS# PACT2138170Listed by: KELLER WILLIAMS REAL ESTATE-BLUE BELL - New
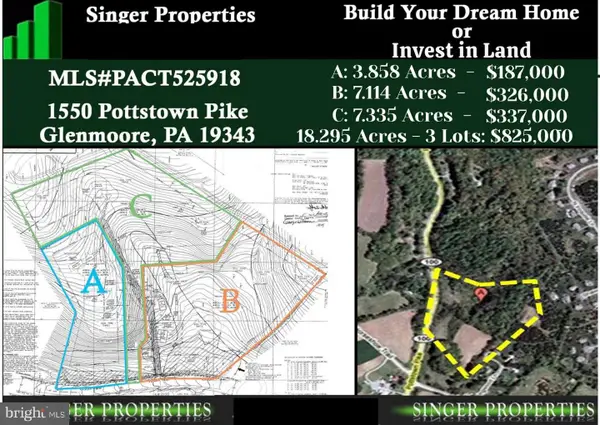 $825,000Active18.3 Acres
1550 Pottstown Pike, GLENMOORE, PA 19343
MLS# PACT2139422Listed by: HOMEZU BY SIMPLE CHOICE 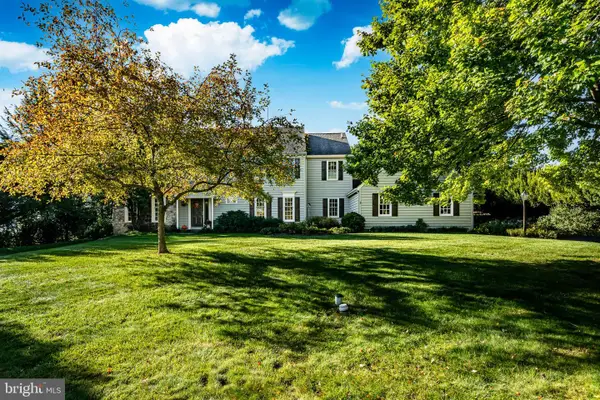 $875,000Pending4 beds 3 baths3,231 sq. ft.
102 Crimson Pl, CHESTER SPRINGS, PA 19425
MLS# PACT2138778Listed by: KELLER WILLIAMS REAL ESTATE -EXTON- New
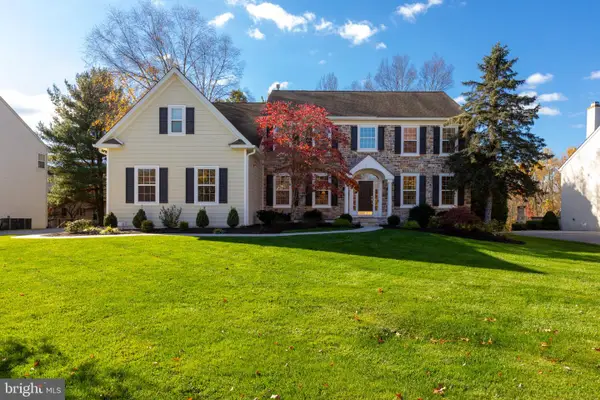 $975,000Active4 beds 3 baths4,065 sq. ft.
228 Creek Crossing Ln, CHESTER SPRINGS, PA 19425
MLS# PACT2138988Listed by: RE/MAX SELECT GROUP - New
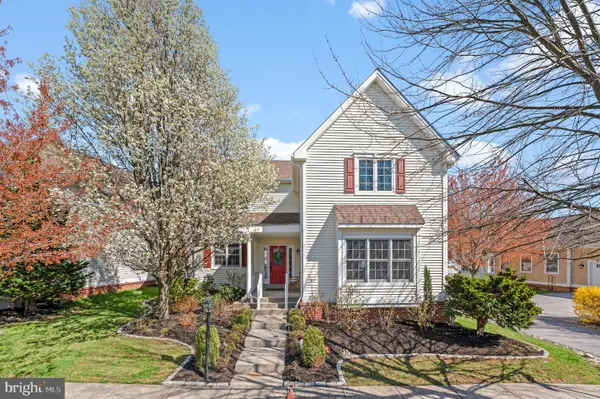 $789,900Active4 beds 5 baths3,250 sq. ft.
141 Windgate Dr, CHESTER SPRINGS, PA 19425
MLS# PACT2132122Listed by: RE/MAX PREFERRED - NEWTOWN SQUARE - Open Sat, 1 to 3pm
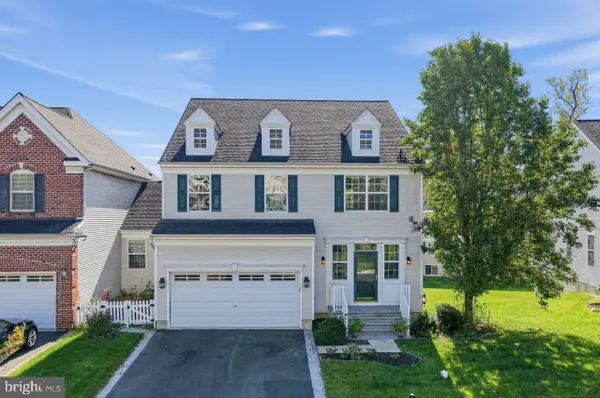 $800,000Active5 beds 4 baths3,712 sq. ft.
503 Bonnie Ln, CHESTER SPRINGS, PA 19425
MLS# PACT2138604Listed by: COLDWELL BANKER REALTY 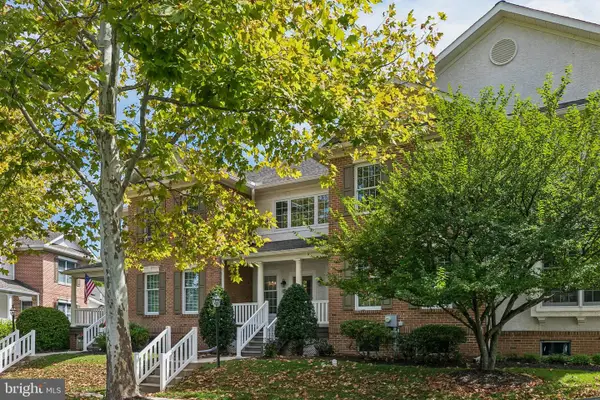 $559,900Pending3 beds 3 baths2,560 sq. ft.
487 Fairmont Dr, CHESTER SPRINGS, PA 19425
MLS# PACT2138810Listed by: BHHS FOX & ROACH-CENTER CITY WALNUT


Protect your home and budget from life's surprises with an Assurant Home Warranty, backed by a partner that supports you through every step of homeownership. Explore Plans.
© 2023 - 2026 ERA Franchise Systems LLC. All rights reserved. ERA Franchise Systems LLC fully supports the principles of the Fair Housing Act and the Equal Opportunity Act. ERA, ERA Real Estate powered, and their respective logos are registered service marks of ERA Franchise Systems LLC. Each office is independently owned and operated.