
2289 Beaver Hill Rd, Chester Springs, PA 19425
Local realty services provided by:ERA Valley Realty
2289 Beaver Hill Rd,Chester Springs, PA 19425
$1,075,000
- 3 Beds
- 2 Baths
- 2,252 sq. ft.
- Single family
- Active
Listed by: cynthia m stys
Office: cindy stys equestrian & country properties ltd
MLS#:PACT2137028
Source:BRIGHTMLS
Price summary
- Price:$1,075,000
- Price per sq. ft.:$477.35
About this home
Discover the perfect blend of historic charm, equestrian amenities and quiet country living in the heart of Birchrunville, Pa. Welcome to Eisenglen! Set on 8 picturesque acres, this turn-key horse farm is a rare gem. Step through the welcoming front dutch door into a home once owned by John Eisenhower, son of President Eisenhower. The living room features built-in bookcases and shelving, a bay window with window seat next to a cozy wood fireplace.
The kitchen, recently updated is accessible by a second charming dutch door. It boasts quartz countertops and matching backsplash, GE Cafe Series Appliances, graphite sink, custom hardwood cabinetry, a pantry and elegant under cabinet lighting. The home has 3 bedrooms, 2 bathrooms and a spacious 1st floor laundry room.
Double French doors lead from the living room area to a spectacular 4 season sunroom with terracotta tile floor overlooking sweeping lawns, a stone wall and pastures.
From the sunroom, step outside onto the beautiful flagstone patio to enjoy your morning coffee, with a view of your horses grazing against a backdrop of mature woods. Private and peaceful!
An oversized 2 car detached garage with ample workspace, storage, built-in cabinets and pedestrian door complete the residence.
Designed with the horse lover in mind, the property offers exceptional infrastructure for riding, training and carriage driving. A 3 stall shed row barn is smartly situated off the back of the garage providing convenience and shelter. Outdoor riding arena features rubber footing. The designated grass riding/carriage driving arena is elegantly enclosed by traditional cross buck fencing.
Multiple lush grass pastures are complemented by a dedicated dry lot. A brand new 10x20 run in shed with stall grid flooring (built just last year) opens directly into an all weather turnout area ensuring your horses stay safe and mud free. Say goodbye to lugging water out to the paddocks thanks to automatic Drinking Posts. Solar charges Electro-Braid in all pastures/paddock except driving field.
There is ample room to ride or carriage drive on the property in addition to miles of quiet country roads and unmatched trail access to Bryn Coed trails, the historic Horseshoe Trail and surrounding Natural Lands Preserve. Equestrians can’t beat this fabulous location! 5 miles to Ludwig Corner Show Grounds, 16 miles to Devon Show Grounds, 43 miles to Fair Hill and 26 miles to The New Bolton Center. Location! Location! Location! This is an exceptional opportunity to own an equestrian’s paradise!
Development Rights have been transferred to the township (no additional residential structure may be built)...
Contact an agent
Home facts
- Year built:1958
- Subdivision & Development:SAINT MATTHEWS WDS
- Listing ID #:PACT2137028
- Added:5 day(s) ago
- Updated:October 08, 2026 at 02:05 PM
Rooms and interior
- Bedrooms:3
- Total bathrooms:2
- Full bathrooms:2
- Rooms Total:8
- Flooring:Carpet, Tile/Brick
- Dining Description:Dining Room
- Kitchen Description:Dishwasher, Microwave, Refrigerator, Stove
- Bedroom Description:Primary Bedroom
- Basement:Yes
- Basement Description:Interior Access, Partial, Unfinished
- Living area:2,252 sq. ft.
Heating and cooling
- Cooling:Central A/C
- Heating:Baseboard - Electric, Forced Air, Oil, Wood
Structure and exterior
- Year built:1958
- Building area:2,252 sq. ft.
- Lot area:8 Acres
- Lot Features:Front Yard, Level, Open, Private, Rear Yard, Rural
- Architectural Style:Ranch/Rambler
- Construction Materials:Aluminum Siding
- Foundation Description:Crawl Space
- Levels:1 Story
Utilities
- Water:Well
- Sewer:Cess Pool, On Site Septic
Finances and disclosures
- Price:$1,075,000
- Price per sq. ft.:$477.35
- Tax amount:$8,189 (2026)
Features and amenities
- Laundry features:Laundry, Washer/Dryer Hookups Only
- Amenities:200+ Amp Service, Bay/Bow Windows
Parking
- Parking description:Additional Storage Area, Asphalt Driveway, Detached Garage, Garage - Front Entry, Oversized
- Garage:Yes
- Garage spaces:2
New listings near 2289 Beaver Hill Rd
- Open Sat, 11am to 1pmNew
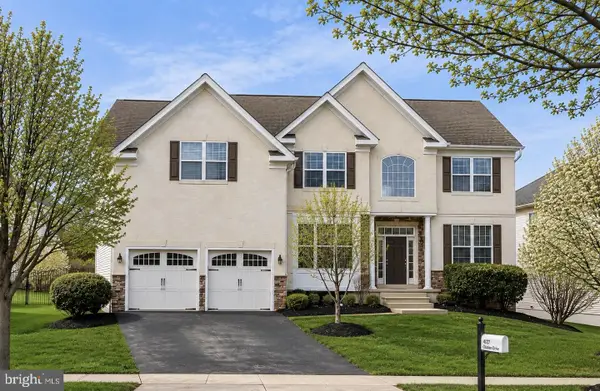 $929,900Active4 beds 3 baths4,986 sq. ft.
4127 Crescent Dr, CHESTER SPRINGS, PA 19425
MLS# PACT2137444Listed by: KELLER WILLIAMS REAL ESTATE -EXTON - New
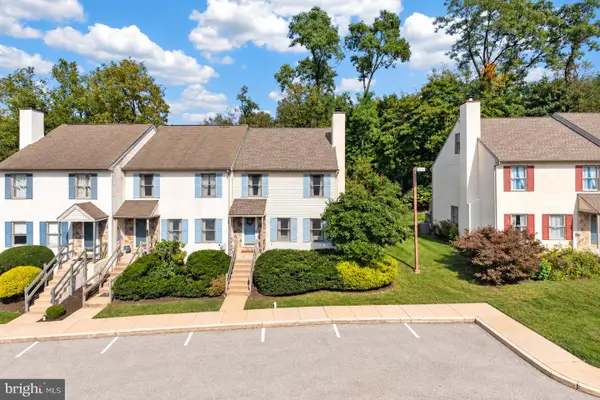 $419,900Active3 beds 3 baths1,974 sq. ft.
531 Pickering Station Dr, CHESTER SPRINGS, PA 19425
MLS# PACT2137212Listed by: RE/MAX PROFESSIONAL REALTY - New
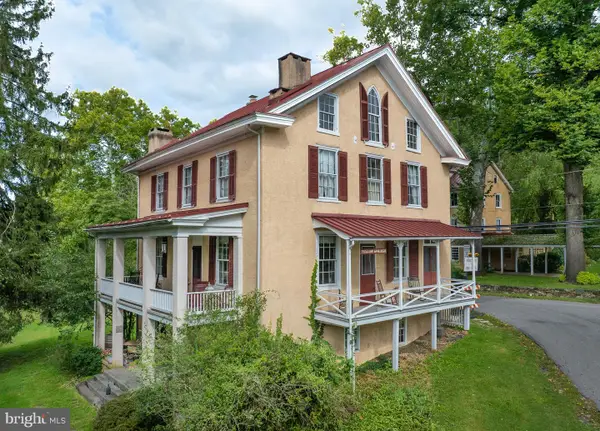 $799,000Active4 beds 3 baths3,110 sq. ft.
1690 Yellow Springs Rd, CHESTER SPRINGS, PA 19425
MLS# PACT2137060Listed by: JAMES A COCHRANE INC 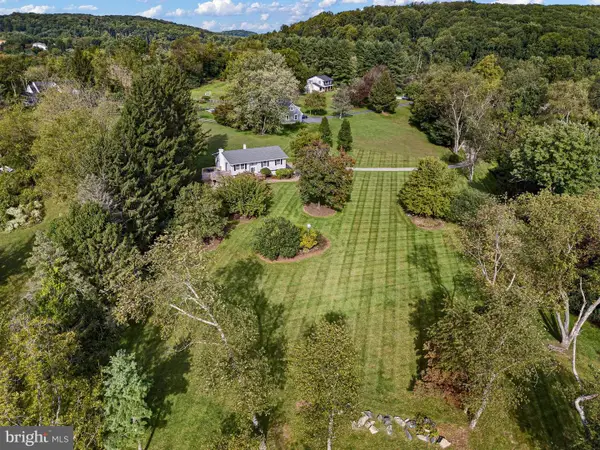 $629,000Pending3 beds 3 baths1,664 sq. ft.
1632 Clearview Dr, CHESTER SPRINGS, PA 19425
MLS# PACT2136008Listed by: MONUMENT SOTHEBY'S INTERNATIONAL REALTY- Open Sat, 11am to 1pmNew
 $429,900Active3 beds 3 baths2,332 sq. ft.
123 Granite Ln #8, CHESTER SPRINGS, PA 19425
MLS# PACT2136528Listed by: LPT REALTY, LLC - New
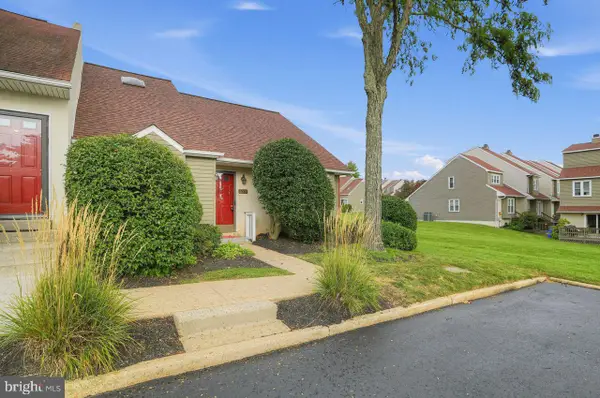 $410,000Active3 beds 2 baths2,680 sq. ft.
1205 Saint Andrews Ct #1205, CHESTER SPRINGS, PA 19425
MLS# PACT2135704Listed by: COLDWELL BANKER REALTY - New
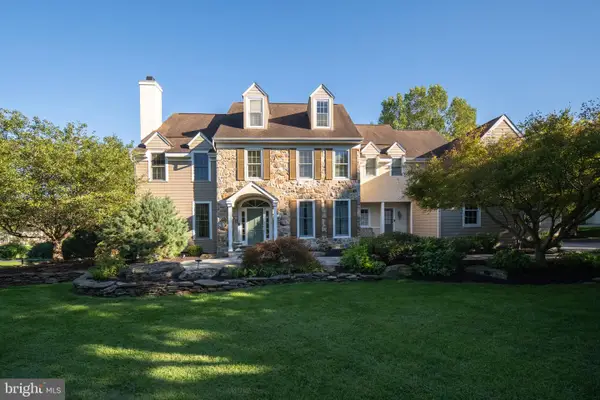 $1,095,000Active6 beds 6 baths6,119 sq. ft.
7 Gregory Ln, CHESTER SPRINGS, PA 19425
MLS# PACT2136546Listed by: KW GREATER WEST CHESTER - New
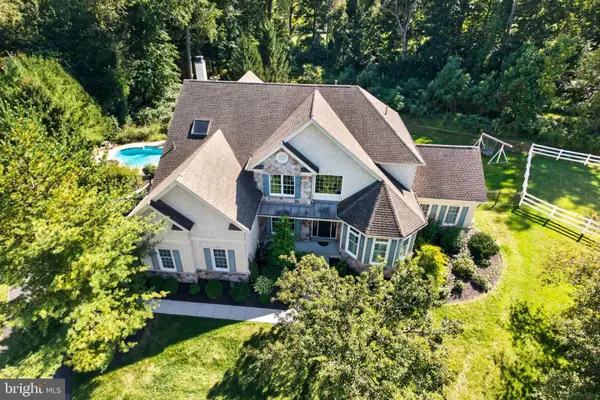 $1,299,000Active6 beds 5 baths7,088 sq. ft.
1204 Aston Ct, CHESTER SPRINGS, PA 19425
MLS# PACT2136172Listed by: SPRINGER REALTY GROUP  $825,000Active3 beds 3 baths2,872 sq. ft.
601 Appaloosa Rd, DOWNINGTOWN, PA 19335
MLS# PACT2136626Listed by: RE/MAX TOWN & COUNTRY


Protect your home and budget from life's surprises with an Assurant Home Warranty, backed by a partner that supports you through every step of homeownership. Explore Plans.
© 2023 - 2026 ERA Franchise Systems LLC. All rights reserved. ERA Franchise Systems LLC fully supports the principles of the Fair Housing Act and the Equal Opportunity Act. ERA, ERA Real Estate powered, and their respective logos are registered service marks of ERA Franchise Systems LLC. Each office is independently owned and operated.