
2439 Horseshoe Trl, Chester Springs, PA 19425
Local realty services provided by:ERA Valley Realty
2439 Horseshoe Trl,Chester Springs, PA 19425
$1,249,000
- 3 Beds
- 3 Baths
- 2,760 sq. ft.
- Single family
- Active
Listed by: ann byer
Office: keller williams real estate -exton
MLS#:PACT2135820
Source:BRIGHTMLS
Price summary
- Price:$1,249,000
- Price per sq. ft.:$452.54
About this home
Nestled on 5 picturesque acres along exclusive Horseshoe Trail in Chester Springs, this extraordinary West Vincent Township residence offers privacy, sophisticated upgrades, exceptional craftsmanship and remarkably flexible living space. Set well back from the road, adjacent to approximately 30 acres of preserved land and surrounded by mature landscaping, the property feels like a private country retreat, yet is just minutes from Ludwigs Corner with convenient access to Routes 100, 202 and 401 and the Pennsylvania Turnpike. Approximately $300,000 has been invested in improvements, creating a home equally suited to gracious entertaining and comfortable everyday living. A welcoming front porch with retractable awning is the perfect spot for morning coffee, dinner or an evening glass of wine. Inside, the impressive main level is highlighted by 3/4-inch hickory flooring throughout the living room, dining room, kitchen and foyer, along with graceful arched openings, wainscoting, recessed lighting and built-in cabinetry. A skylight with retractable weather-sensitive blind and solar tubes enhance the natural light, while a substantial stone wood-burning fireplace anchors the living room. At the heart of the home is an approximately $140,000 kitchen renovation by Coventry Kitchens. Designed for serious cooking and entertaining, it features an oversized quartz island with seating, custom cabinetry with glass-front displays, undercabinet and interior lighting, a six-burner Wolf gas range with electric oven, additional wall oven, Sub-Zero refrigerator, wine refrigerator and gorgeous chandeliers. A bay window overlooking the grounds and solar tube fill the space with natural light. An enormous walk-in pantry with pocket door and additional refrigerator provides exceptional storage. The generously proportioned dining area accommodates large gatherings, enhanced by a professionally designed approximately $30,000 whole-house surround-sound system serving the living room, dining room, sunroom, front and rear outdoor areas and lower level. Receivers, wiring, TVs and cabinetry are included. The expansive tiled sunroom overlooks the deck, mature landscaping and outdoor entertaining areas. Outside, enjoy the peaceful setting, extensive exterior lighting, outdoor fireplace and oven, and beautifully established grounds. Even the parking area makes a statement with approximately 6,000 reclaimed cobblestones from Germantown. The main level offers the convenience of one-floor living. The primary suite features new carpeting, extensive built-ins, a large walk-in closet and beautifully remodeled private bath with Pearl Jet Tub, plus a separate cedar closet tucked within the walk-in closet. An additional bedroom, adjacent office and remodeled hall bath complete this level. Accessibility was thoughtfully incorporated into the home's design. All door openings are 36 inches wide, with no steps from the driveway to the front entrance or from the oversized two-car garage into the lower level. An ELEVATOR connects the home's levels, providing exceptional convenience and flexibility for guests and multi-generational living.Take the stairs or elevator to the expansive lower level, where a spacious recreation room features a second wood-burning stone fireplace, bar with refrigerator and professional-size antique Brunswick pool table with all equipment included. Additional bedroom with full bath, laundry with utility tub and cabinetry, and heated 2-car garage complete this level. Four heating and three A/C zones, triple-glazed windows, central vac, security system, water treatment/softener, gutter guards and 2011 roof, dual septic systems, electronic dog fence, and mature landscaping complete the property. This is a home where the details truly matter. Offering 5 acres, and an exceptional collection of amenities, this distinctive Chester Springs property must be experienced to fully appreciate all it has to offer....
Contact an agent
Home facts
- Year built:1977
- Subdivision & Development:NONE AVAILABLE
- Listing ID #:PACT2135820
- Updated:November 10, 2026 at 02:50 PM
Rooms and interior
- Bedrooms:3
- Total bathrooms:3
- Full bathrooms:3
- Flooring:Carpet, Ceramic Tile, Wood
- Dining Description:Dining Room, Formal/Separate Dining Room
- Bathrooms Description:Full Bath, Primary Bathroom
- Kitchen Description:Built-In Range, Carpet, Cedar Closet(s), Commercial Range, Dishwasher, Kitchen - Gourmet, Kitchen - Island, Oven - Self Cleaning, Oven - Wall, Pantry, Recessed Lighting, Upgraded Countertops
- Bedroom Description:Carpet, Cedar Closet(s), Entry Level Bedroom, Primary Bedroom, Walk In Closet(s)
- Basement:Yes
- Basement Description:Fully Finished, Interior Access, Outside Entrance, Rear Entrance
- Living area:2,760 sq. ft.
Heating and cooling
- Cooling:Central A/C
- Heating:Hot Water, Oil
Structure and exterior
- Roof:Pitched, Shingle
- Year built:1977
- Building area:2,760 sq. ft.
- Lot area:5 Acres
- Lot Features:Front Yard, Irregular, Open, SideYard(s), Sloping, Trees/Wooded
- Architectural Style:Raised Ranch/Rambler, Ranch/Rambler
- Construction Materials:Frame
- Exterior Features:Awning(s), Exterior Lighting, Flood Lights, Gutter System, Patio(s), Porch(es)
- Foundation Description:Block
- Levels:1 Story
Schools
- High school:OWEN J ROBERTS
- Middle school:OWEN J ROBERTS
- Elementary school:EAST VINCENT
Utilities
- Water:Well
- Sewer:On Site Septic
Finances and disclosures
- Price:$1,249,000
- Price per sq. ft.:$452.54
- Tax amount:$13,736 (2026)
Features and amenities
- Laundry features:Laundry
- Amenities:200+ Amp Service, Bar, Bay/Bow Windows, Carpet, Cedar Closet(s), Ceiling Fan(s), Central Vacuum, Electric Alarm, Elevator, Exterior Cameras, Motion Detectors, Recessed Lighting, Security System, Skylight(s), Solar Tube(s), Sound System
Parking
- Parking description:Attached Garage, Garage Door Opener, Inside Access, Oversized
- Garage:Yes
- Garage spaces:2
New listings near 2439 Horseshoe Trl
- Coming SoonOpen Thu, 5 to 6pm
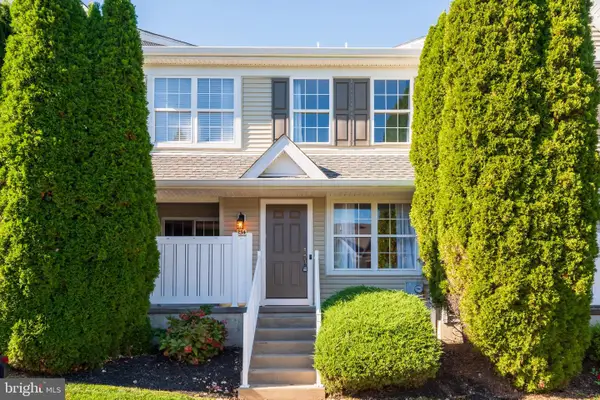 $350,000Coming Soon2 beds 3 baths1,380 sq. ft.
254 Flagstone Rd, CHESTER SPRINGS, PA 19425
MLS# PACT2139404Listed by: KELLER WILLIAMS REAL ESTATE -EXTON - Coming Soon
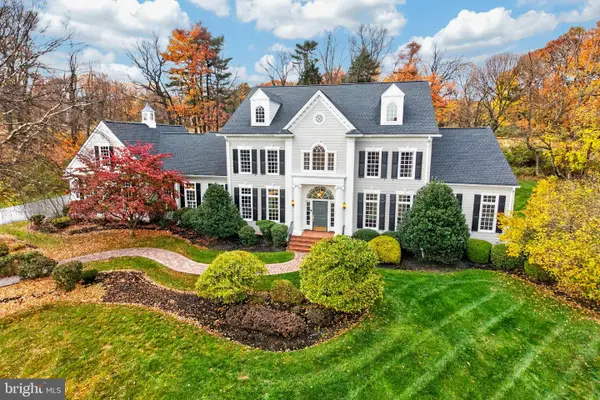 $1,890,000Coming Soon5 beds 7 baths7,853 sq. ft.
1907 Parkerhill Ln, CHESTER SPRINGS, PA 19425
MLS# PACT2139088Listed by: KELLER WILLIAMS REAL ESTATE -EXTON - Coming Soon
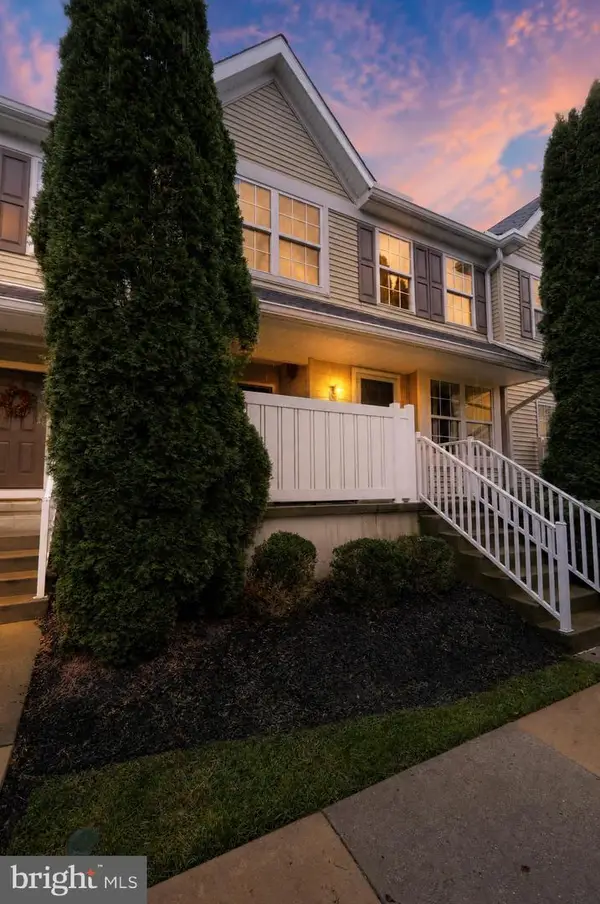 $359,900Coming Soon2 beds 3 baths1,365 sq. ft.
55 Granite Ln, CHESTER SPRINGS, PA 19425
MLS# PACT2139388Listed by: KELLER WILLIAMS REAL ESTATE-BLUE BELL - Coming SoonOpen Sat, 12 to 2pm
 $575,000Coming Soon3 beds 2 baths1,804 sq. ft.
1430 S Beaver Hill Rd, CHESTER SPRINGS, PA 19425
MLS# PACT2138170Listed by: KELLER WILLIAMS REAL ESTATE-BLUE BELL - New
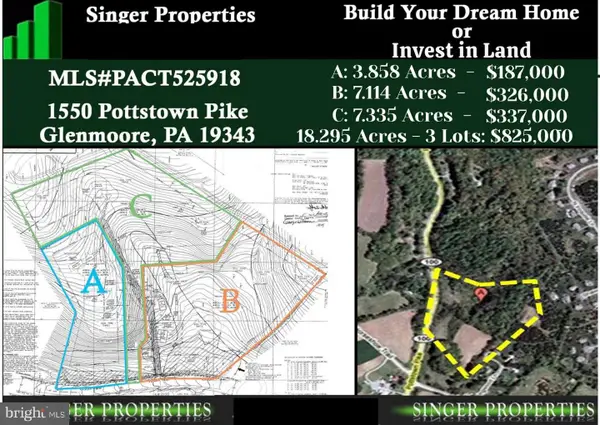 $825,000Active18.3 Acres
1550 Pottstown Pike, GLENMOORE, PA 19343
MLS# PACT2139422Listed by: HOMEZU BY SIMPLE CHOICE 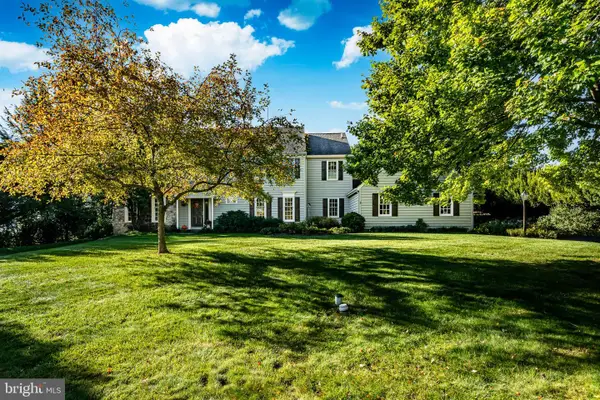 $875,000Pending4 beds 3 baths3,231 sq. ft.
102 Crimson Pl, CHESTER SPRINGS, PA 19425
MLS# PACT2138778Listed by: KELLER WILLIAMS REAL ESTATE -EXTON- New
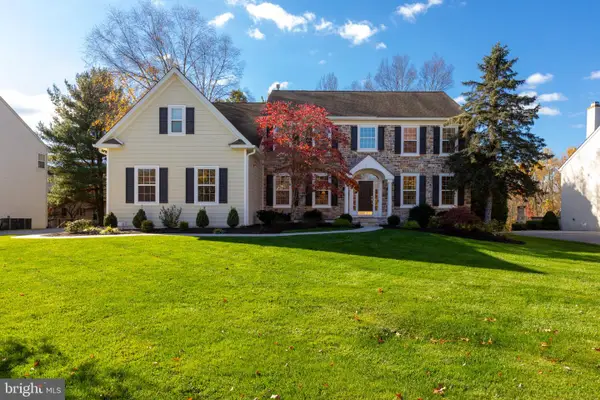 $975,000Active4 beds 3 baths4,065 sq. ft.
228 Creek Crossing Ln, CHESTER SPRINGS, PA 19425
MLS# PACT2138988Listed by: RE/MAX SELECT GROUP - New
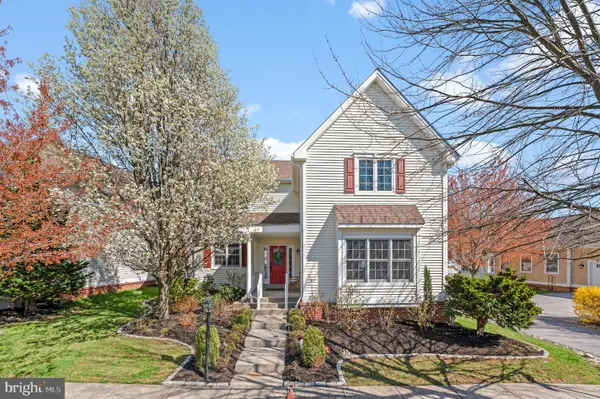 $789,900Active4 beds 5 baths3,250 sq. ft.
141 Windgate Dr, CHESTER SPRINGS, PA 19425
MLS# PACT2132122Listed by: RE/MAX PREFERRED - NEWTOWN SQUARE - Open Sat, 1 to 3pm
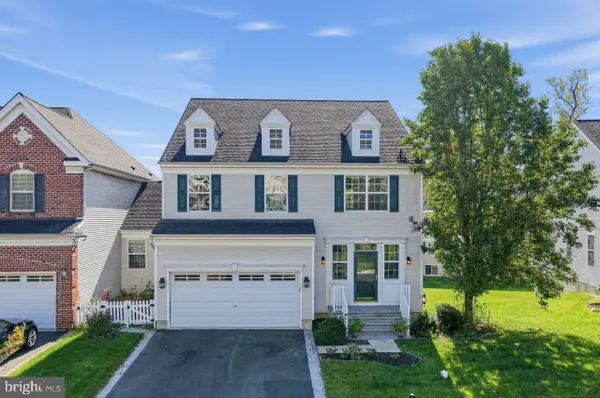 $800,000Active5 beds 4 baths3,712 sq. ft.
503 Bonnie Ln, CHESTER SPRINGS, PA 19425
MLS# PACT2138604Listed by: COLDWELL BANKER REALTY  $559,900Pending3 beds 3 baths2,560 sq. ft.
487 Fairmont Dr, CHESTER SPRINGS, PA 19425
MLS# PACT2138810Listed by: BHHS FOX & ROACH-CENTER CITY WALNUT


Protect your home and budget from life's surprises with an Assurant Home Warranty, backed by a partner that supports you through every step of homeownership. Explore Plans.
© 2023 - 2026 ERA Franchise Systems LLC. All rights reserved. ERA Franchise Systems LLC fully supports the principles of the Fair Housing Act and the Equal Opportunity Act. ERA, ERA Real Estate powered, and their respective logos are registered service marks of ERA Franchise Systems LLC. Each office is independently owned and operated.