
309 Sundance Dr, Chester Springs, PA 19425
Local realty services provided by:ERA Central Realty Group
Listed by: kathleen m gagnon
Office: coldwell banker realty
MLS#:PACT2135326
Source:BRIGHTMLS
Price summary
- Price:$825,000
- Price per sq. ft.:$258.62
- Monthly HOA dues:$150
About this home
Rarely Available First Floor Primary Suite In Coveted Weatherstone! Discover an exceptional opportunity at 309 Sundance Drive where timeless architecture , an enviable setting, and the ease of main floor living come together in one of Chester Springs most sought-after communities. This beautifully presented Waverly floor plan offers three bedrooms, two full and two half baths, a two-car garage, and a thoughtfully designed floor plan that is as elegant as it is livable. Step inside to a gracious foyer where hardwood floors introduce the beautiful main level. Both informal and formal spaces flank the entry creating a family area and a sophisticated space for entertaining. Custom built-ins and a wood burning fireplace add warmth and character to the living room. The sun filled kitchen is designed for those who like to cook and entertain offering abundant cabinetry, a generous bar area, and an expansive dining area. These areas lead onto a sideporch (with awning) and steps down to a secluded travertine patio with a fountain, a lovely quiet oasis. Its open welcoming layout creates a natural gathering space for everything from casual mornings to memorable celebrations The crown jewel of the home is the hard to find first floor primary suite - a private retreat featuring a spacious bedroom with large walk in closet and large oversized updated ensuite bath with dual vanity and an oversized shower First floor laundry and powder room further enhance the ease and convenience of one floor living. Upstairs there are two generous sized bedrooms and a Jack and Jill bath. The expansive large walkout lower level (with a half bath) offers exceptional work from home areas and a sunlit recreation room. The outside boasts magnificent gardens and a beautiful setting leading to a two car garage. Two porches invite you to linger over morning coffee or unwind at the end of the day. Set within the picturesque Weatherstone community, residents enjoy a sought-after Chester Springs lifestyle with a community pool , tennis courts, parks plus close proximity to Hankin library , a blue ribbon elementary school, shopping, restaurants, major roads, and PA Turnpike. Homes offering a first-floor primary suite are a rare find in Weatherstone - and 309 Sundance Drive delivers it with an exceptional setting , gracious floor plan, with numerous upgrades, and the lifestyle that makes this community so desirable....
Contact an agent
Home facts
- Year built:2005
- Subdivision & Development:WEATHERSTONE
- Listing ID #:PACT2135326
- Added:12 day(s) ago
- Updated:September 21, 2026 at 07:58 AM
Rooms and interior
- Bedrooms:3
- Total bathrooms:3
- Full bathrooms:2
- Half bathrooms:1
- Flooring:Carpet, Ceramic Tile, Wood
- Dining Description:Dining Area, Dining Room
- Bathrooms Description:Half Bath, Primary Bath(s), Primary Bathroom
- Kitchen Description:Built-In Microwave, Built-In Range, Built-Ins, Carpet, Cooktop, Dishwasher
- Bedroom Description:Carpet, Entry Level Bedroom, Primary Bedroom, Walk In Closet(s)
- Basement:Yes
- Basement Description:Daylight, Full, Outside Entrance, Walkout Level
- Living area:3,190 sq. ft.
Heating and cooling
- Cooling:Central A/C
- Heating:Forced Air, Natural Gas
Structure and exterior
- Roof:Shingle
- Year built:2005
- Building area:3,190 sq. ft.
- Lot area:11765 Acres
- Lot Features:Front Yard, Landscaping, Private, Rear Yard, Suburban
- Architectural Style:Colonial
- Construction Materials:Brick, Vinyl Siding
- Exterior Features:Awning(s), Extensive Hardscape, Exterior Lighting, Sidewalks
- Foundation Description:Concrete Perimeter
- Levels:3 Story
Schools
- High school:O J ROBERT
- Middle school:O J ROBERT
- Elementary school:WEST VINCENT
Utilities
- Water:Public
- Sewer:Public Sewer
Finances and disclosures
- Price:$825,000
- Price per sq. ft.:$258.62
- Tax amount:$10,578 (2026)
Features and amenities
- Amenities:Built-Ins, Carpet, Underground Utilities
Parking
- Parking description:Asphalt Driveway, Detached Garage, Garage - Rear Entry
- Garage:Yes
- Garage spaces:2
New listings near 309 Sundance Dr
- Coming Soon
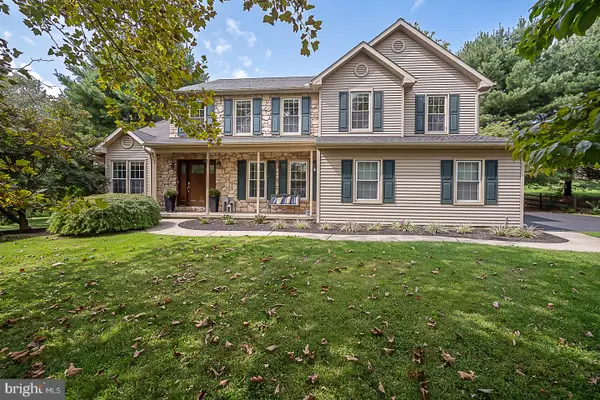 $799,900Coming Soon4 beds 3 baths2,917 sq. ft.
19 Oneida Ct, CHESTER SPRINGS, PA 19425
MLS# PACT2136120Listed by: BHHS FOX & ROACH MALVERN-PAOLI - New
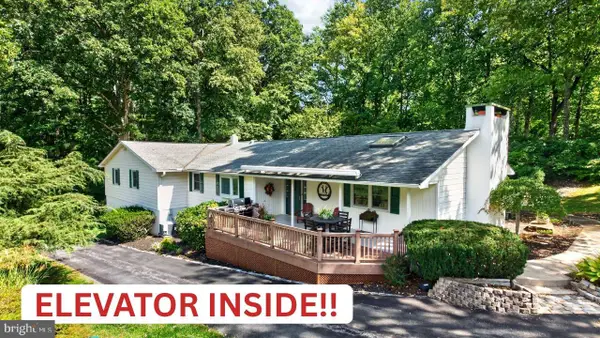 $1,249,000Active3 beds 3 baths2,760 sq. ft.
2439 Horseshoe Trl, CHESTER SPRINGS, PA 19425
MLS# PACT2135820Listed by: KELLER WILLIAMS REAL ESTATE -EXTON - New
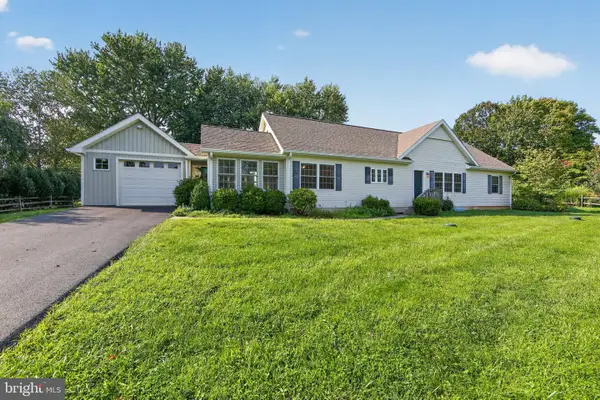 $595,000Active3 beds 2 baths1,948 sq. ft.
1211 Street Rd, CHESTER SPRINGS, PA 19425
MLS# PACT2135782Listed by: ENGEL & VOLKERS - New
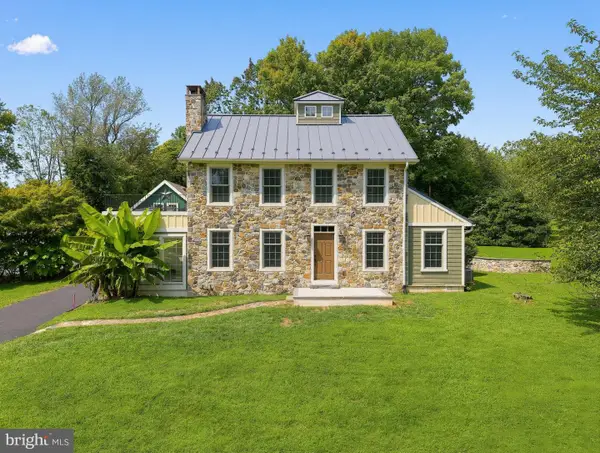 $995,000Active3 beds 3 baths2,361 sq. ft.
1217 Street Rd, CHESTER SPRINGS, PA 19425
MLS# PACT2135720Listed by: ENGEL & VOLKERS - New
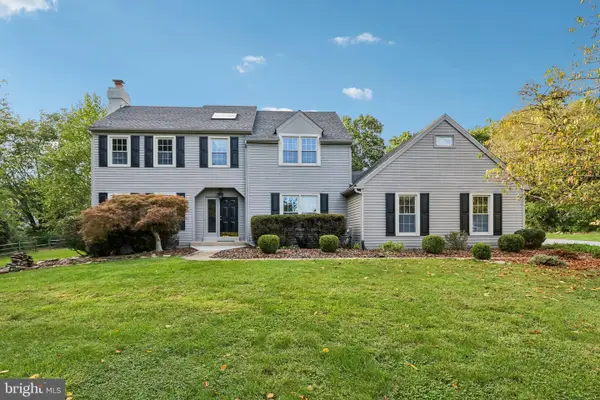 $675,000Active3 beds 3 baths1,958 sq. ft.
605 French Creek Ln, CHESTER SPRINGS, PA 19425
MLS# PACT2135518Listed by: REDFIN CORPORATION - New
 $4,700,000Active21.4 Acres
2401 S Chester Springs Rd, CHESTER SPRINGS, PA 19425
MLS# PACT2135670Listed by: COLDWELL BANKER REALTY 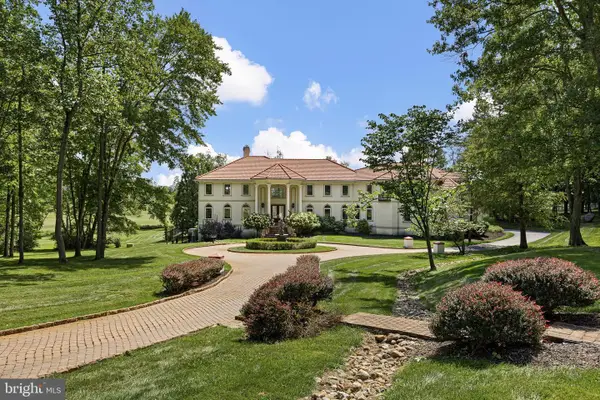 $6,500,000Active5 beds 6 baths9,917 sq. ft.
1800 Art School Rd, CHESTER SPRINGS, PA 19425
MLS# PACT2133766Listed by: MONUMENT SOTHEBY'S INTERNATIONAL REALTY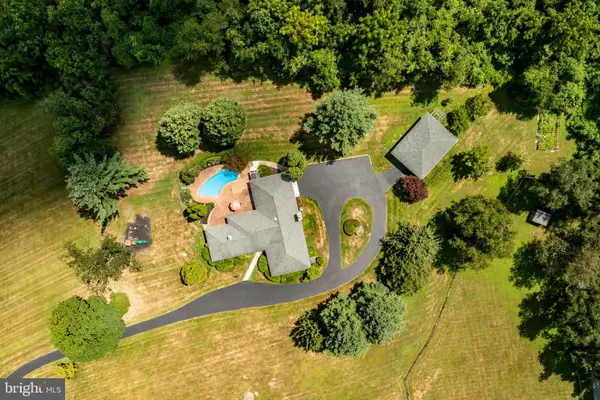 $890,000Active4 beds 4 baths4,310 sq. ft.
954 Saint Matthews Rd, CHESTER SPRINGS, PA 19425
MLS# PACT2134842Listed by: KELLER WILLIAMS REAL ESTATE -EXTON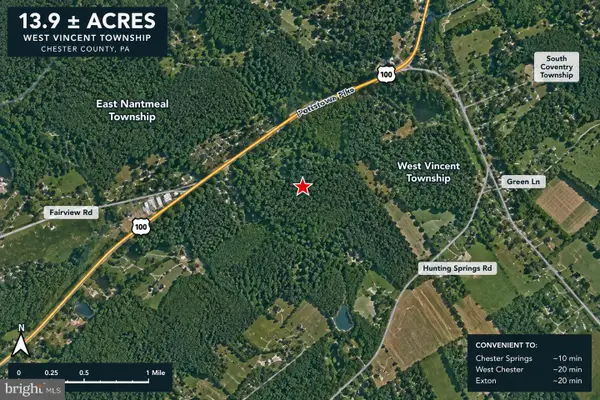 $150,000Active13.9 Acres
Pottstown Pike, CHESTER SPRINGS, PA 19425
MLS# PACT2135396Listed by: VRA REALTY


Protect your home and budget from life's surprises with an Assurant Home Warranty, backed by a partner that supports you through every step of homeownership. Explore Plans.
© 2023 - 2026 ERA Franchise Systems LLC. All rights reserved. ERA Franchise Systems LLC fully supports the principles of the Fair Housing Act and the Equal Opportunity Act. ERA, ERA Real Estate powered, and their respective logos are registered service marks of ERA Franchise Systems LLC. Each office is independently owned and operated.