
322 Waynebrook Dr, Chester Springs, PA 19425
Local realty services provided by:ERA Martin Associates
Listed by: steve huber
Office: re/max pinnacle
MLS#:PACT2123424
Source:BRIGHTMLS
Price summary
- Price:$820,000
- Price per sq. ft.:$234.35
- Monthly HOA dues:$166.67
About this home
OPEN HOUSE SEPTEMBER 13TH 1;00-2;30*Spacious 3500 SF 4 Bedroom, 3.5 Bathroom Two Story nestled in the vibrant well-maintained Reserve at Waynebrook Community*Highly regarded Downingtown School District*Remodeled kitchen boasting white cabinets, granite counters, herringbone tile backsplash, Center Island/Breakfast Bar, GE Cafe SS appliances, breakfast area, Hardwood Floors*Light and Bright Family Room with cozy gas Fireplace*Large Formal Dining Room with bump-out triple window*First Floor Study/Office with bump-out triple window*Stunning Open Two-Story Foyer with beautiful staircase*Custom Wainscotting*Laundry Room/Mudroom*Rear Deck, a river gravel patio with firepit and beautiful private flat back yard for entertainment and recreation*Professionally Landscaped Yard with Sprinkler system in Flower Beds*Luxurious Owners Suite with Tray Ceiling, Spacious Bathroom with separate tub and walk-in shower & Huge Walk in closet* Other 3 Bedrooms have Walk in closets and have a private bath or share a bathroom*Full Basement*Side entry two car garage*New Roof/Gutter/Spouting and Newer Gas Furnace and Central Air Conditioning*Low maintenance lifestyle and convenient location to many restaurants*Listing agent is related to Seller...
Contact an agent
Home facts
- Year built:2006
- Subdivision & Development:RESERVE AT WAYNEBROO
- Listing ID #:PACT2123424
- Added:48 day(s) ago
- Updated:October 08, 2026 at 02:05 PM
Rooms and interior
- Bedrooms:4
- Total bathrooms:4
- Full bathrooms:3
- Half bathrooms:1
- Rooms Total:8
- Flooring:Carpet, Hardwood
- Dining Description:Dining Room, Formal/Separate Dining Room
- Bathrooms Description:Full Bath, Half Bath, Primary Bath(s), Primary Bathroom
- Kitchen Description:Breakfast Area, Built-In Microwave, Built-In Range, Carpet, Dishwasher, Kitchen - Eat-In, Kitchen - Gourmet, Kitchen - Island, Recessed Lighting, Stainless Steel Appliances, Upgraded Countertops
- Bedroom Description:Carpet, Primary Bedroom, Walk In Closet(s)
- Basement:Yes
- Basement Description:Full, Interior Access, Outside Entrance, Poured Concrete, Walkout Stairs
- Living area:3,499 sq. ft.
Heating and cooling
- Cooling:Central A/C
- Heating:Forced Air, Natural Gas
Structure and exterior
- Roof:Pitched, Shingle
- Year built:2006
- Building area:3,499 sq. ft.
- Lot area:0.19 Acres
- Lot Features:Adjoins - Open Space, Backs to Trees, Landscaping, Level, Rear Yard, Suburban
- Architectural Style:Colonial
- Construction Materials:Stone, Stucco, Vinyl Siding
- Exterior Features:Bump-outs, Deck(s), Exterior Lighting, Patio(s), Porch(es), Sidewalks, Street Lights
- Foundation Description:Concrete Perimeter
- Levels:2 Stories
Schools
- High school:DHS EAST
Utilities
- Water:Public
- Sewer:Public Sewer
Finances and disclosures
- Price:$820,000
- Price per sq. ft.:$234.35
- Tax amount:$8,455 (2026)
Features and amenities
- Laundry features:Laundry
- Amenities:200+ Amp Service, Carpet, Chair Railings, Recessed Lighting, Skylight(s)
Parking
- Parking description:Attached Garage, Garage - Side Entry, Garage Door Opener, Inside Access, Off Street, On Street
- Garage:Yes
- Garage spaces:2
New listings near 322 Waynebrook Dr
- Open Sat, 11am to 1pmNew
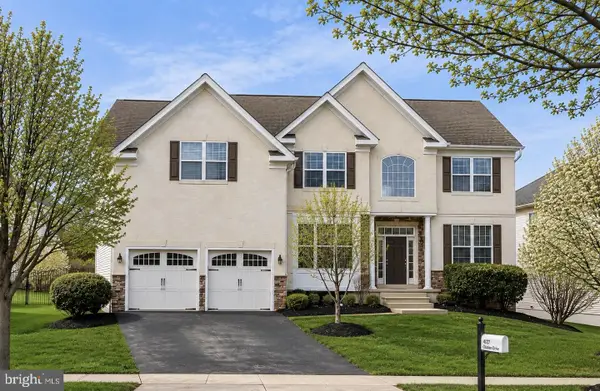 $929,900Active4 beds 3 baths4,986 sq. ft.
4127 Crescent Dr, CHESTER SPRINGS, PA 19425
MLS# PACT2137444Listed by: KELLER WILLIAMS REAL ESTATE -EXTON - New
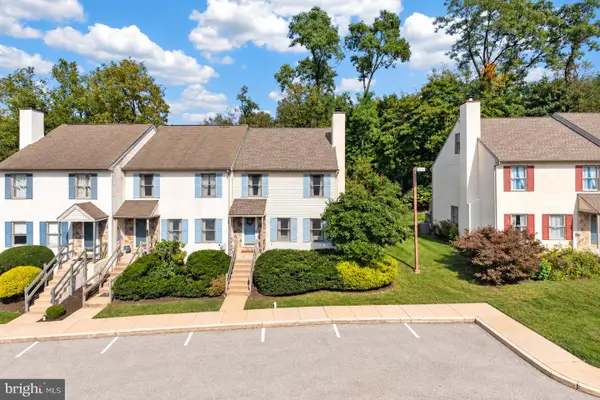 $419,900Active3 beds 3 baths1,974 sq. ft.
531 Pickering Station Dr, CHESTER SPRINGS, PA 19425
MLS# PACT2137212Listed by: RE/MAX PROFESSIONAL REALTY - New
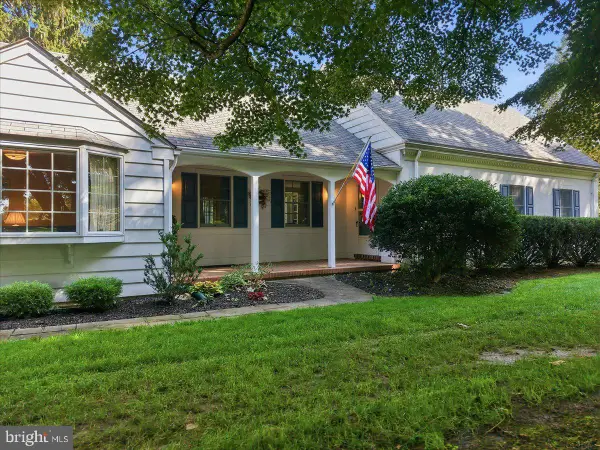 $1,075,000Active3 beds 2 baths2,252 sq. ft.
2289 Beaver Hill Rd, CHESTER SPRINGS, PA 19425
MLS# PACT2137028Listed by: CINDY STYS EQUESTRIAN & COUNTRY PROPERTIES LTD - New
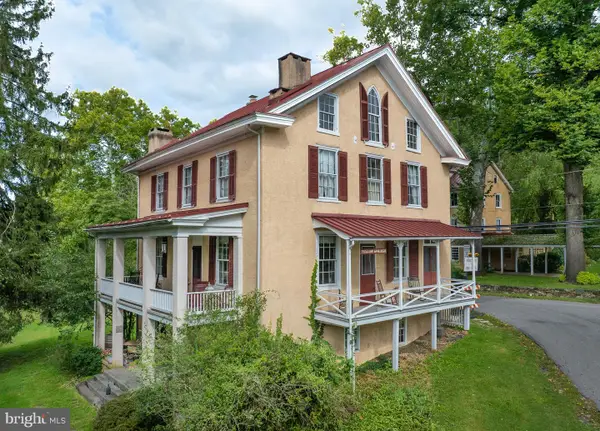 $799,000Active4 beds 3 baths3,110 sq. ft.
1690 Yellow Springs Rd, CHESTER SPRINGS, PA 19425
MLS# PACT2137060Listed by: JAMES A COCHRANE INC 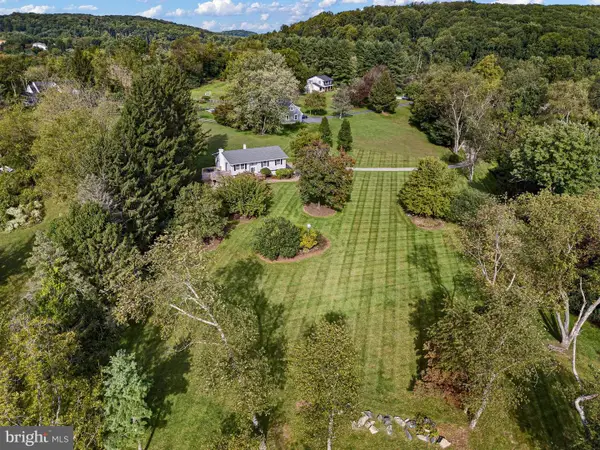 $629,000Pending3 beds 3 baths1,664 sq. ft.
1632 Clearview Dr, CHESTER SPRINGS, PA 19425
MLS# PACT2136008Listed by: MONUMENT SOTHEBY'S INTERNATIONAL REALTY- Open Sat, 11am to 1pmNew
 $429,900Active3 beds 3 baths2,332 sq. ft.
123 Granite Ln #8, CHESTER SPRINGS, PA 19425
MLS# PACT2136528Listed by: LPT REALTY, LLC - New
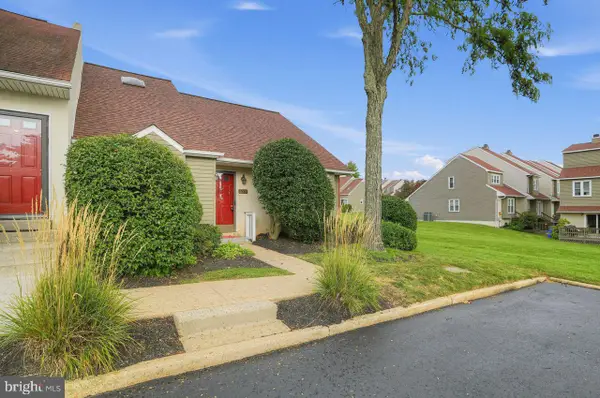 $410,000Active3 beds 2 baths2,680 sq. ft.
1205 Saint Andrews Ct #1205, CHESTER SPRINGS, PA 19425
MLS# PACT2135704Listed by: COLDWELL BANKER REALTY - New
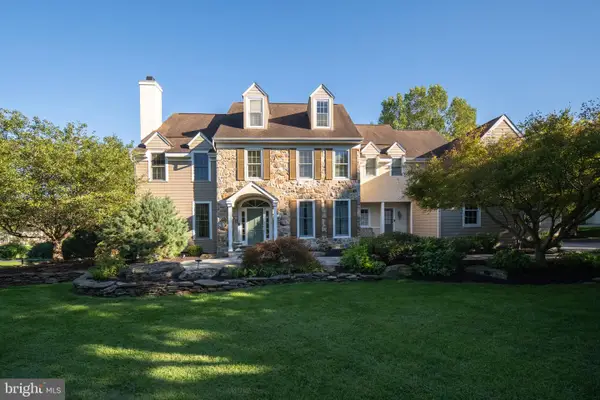 $1,095,000Active6 beds 6 baths6,119 sq. ft.
7 Gregory Ln, CHESTER SPRINGS, PA 19425
MLS# PACT2136546Listed by: KW GREATER WEST CHESTER - New
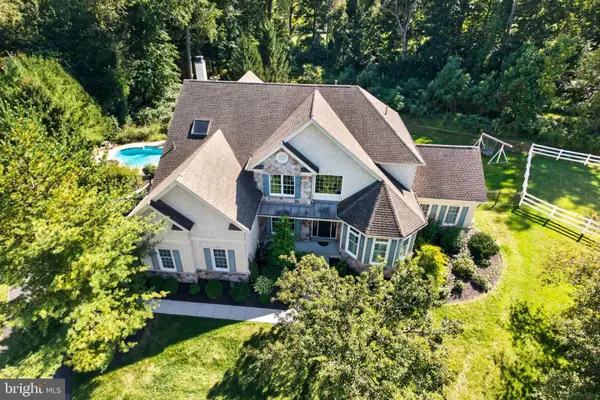 $1,299,000Active6 beds 5 baths7,088 sq. ft.
1204 Aston Ct, CHESTER SPRINGS, PA 19425
MLS# PACT2136172Listed by: SPRINGER REALTY GROUP  $825,000Active3 beds 3 baths2,872 sq. ft.
601 Appaloosa Rd, DOWNINGTOWN, PA 19335
MLS# PACT2136626Listed by: RE/MAX TOWN & COUNTRY


Protect your home and budget from life's surprises with an Assurant Home Warranty, backed by a partner that supports you through every step of homeownership. Explore Plans.
© 2023 - 2026 ERA Franchise Systems LLC. All rights reserved. ERA Franchise Systems LLC fully supports the principles of the Fair Housing Act and the Equal Opportunity Act. ERA, ERA Real Estate powered, and their respective logos are registered service marks of ERA Franchise Systems LLC. Each office is independently owned and operated.