
4200 Thornhill Rd, Chester Springs, PA 19425
Local realty services provided by:Pagoda Realty ERA Powered
4200 Thornhill Rd,Chester Springs, PA 19425
$974,900
- 5 Beds
- 4 Baths
- 5,068 sq. ft.
- Single family
- Active
Listed by: lauren b dickerman, tricia s kiddie
Office: keller williams real estate -exton
MLS#:PACT2132386
Source:BRIGHTMLS
Price summary
- Price:$974,900
- Price per sq. ft.:$192.36
- Monthly HOA dues:$90.67
About this home
Welcome to 4200 Thornhill Road, an exceptional 5-bedroom, 4-bathroom home located in the highly sought-after Byers Station community in Chester Springs. Offering generous living spaces and outstanding indoor and outdoor entertaining areas, this home is designed for both everyday living and special gatherings. Step inside to a welcoming foyer, where the formal living room seamlessly connects to the dining room. Large windows and glass doors fill the space with natural light while providing direct access to the expansive rear deck. The adjacent kitchen has a large center island, abundant cabinetry, stainless steel appliances, and ample workspace, making it the heart of the home. Just beyond, the bright breakfast room is surrounded by windows and offers additional access to the deck, creating the perfect setting for effortless indoor-outdoor living. Outside, the impressive deck is an entertainer's dream, featuring a partially covered lounge area complete with a cozy fireplace and outdoor television for year-round enjoyment. The cathedral ceiling and striking floor-to-ceiling stone gas fireplace create a warm and inviting atmosphere in the family room. A first-floor bedroom and adjacent full bathroom provide an ideal setup for guests or multigenerational living, while a convenient mudroom and laundry room complete the main level. Upstairs, the spacious primary suite serves as a private retreat with walk-in closets and an en-suite bath featuring dual vanities, a soaking tub, a walk-in shower, and a private water closet. Three additional generously sized bedrooms share a well-appointed hall bath with dual sinks and a tub/shower combination. The finished lower level offers exceptional versatility and significantly expands the home's living space. A built-in bench with table seating and a wet bar welcomes you downstairs before opening into the main media and recreation room, complete with an additional dry bar. Three separate bonus rooms and a full bathroom provide endless possibilities for a home office, fitness room, hobby space, playroom, or additional guest accommodations. Enjoy everything Byers Station has to offer, including scenic walking trails, a clubhouse, swimming pools, tennis courts, playgrounds, and more. Don't miss the opportunity to make this exceptional home your own. Schedule your private showing today!...
Contact an agent
Home facts
- Year built:2011
- Subdivision & Development:BYERS STATION
- Listing ID #:PACT2132386
- Added:47 day(s) ago
- Updated:September 21, 2026 at 01:58 PM
Rooms and interior
- Bedrooms:5
- Total bathrooms:4
- Full bathrooms:4
- Flooring:Carpet, Wood
- Dining Description:Combination Kitchen/Dining, Dining Room, Formal/Separate Dining Room
- Bathrooms Description:Full Bath, Primary Bath(s), Primary Bathroom
- Kitchen Description:Carpet, Kitchen - Island, Recessed Lighting
- Bedroom Description:Carpet, Primary Bedroom, Walk In Closet(s)
- Basement:Yes
- Basement Description:Fully Finished
- Living area:5,068 sq. ft.
Heating and cooling
- Cooling:Central A/C
- Heating:Forced Air, Natural Gas
Structure and exterior
- Roof:Shingle
- Year built:2011
- Building area:5,068 sq. ft.
- Lot area:0.33 Acres
- Architectural Style:Colonial
- Construction Materials:Stone, Vinyl Siding
- Exterior Features:Deck(s)
- Foundation Description:Concrete Perimeter
- Levels:2 Stories
Utilities
- Water:Public
- Sewer:Public Sewer
Finances and disclosures
- Price:$974,900
- Price per sq. ft.:$192.36
- Tax amount:$13,824 (2026)
Features and amenities
- Amenities:Carpet, Recessed Lighting
Parking
- Parking description:Attached Garage, Garage - Front Entry, Inside Access
- Garage:Yes
- Garage spaces:2
New listings near 4200 Thornhill Rd
- Coming Soon
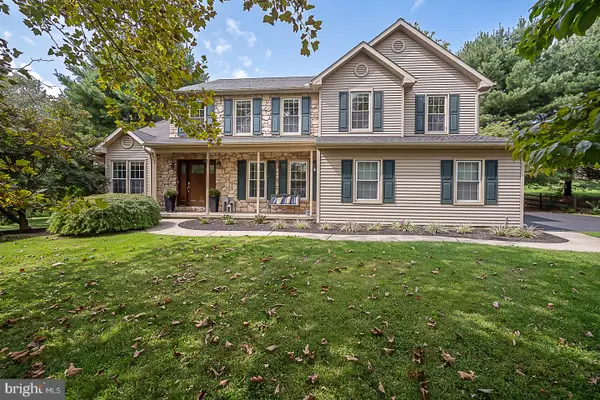 $799,900Coming Soon4 beds 3 baths2,917 sq. ft.
19 Oneida Ct, CHESTER SPRINGS, PA 19425
MLS# PACT2136120Listed by: BHHS FOX & ROACH MALVERN-PAOLI - New
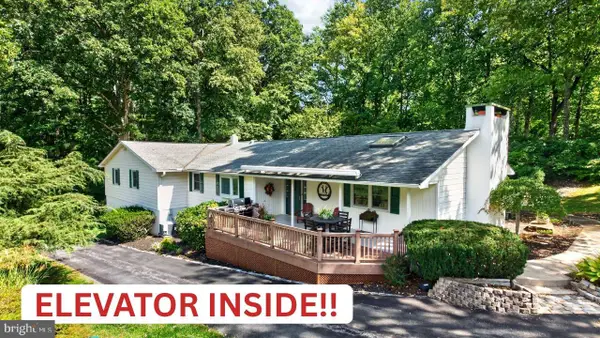 $1,249,000Active3 beds 3 baths2,760 sq. ft.
2439 Horseshoe Trl, CHESTER SPRINGS, PA 19425
MLS# PACT2135820Listed by: KELLER WILLIAMS REAL ESTATE -EXTON - New
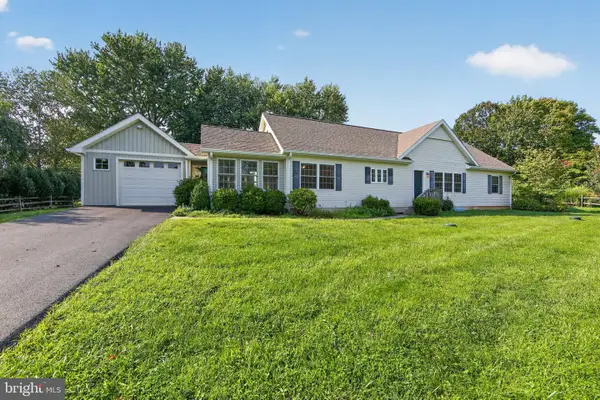 $595,000Active3 beds 2 baths1,948 sq. ft.
1211 Street Rd, CHESTER SPRINGS, PA 19425
MLS# PACT2135782Listed by: ENGEL & VOLKERS - New
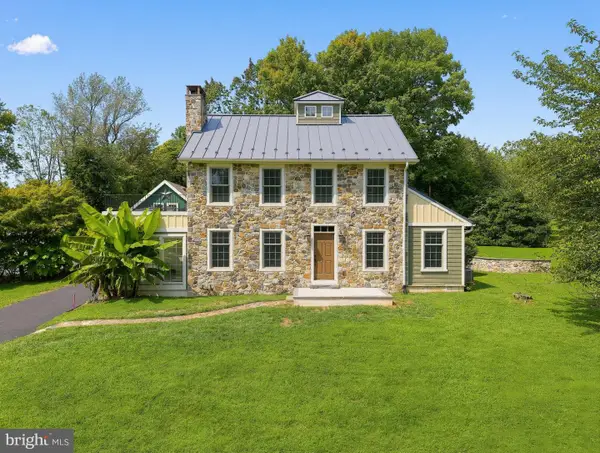 $995,000Active3 beds 3 baths2,361 sq. ft.
1217 Street Rd, CHESTER SPRINGS, PA 19425
MLS# PACT2135720Listed by: ENGEL & VOLKERS - New
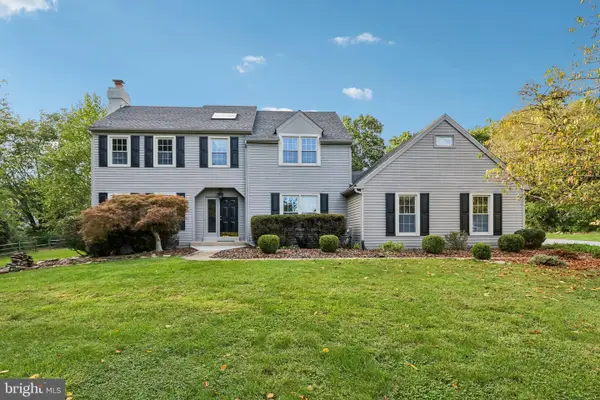 $675,000Active3 beds 3 baths1,958 sq. ft.
605 French Creek Ln, CHESTER SPRINGS, PA 19425
MLS# PACT2135518Listed by: REDFIN CORPORATION - New
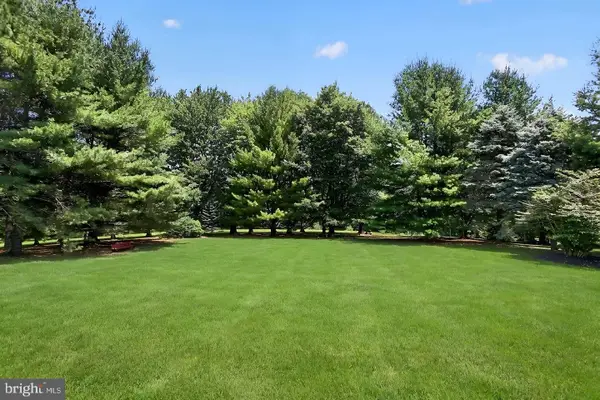 $4,700,000Active21.4 Acres
2401 S Chester Springs Rd, CHESTER SPRINGS, PA 19425
MLS# PACT2135670Listed by: COLDWELL BANKER REALTY 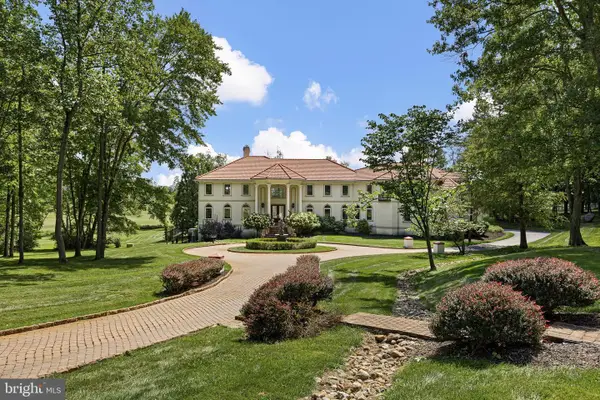 $6,500,000Active5 beds 6 baths9,917 sq. ft.
1800 Art School Rd, CHESTER SPRINGS, PA 19425
MLS# PACT2133766Listed by: MONUMENT SOTHEBY'S INTERNATIONAL REALTY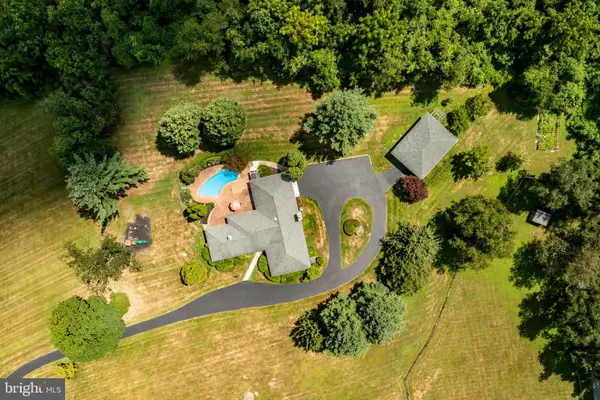 $890,000Active4 beds 4 baths4,310 sq. ft.
954 Saint Matthews Rd, CHESTER SPRINGS, PA 19425
MLS# PACT2134842Listed by: KELLER WILLIAMS REAL ESTATE -EXTON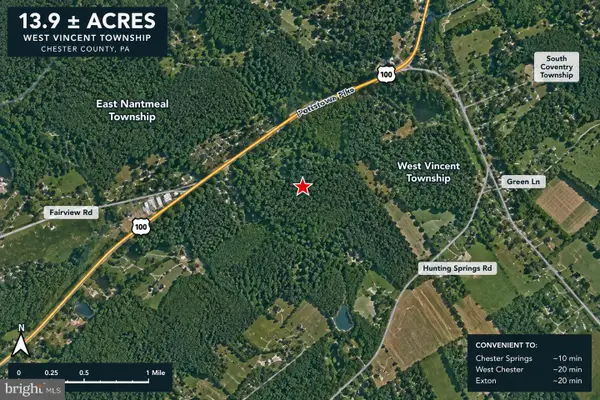 $150,000Active13.9 Acres
Pottstown Pike, CHESTER SPRINGS, PA 19425
MLS# PACT2135396Listed by: VRA REALTY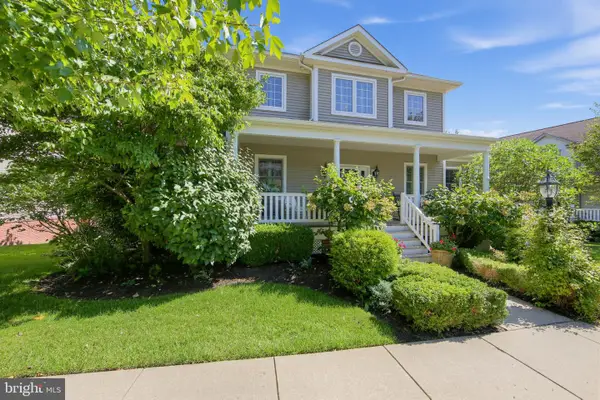 $825,000Pending3 beds 3 baths3,190 sq. ft.
309 Sundance Dr, CHESTER SPRINGS, PA 19425
MLS# PACT2135326Listed by: COLDWELL BANKER REALTY


Protect your home and budget from life's surprises with an Assurant Home Warranty, backed by a partner that supports you through every step of homeownership. Explore Plans.
© 2023 - 2026 ERA Franchise Systems LLC. All rights reserved. ERA Franchise Systems LLC fully supports the principles of the Fair Housing Act and the Equal Opportunity Act. ERA, ERA Real Estate powered, and their respective logos are registered service marks of ERA Franchise Systems LLC. Each office is independently owned and operated.