
432 Ruby Rd, Chester Springs, PA 19425
Local realty services provided by:ERA Byrne Realty
Upcoming open houses
- Sat, Nov 1401:00 pm - 03:00 pm
Listed by: sunita w noronha
Office: re/max main line - west chester
MLS#:PACT2136578
Source:BRIGHTMLS
Price summary
- Price:$764,900
- Price per sq. ft.:$210.14
- Monthly HOA dues:$90.67
About this home
Rare 4-bedroom carriage home backing to open space and woods in Byers Station, within the award-winning Downingtown East School District. It has 3,640 sq ft of finished living space and has been extensively upgraded, including a new roof and HVAC in 2025, so the big-ticket items are already done. Move right in.
Main level. An open floor plan with hardwood floors and recessed lighting. The gourmet kitchen has granite countertops, 42" cabinets, a double oven, a gas cooktop, a walk-in pantry and new ENERGY STAR appliances. It opens to the family room with a gas fireplace. Sliding doors lead to a custom paver patio and a fenced, western-facing backyard that backs to open space and woods, so it feels private and spacious with very little yard work.
Upper level. Four bedrooms, each with a ceiling fan. The primary suite has a tray ceiling, decorative columns and a separate sitting room. Its newly remodeled bath has a soaking tub, an oversized shower and a double vanity.
Finished lower level. 1,000 sq ft of bright, flexible space with a built-in home theater and surround sound. It works as a media room, home office, gym, playroom or all four.
Recent upgrades:
2025: new roof, new HVAC, new carpet, remodeled primary bath
2023: two more bathrooms fully remodeled, radon mitigation system, rebuilt backyard steps with integrated lighting
Level 2 EV charger in the 2-car garage
Driveway widened 1.5 ft on each side
Leaf-guard gutters with underground downspout drainage
New LVP flooring in the laundry room and pantry; new washer, dryer, refrigerator and dishwasher...
Contact an agent
Home facts
- Year built:2007
- Subdivision & Development:BYERS STATION
- Listing ID #:PACT2136578
- Added:46 day(s) ago
- Updated:November 10, 2026 at 02:50 PM
Rooms and interior
- Bedrooms:4
- Total bathrooms:4
- Full bathrooms:3
- Half bathrooms:1
- Rooms Total:8
- Flooring:Carpet, Hardwood, Luxury Vinyl Plank
- Dining Description:Combination Dining/Living, Combination Kitchen/Dining, Dining Room, Formal/Separate Dining Room
- Kitchen Description:Breakfast Area, Built-In Microwave, Cooktop, Dishwasher, Disposal, ENERGY STAR Dishwasher, ENERGY STAR Refrigerator, Energy Efficient Appliances, Kitchen - Eat-In, Kitchen - Gourmet, Oven - Self Cleaning, Oven/Range - Gas, Pantry, Recessed Lighting, Stove, Upgraded Countertops, Water Heater, Water Heater - High-Efficiency
- Bedroom Description:Primary Bedroom, Walk In Closet(s)
- Basement:Yes
- Basement Description:Fully Finished
- Living area:3,640 sq. ft.
Heating and cooling
- Cooling:Central A/C
- Heating:Energy Star Heating System, Forced Air, Natural Gas
Structure and exterior
- Roof:Shingle
- Year built:2007
- Building area:3,640 sq. ft.
- Lot area:0.13 Acres
- Lot Features:Adjoins - Open Space
- Architectural Style:Colonial
- Construction Materials:Brick Front, Concrete, Vinyl Siding
- Exterior Features:Exterior Lighting, Gutter System, Patio(s)
- Foundation Description:Active Radon Mitigation, Concrete Perimeter
- Levels:2 Stories
Schools
- High school:DHS EAST
- Middle school:LIONVILLE
- Elementary school:PICKERING VALLEY
Utilities
- Water:Public
- Sewer:Public Sewer
Finances and disclosures
- Price:$764,900
- Price per sq. ft.:$210.14
- Tax amount:$8,575 (2026)
Features and amenities
- Laundry features:Dryer - Front Loading, Dryer - Gas, Laundry, Washer, Washer - Front Loading
- Amenities:200+ Amp Service, Cable TV Available, Ceiling Fan(s), Natural Gas Available, Phone Available, Recessed Lighting
Parking
- Parking description:Asphalt Driveway, Attached Garage, Built In, Garage - Front Entry, Garage Door Opener, Inside Access, On Street
- Garage:Yes
- Garage spaces:2
New listings near 432 Ruby Rd
- Coming SoonOpen Thu, 5 to 6pm
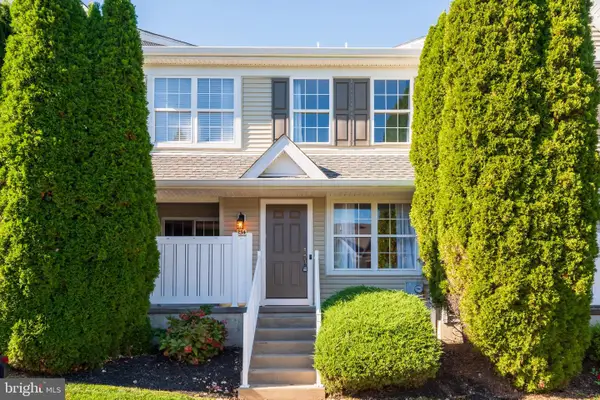 $350,000Coming Soon2 beds 3 baths1,380 sq. ft.
254 Flagstone Rd, CHESTER SPRINGS, PA 19425
MLS# PACT2139404Listed by: KELLER WILLIAMS REAL ESTATE -EXTON - Coming Soon
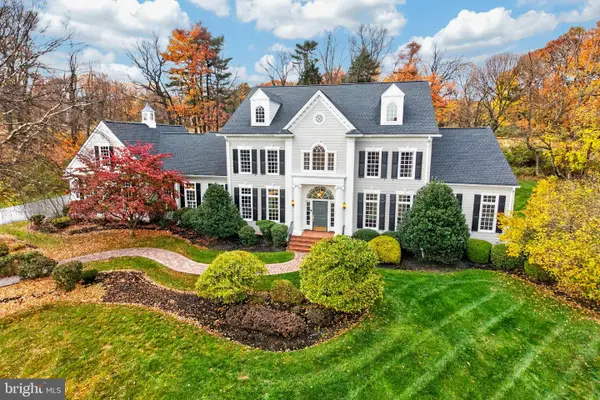 $1,890,000Coming Soon5 beds 7 baths7,853 sq. ft.
1907 Parkerhill Ln, CHESTER SPRINGS, PA 19425
MLS# PACT2139088Listed by: KELLER WILLIAMS REAL ESTATE -EXTON - Coming Soon
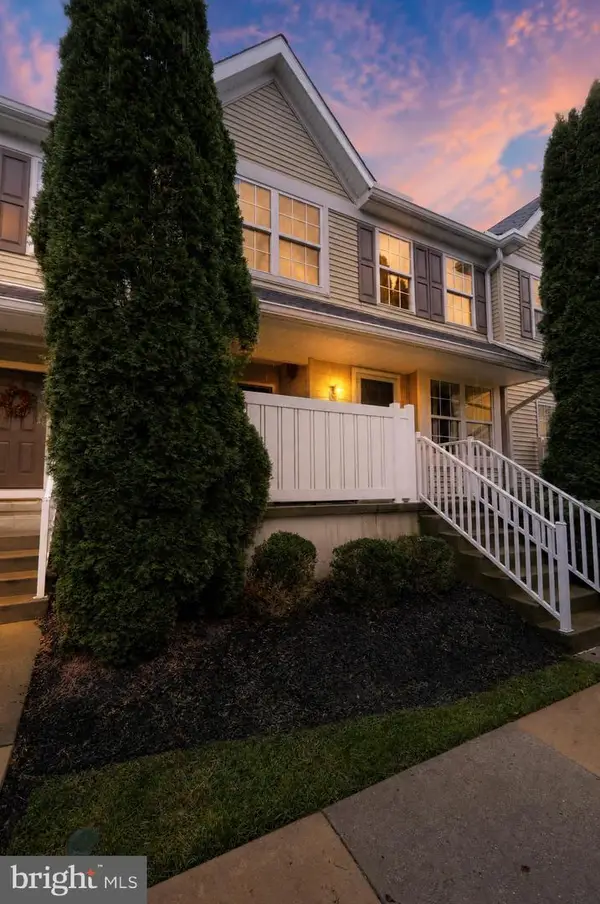 $359,900Coming Soon2 beds 3 baths1,365 sq. ft.
55 Granite Ln, CHESTER SPRINGS, PA 19425
MLS# PACT2139388Listed by: KELLER WILLIAMS REAL ESTATE-BLUE BELL - Coming SoonOpen Sat, 12 to 2pm
 $575,000Coming Soon3 beds 2 baths1,804 sq. ft.
1430 S Beaver Hill Rd, CHESTER SPRINGS, PA 19425
MLS# PACT2138170Listed by: KELLER WILLIAMS REAL ESTATE-BLUE BELL - New
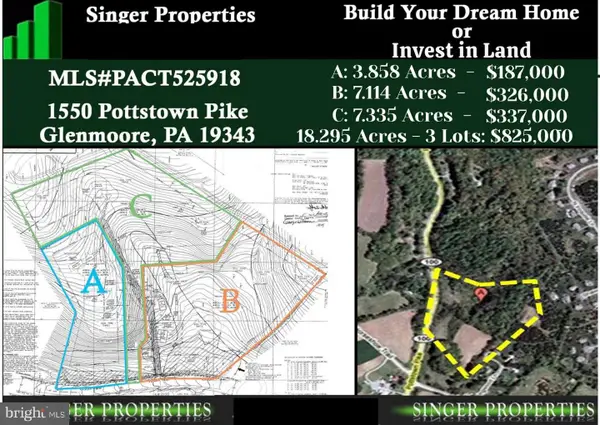 $825,000Active18.3 Acres
1550 Pottstown Pike, GLENMOORE, PA 19343
MLS# PACT2139422Listed by: HOMEZU BY SIMPLE CHOICE 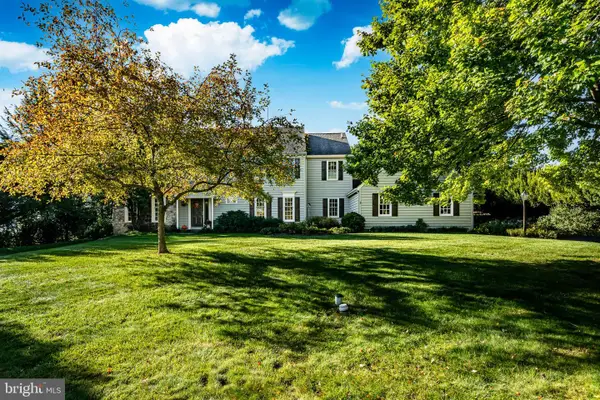 $875,000Pending4 beds 3 baths3,231 sq. ft.
102 Crimson Pl, CHESTER SPRINGS, PA 19425
MLS# PACT2138778Listed by: KELLER WILLIAMS REAL ESTATE -EXTON- New
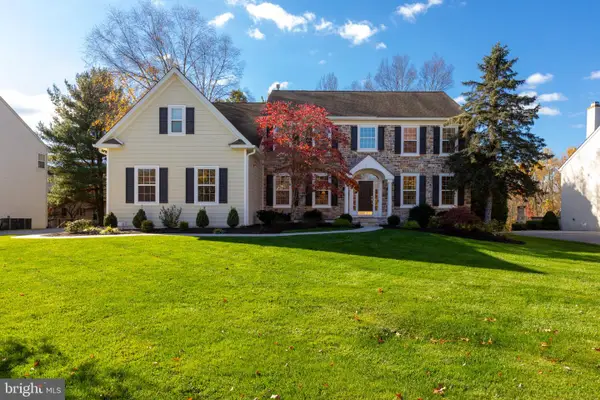 $975,000Active4 beds 3 baths4,065 sq. ft.
228 Creek Crossing Ln, CHESTER SPRINGS, PA 19425
MLS# PACT2138988Listed by: RE/MAX SELECT GROUP - New
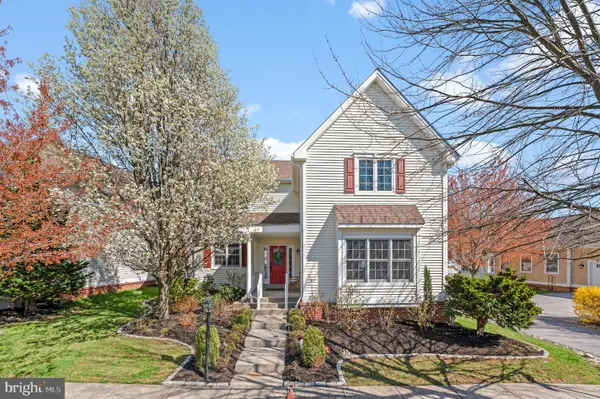 $789,900Active4 beds 5 baths3,250 sq. ft.
141 Windgate Dr, CHESTER SPRINGS, PA 19425
MLS# PACT2132122Listed by: RE/MAX PREFERRED - NEWTOWN SQUARE - Open Sat, 1 to 3pm
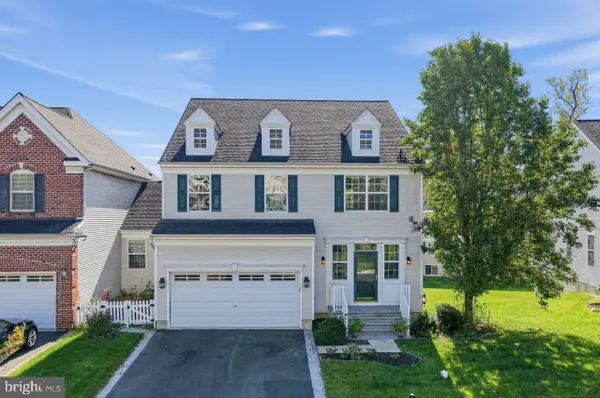 $800,000Active5 beds 4 baths3,712 sq. ft.
503 Bonnie Ln, CHESTER SPRINGS, PA 19425
MLS# PACT2138604Listed by: COLDWELL BANKER REALTY 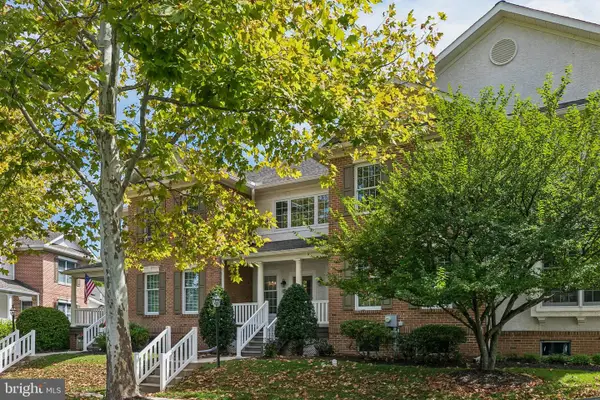 $559,900Pending3 beds 3 baths2,560 sq. ft.
487 Fairmont Dr, CHESTER SPRINGS, PA 19425
MLS# PACT2138810Listed by: BHHS FOX & ROACH-CENTER CITY WALNUT


Protect your home and budget from life's surprises with an Assurant Home Warranty, backed by a partner that supports you through every step of homeownership. Explore Plans.
© 2023 - 2026 ERA Franchise Systems LLC. All rights reserved. ERA Franchise Systems LLC fully supports the principles of the Fair Housing Act and the Equal Opportunity Act. ERA, ERA Real Estate powered, and their respective logos are registered service marks of ERA Franchise Systems LLC. Each office is independently owned and operated.