
112 Worrell St, Chester, PA 19013
Local realty services provided by:Mountain Realty ERA Powered
112 Worrell St,Chester, PA 19013
$174,900
- 3 Beds
- 1 Baths
- 1,246 sq. ft.
- Single family
- Coming Soon
Listed by: lewis esposito
Office: re/max preferred - newtown square
MLS#:PADE2127076
Source:BRIGHTMLS
Price summary
- Price:$174,900
- Price per sq. ft.:$140.37
About this home
Welcome to this 3-bedroom, 1-bath twin home in Chester. Step inside to find a spacious living room and dining area featuring hardwood floors and plenty of natural light. The kitchen offers a convenient pass-through breakfast bar, ample cabinetry, and stainless steel appliances, providing a functional space for everyday living. Upstairs, you'll find three generously sized bedrooms with hardwood flooring and closet space, along with a full hall bathroom. The unfinished basement provides additional storage space and laundry facilities. A rear door from the kitchen opens to a small porch overlooking the fenced-in backyard, offering outdoor space for relaxing or entertaining. A private driveway and detached one-car garage provide the added convenience of off-street parking. Conveniently located near shopping, dining, public transportation, and major routes including I-95 and I-476, this home offers easy access to everyday amenities. Don't miss the opportunity to make this home your own!
Contact an agent
Home facts
- Year built:1940
- Subdivision & Development:CHESTER CITY
- Listing ID #:PADE2127076
- Updated:November 11, 2026 at 04:48 AM
Rooms and interior
- Bedrooms:3
- Total bathrooms:1
- Full bathrooms:1
- Basement:Yes
- Basement Description:Full, Unfinished
- Living area:1,246 sq. ft.
Heating and cooling
- Cooling:Window Unit(s)
- Heating:Hot Water, Natural Gas
Structure and exterior
- Year built:1940
- Building area:1,246 sq. ft.
- Lot area:0.04 Acres
- Architectural Style:Straight Thru
- Construction Materials:Brick, Vinyl Siding
- Exterior Features:Porch(es)
- Foundation Description:Stone
- Levels:2 Stories
Schools
- High school:CHESTER HIGH SCHOOL - MAIN CAMPUS
Utilities
- Water:Public
- Sewer:Public Sewer
Finances and disclosures
- Price:$174,900
- Price per sq. ft.:$140.37
- Tax amount:$3,243 (2026)
Parking
- Parking description:Detached Garage, Garage - Front Entry
- Garage:Yes
- Garage spaces:1
New listings near 112 Worrell St
- Coming Soon
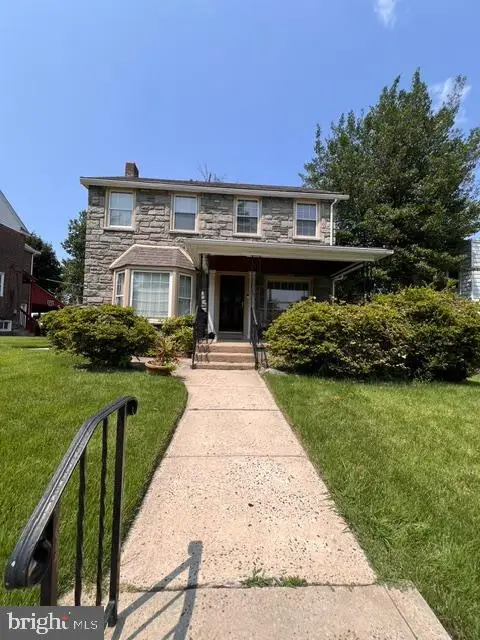 $279,900Coming Soon3 beds 2 baths1,644 sq. ft.
920 E 20th St, CHESTER, PA 19013
MLS# PADE2122184Listed by: BHHS FOX & ROACH - CHESTER - New
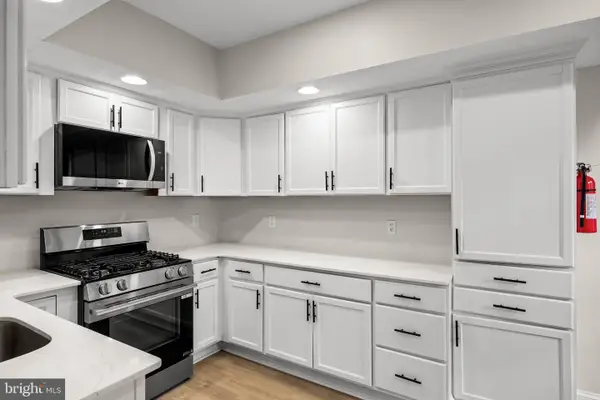 $235,000Active5 beds 2 baths1,713 sq. ft.
28 E 24th St, CHESTER, PA 19013
MLS# PADE2127192Listed by: COMPASS PENNSYLVANIA, LLC - New
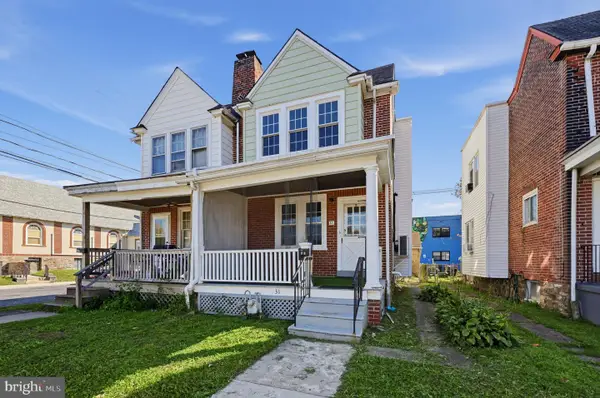 $199,900Active3 beds 2 baths1,246 sq. ft.
31 E 15th St, CHESTER, PA 19013
MLS# PADE2127124Listed by: KW GREATER WEST CHESTER 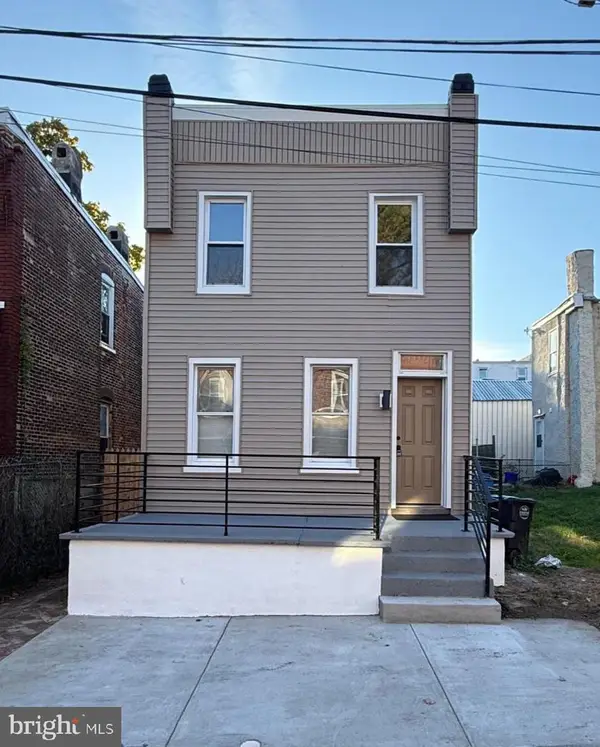 $219,900Pending4 beds 2 baths1,472 sq. ft.
1150 Spruce St, CHESTER, PA 19013
MLS# PADE2126932Listed by: COLDWELL BANKER REALTY- New
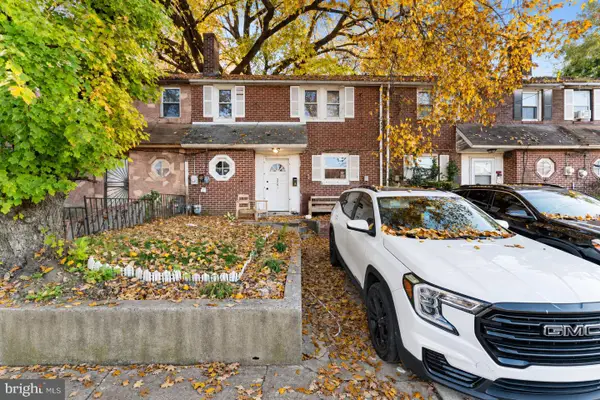 $145,000Active3 beds 1 baths1,210 sq. ft.
2741 Bethel Rd, CHESTER, PA 19013
MLS# PADE2126428Listed by: CG REALTY, LLC - New
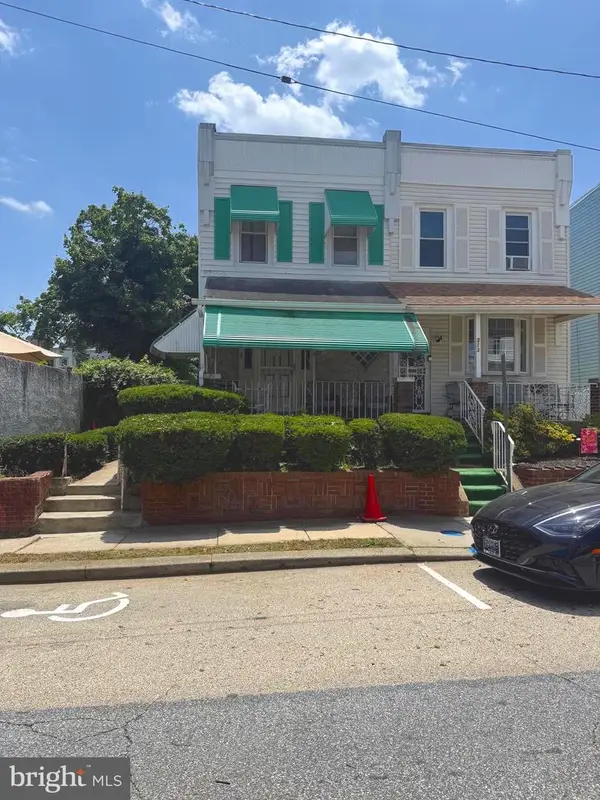 $130,000Active3 beds 1 baths1,395 sq. ft.
311 Taylor Ter, CHESTER, PA 19013
MLS# PADE2120242Listed by: TESLA REALTY GROUP, LLC 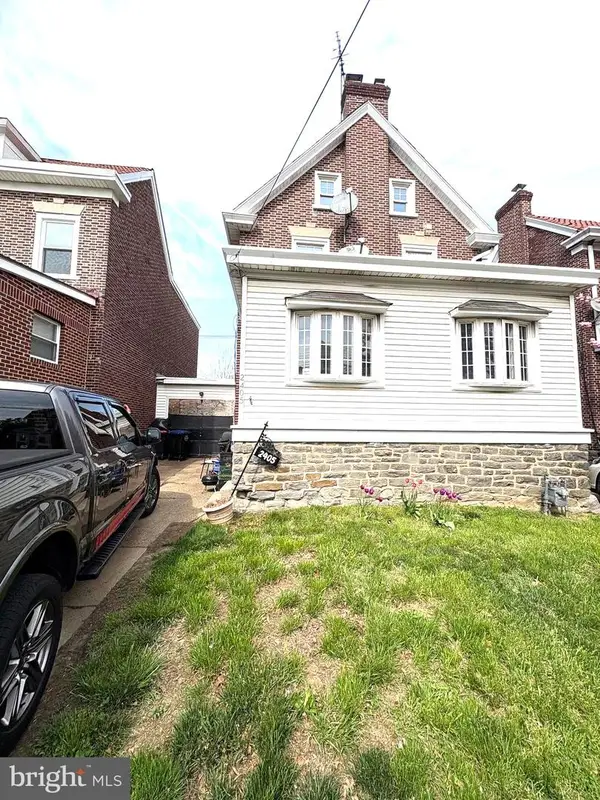 $200,000Active5 beds 5 baths2,523 sq. ft.
2405 Edgmont Ave, CHESTER, PA 19013
MLS# PADE2120918Listed by: GOLD KEYS REAL ESTATE SPECIALISTS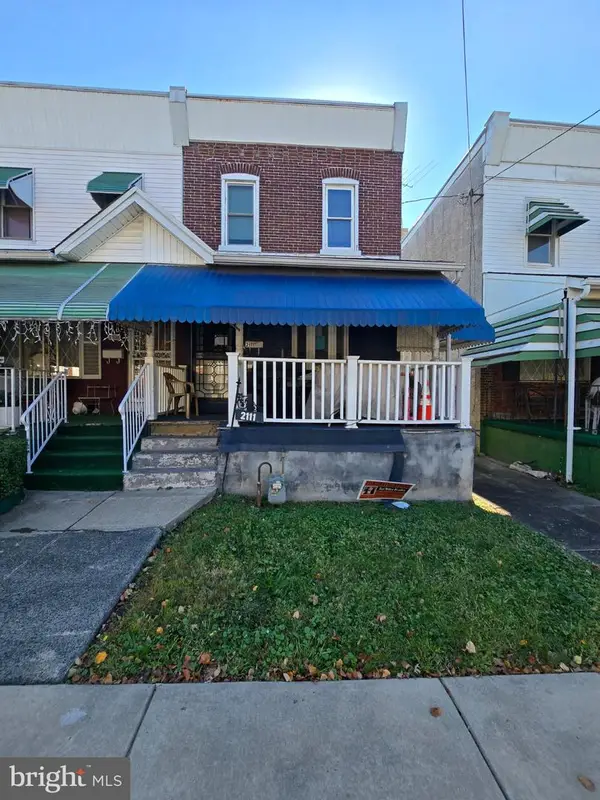 $129,900Active3 beds 2 baths1,344 sq. ft.
2111 W 9th St, CHESTER, PA 19013
MLS# PADE2126420Listed by: PROSPERITY REAL ESTATE & INVESTMENT SERVICES $1,600,000Active3 beds 2 baths1,216 sq. ft.
3417 Township Line Rd, CHESTER, PA 19013
MLS# PADE2126460Listed by: REALTY MARK ASSOCIATES - KOP


Protect your home and budget from life's surprises with an Assurant Home Warranty, backed by a partner that supports you through every step of homeownership. Explore Plans.
© 2023 - 2026 ERA Franchise Systems LLC. All rights reserved. ERA Franchise Systems LLC fully supports the principles of the Fair Housing Act and the Equal Opportunity Act. ERA, ERA Real Estate powered, and their respective logos are registered service marks of ERA Franchise Systems LLC. Each office is independently owned and operated.