
1711 Tilia Cir, Chester, PA 19013
Local realty services provided by:ERA Central Realty Group
1711 Tilia Cir,Chester, PA 19013
$275,000
- 4 Beds
- 3 Baths
- 1,422 sq. ft.
- Single family
- Coming Soon
Listed by: gregory a hayes jr.
Office: united real estate
MLS#:PADE2124820
Source:BRIGHTMLS
Price summary
- Price:$275,000
- Price per sq. ft.:$193.39
About this home
Here we have a very rare find. Welcome to 1711 Tilia Circle in the NOVA VISTA subdivision in Chester, PA! This home has a little bit of everything...off street parking with an attached garage, 2+ car driveway, hardwood flooring, full finished basement with full bathroom, central air cooling and much more. Enter into the home to a warm living room the takes in tons of natural light. Right off the living room is an oversized powder room/laundry room which is adjacent to the garage/basement access. Through the door across from the powder room you will enter into the basement/attached garage area with closet area. The basement is fully finished with a family room area and a bedroom with a full bathroom with standing shower. The garage is an oversized longer garage that gives you room for both a vehicle and lots of storage. Through the living room you will enter into the dining room area with semi-open concept that connects to the kitchen and additional family room in the rear of the property. Through the rear of the family room you will enter the large fenced in back yard. The second floor boasts 3 nice sized bedrooms and a full bathroom. This property has 4 car parking if you count the garage, driveway and the on street spot in front of the home. This property has the convenience of 1st floor laundry as well as an additional room on the first level that is extremely rare in this subdivision.Don't miss out on this rare opportunity of ownership in NOVA VISTA... Seller is offering a 1 Year Home Warranty with acceptable offer.
The home is getting prepared for showings. Showing are expected to start in the next few weeks....
Contact an agent
Home facts
- Year built:1974
- Subdivision & Development:NONE AVAILABLE
- Listing ID #:PADE2124820
- Updated:October 01, 2026 at 01:56 PM
Rooms and interior
- Bedrooms:4
- Total bathrooms:3
- Full bathrooms:2
- Half bathrooms:1
- Rooms Total:11
- Basement:Yes
- Basement Description:Fully Finished
- Living area:1,422 sq. ft.
Heating and cooling
- Cooling:Central A/C
- Heating:Forced Air, Oil
Structure and exterior
- Year built:1974
- Building area:1,422 sq. ft.
- Lot area:0.11 Acres
- Architectural Style:Traditional
- Construction Materials:Concrete
- Foundation Description:Concrete Perimeter
- Levels:2 Stories
Utilities
- Water:Public
- Sewer:Public Sewer
Finances and disclosures
- Price:$275,000
- Price per sq. ft.:$193.39
- Tax amount:$2,513 (2026)
Parking
- Parking description:Additional Storage Area, Attached Garage, Concrete Driveway, Inside Access
- Garage:Yes
- Garage spaces:1
New listings near 1711 Tilia Cir
- Coming Soon
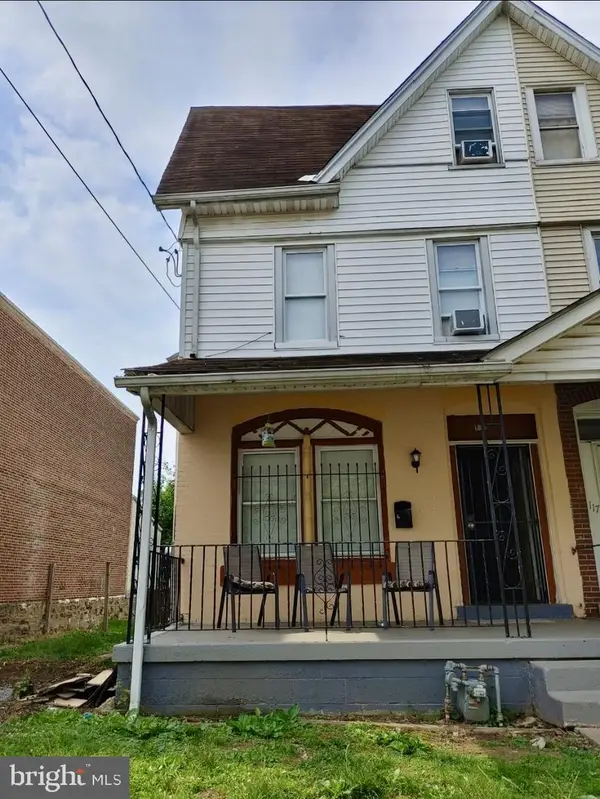 $110,000Coming Soon5 beds 2 baths1,978 sq. ft.
119 E 23rd St, CHESTER, PA 19013
MLS# PADE2124956Listed by: COLDWELL BANKER REALTY - Coming Soon
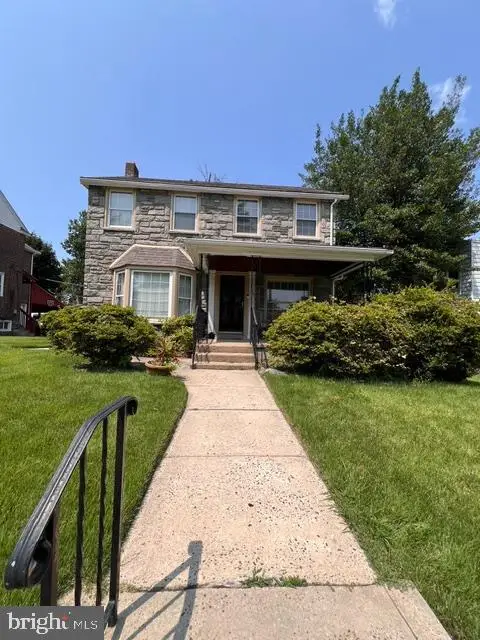 $279,900Coming Soon3 beds 2 baths1,644 sq. ft.
920 E 20th St, CHESTER, PA 19013
MLS# PADE2122184Listed by: BHHS FOX & ROACH - CHESTER - New
 $160,000Active3 beds 2 baths1,064 sq. ft.
215 E 13th, CHESTER, PA 19013
MLS# PADE2123400Listed by: REAL OF PENNSYLVANIA - New
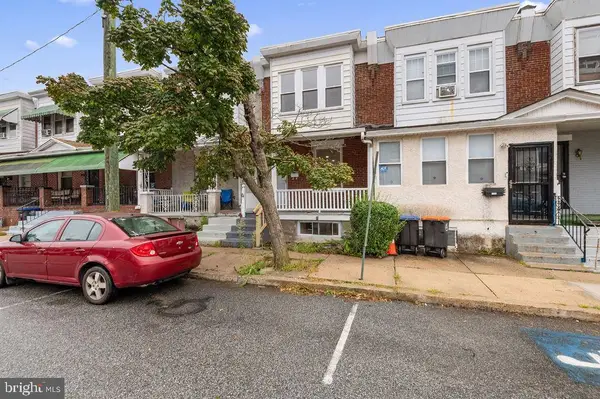 $199,900Active3 beds 1 baths1,096 sq. ft.
1121 W 8th St, CHESTER, PA 19013
MLS# PADE2124866Listed by: KELLER WILLIAMS REAL ESTATE TRI-COUNTY - New
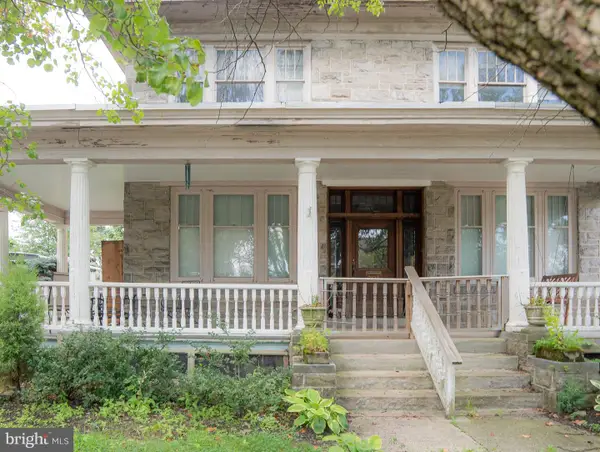 $319,000Active7 beds 3 baths3,750 sq. ft.
2108 Providence Ave, CHESTER, PA 19013
MLS# PADE2124812Listed by: REALTY ONE GROUP FOCUS - New
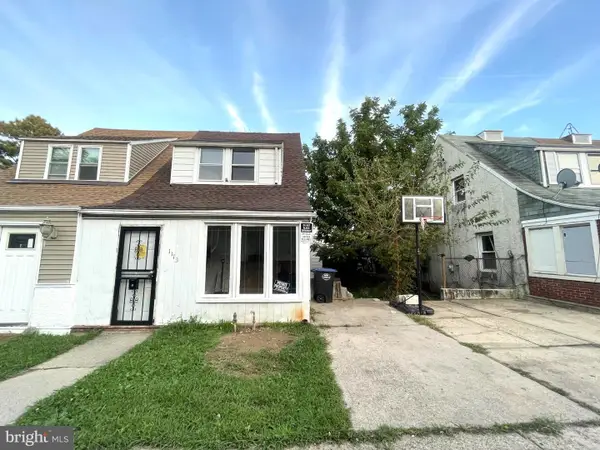 $140,000Active3 beds 1 baths1,081 sq. ft.
1113 White St, CHESTER, PA 19013
MLS# PADE2124802Listed by: UNITED REAL ESTATE - Open Sat, 11am to 2pmNew
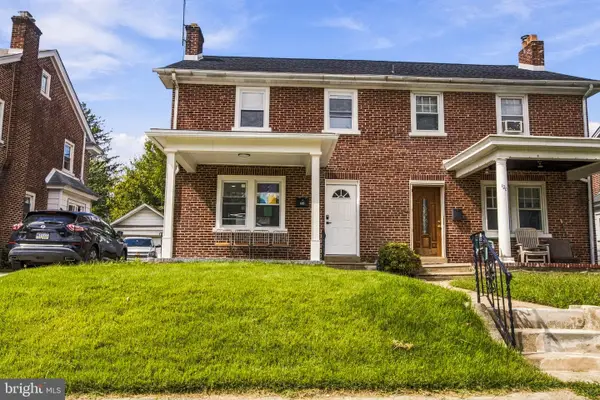 $235,000Active3 beds 2 baths1,376 sq. ft.
122 W Mowry St, CHESTER, PA 19013
MLS# PADE2124736Listed by: EMPOWER REAL ESTATE, LLC - New
 $70,000Active3 beds 1 baths825 sq. ft.
953 Terrill St, CHESTER, PA 19013
MLS# PADE2124562Listed by: TAYLOR PROPERTIES  $170,000Pending3 beds 2 baths1,224 sq. ft.
30 W Parkway Ave, CHESTER, PA 19013
MLS# PADE2124486Listed by: QUALITY REAL ESTATE-BROAD ST


Protect your home and budget from life's surprises with an Assurant Home Warranty, backed by a partner that supports you through every step of homeownership. Explore Plans.
© 2023 - 2026 ERA Franchise Systems LLC. All rights reserved. ERA Franchise Systems LLC fully supports the principles of the Fair Housing Act and the Equal Opportunity Act. ERA, ERA Real Estate powered, and their respective logos are registered service marks of ERA Franchise Systems LLC. Each office is independently owned and operated.