
129 School Street, Childs, PA 18407
Local realty services provided by:ERA One Source Realty
129 School Street,Childs, PA 18407
$165,000
- 4 Beds
- 3 Baths
- 1,742 sq. ft.
- Single family
- Active
Listed by: emma djiya
Office: 1st class realty - pa
MLS#:PW263043
Source:PA_PWAR
Price summary
- Price:$165,000
- Price per sq. ft.:$53.83
About this home
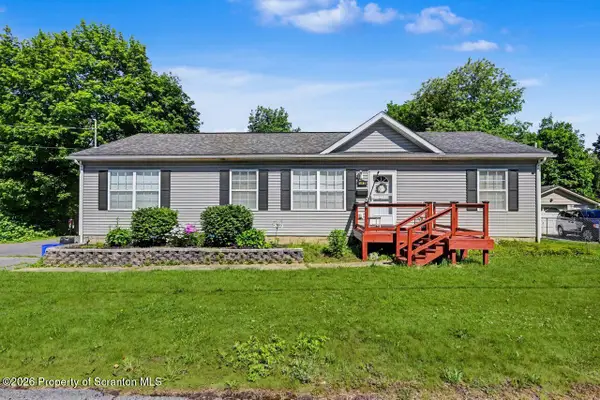
129 School Street in Childs, Pennsylvania is a raised ranch with a classic exterior featuring white siding, black shutters, and a front porch with a wood entry door and lamp post. The property sits on a gentle slope with a grassy yard bordered by mature trees, offering a pleasant sense of privacy and space.Inside, the home includes multiple bedrooms with hardwood floors, baseboard heating, and ceiling fans. The kitchen retains its original wood cabinetry and a spacious layout with a large window over the sink that brings in natural light. The main bathroom features a corner tub, separate shower, and tile flooring, while the lower level includes a laundry area with plumbing access and additional fixtures.The basement provides ample room for storage or workshop use, with concrete floors, block walls, and built-in shelving. A garage connects to the lower level for convenient access.This home offers generous square footage and a solid structure in a quiet residential setting, ready for someone to bring their vision and updates to life....
Contact an agent
Home facts
- Year built:1978
- Subdivision & Development:OTHER
- Listing ID #:PW263043
- Added:2 day(s) ago
- Updated:September 03, 2026 at 02:42 PM
Rooms and interior
- Bedrooms:4
- Total bathrooms:3
- Full bathrooms:2
- Half bathrooms:1
- Rooms Total:6
- Flooring:Laminate, Tile, Vinyl
- Basement:Yes
- Basement Description:Full
- Living area:1,742 sq. ft.
Heating and cooling
- Cooling:Ceiling Fan(S)
- Heating:Baseboard, Electric
Structure and exterior
- Roof:Asphalt, Shingle
- Year built:1978
- Building area:1,742 sq. ft.
- Lot area:0.27 Acres
- Lot Features:Corner Lot
- Architectural Style:Raised Ranch
- Construction Materials:Concrete, Vinyl siding
Finances and disclosures
- Price:$165,000
- Price per sq. ft.:$53.83
- Tax amount:$2,309
Parking
- Parking description:Attached, Garage
- Garage:Yes
- Garage spaces:1
New listings near 129 School Street



Protect your home and budget from life's surprises with an Assurant Home Warranty, backed by a partner that supports you through every step of homeownership. Explore Plans.
© 2023 - 2026 ERA Franchise Systems LLC. All rights reserved. ERA Franchise Systems LLC fully supports the principles of the Fair Housing Act and the Equal Opportunity Act. ERA, ERA Real Estate powered, and their respective logos are registered service marks of ERA Franchise Systems LLC. Each office is independently owned and operated.