
502 Creek Rd, Christiana, PA 17509
Local realty services provided by:ERA OakCrest Realty, Inc.
502 Creek Rd,Christiana, PA 17509
$445,000
- 3 Beds
- 2 Baths
- 1,733 sq. ft.
- Single family
- Pending
Listed by: susan barnes
Office: berkshire hathaway homeservices homesale realty
MLS#:PALA2091278
Source:BRIGHTMLS
Price summary
- Price:$445,000
- Price per sq. ft.:$256.78
About this home
A classic country home with a unique local history! Presenting the former Walnut Grove Schoolhouse property (circa 1853). While additions over the decades have transformed the exterior into a low-maintenance, vinyl-sided Cape Cod, the home’s rich heritage has been masterfully preserved inside by its current architectural preservation professional owner and his design savvy wife. This property is a rare find! Set on a scenic .45-acre lot in the Octorara Area School District, you are enveloped by iconic farmland views—complete with seasonal cornfields and dairy cows grazing across the way. Step inside to discover a stunning open-concept kitchen, dining, and living area showcasing meticulously restored original exposed beams. The kitchen features propane cooking, perfect for home chefs. This home offers an intelligent layout & updates:Main Level Living: Features two bedrooms, a dedicated home office, a full bath, a convenient half bath, and a bright enclosed side porch serving as a flexible sunroom/laundry zone. Upper Level: A private, dedicated third bedroom retreat. Modern Efficiency: Enjoy a brand-new, energy-efficient heat pump system (converted from oil). Storage & Parking: A clean, unfinished partial basement provides great storage and direct walk-up access straight into the attached 1-car garage. This property seamlessly pairs easy-care exterior living with unique, historic interior design. Schedule your tour today!...
Contact an agent
Home facts
- Year built:1853
- Subdivision & Development:NONE AVAILABLE
- Listing ID #:PALA2091278
- Added:52 day(s) ago
- Updated:September 07, 2026 at 08:07 AM
Rooms and interior
- Bedrooms:3
- Total bathrooms:2
- Full bathrooms:1
- Half bathrooms:1
- Rooms Total:8
- Flooring:Luxury Vinyl Plank
- Dining Description:Dining Area, Dining Room
- Bathrooms Description:Bathroom 1, Half Bath
- Kitchen Description:Built-Ins, Combination Kitchen/Living, Kitchen - Island, Stainless Steel Appliances, Upgraded Countertops
- Bedroom Description:Entry Level Bedroom
- Basement:Yes
- Basement Description:Partial
- Living area:1,733 sq. ft.
Heating and cooling
- Cooling:Central A/C
- Heating:Electric, Heat Pump - Electric BackUp
Structure and exterior
- Year built:1853
- Building area:1,733 sq. ft.
- Lot area:0.45 Acres
- Lot Features:Rural
- Architectural Style:Cape Cod
- Construction Materials:Combination, Vinyl Siding
- Foundation Description:Active Radon Mitigation, Crawl Space, Permanent
- Levels:1 1/2 Story
Utilities
- Water:Well
- Sewer:On Site Septic
Finances and disclosures
- Price:$445,000
- Price per sq. ft.:$256.78
- Tax amount:$4,380 (2026)
Features and amenities
- Laundry features:Laundry
- Amenities:200+ Amp Service, Attic, Built-Ins, Ceiling Fan(s), Electric Alarm, Electric Available, Exposed Beams, Exterior Cameras, Security System
Parking
- Parking description:Asphalt Driveway, Attached Garage, Garage - Side Entry, Garage Door Opener
- Garage:Yes
- Garage spaces:1
New listings near 502 Creek Rd
- New
 $750,000Active5 beds 3 baths2,801 sq. ft.
1881 Georgetown Rd, CHRISTIANA, PA 17509
MLS# PALA2094982Listed by: SPRINGER REALTY GROUP  $415,000Pending3 beds 2 baths1,944 sq. ft.
50 Saddler Dr, CHRISTIANA, PA 17509
MLS# PALA2091752Listed by: FORAKER REALTY CO.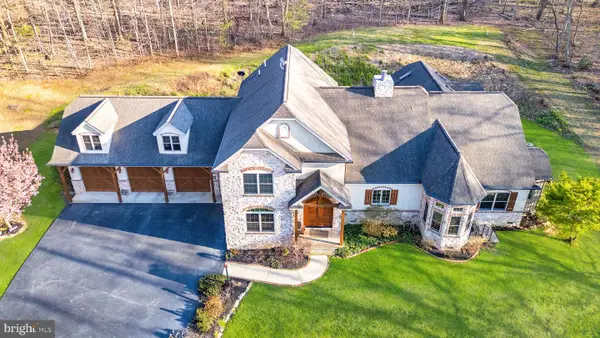 $1,150,000Pending5 beds 5 baths5,329 sq. ft.
97 Wilson Rd, CHRISTIANA, PA 17509
MLS# PALA2086416Listed by: REALTY ONE GROUP RESTORE


Protect your home and budget from life's surprises with an Assurant Home Warranty, backed by a partner that supports you through every step of homeownership. Explore Plans.
© 2023 - 2026 ERA Franchise Systems LLC. All rights reserved. ERA Franchise Systems LLC fully supports the principles of the Fair Housing Act and the Equal Opportunity Act. ERA, ERA Real Estate powered, and their respective logos are registered service marks of ERA Franchise Systems LLC. Each office is independently owned and operated.