
107 Hillview Rd Road, Clairton, PA 15025
Local realty services provided by:ERA Johnson Real Estate, Inc.
Upcoming open houses
- Sat, Oct 1011:00 am - 01:00 pm
Listed by: lori bost
Office: howard hanna real estate services
MLS#:1777513
Source:PA_WPN
Price summary
- Price:$235,000
- Price per sq. ft.:$167.5
About this home
Welcome to this charming Cape Cod offering 3 bedrooms, 2 full baths, and a beautiful large level yard that provides plenty of room to relax, play, garden, and entertain! Inside, the spacious sunroom is filled with natural light and creates a wonderful place to enjoy the outdoors from the comfort of home.
The open kitchen and dining area features granite countertops, recessed lighting, and plenty of space for everyday living and gatherings. New vinyl flooring has been added throughout the main-level, and the main bath has been updated.
Upstairs, a full dormer was added to create a spacious third bedroom with beautiful hardwood floors and comfortable headroom. The unfinished basement has been thoughtfully utilized by the owners to provide functional storage and additional usable space.
With its inviting sunroom, flexible living space, and especially its beautiful, level backyard, detached garage and green house, this Cape Cod offers a wonderful combination of comfort, character, and outdoor enjoyment....
Contact an agent
Home facts
- Year built:1954
- Listing ID #:1777513
- Added:1 day(s) ago
- Updated:October 04, 2026 at 10:19 AM
Rooms and interior
- Bedrooms:3
- Total bathrooms:2
- Full bathrooms:2
- Rooms Total:10
- Flooring:Vinyl
- Kitchen Description:Microwave, Stove
- Basement:Yes
- Basement Description:Full, Walk Up Access
- Living area:1,403 sq. ft.
Heating and cooling
- Cooling:Central Air
- Heating:Gas
- Central air:Yes
Structure and exterior
- Roof:Asphalt
- Year built:1954
- Building area:1,403 sq. ft.
- Lot area:0.23 Acres
- Construction Materials:Frame
Utilities
- Water:Public
Finances and disclosures
- Price:$235,000
- Price per sq. ft.:$167.5
- Tax amount:$3,041
Features and amenities
- Laundry features:Dryer, Washer
- Amenities:Multi Pane Windows, Screens, Some Gas Appliances, Window Treatments
Parking
- Total parking spaces:1
- Garage:Yes
 Last Updated October 4, 2026. Information deemed reliable but not guaranteed. Information is provided exclusively for consumers' personal, non-commercial use and may not be used for any purpose other than to identify prospective properties consumers may be interested in purchasing.
New listings near 107 Hillview Rd Road
- New
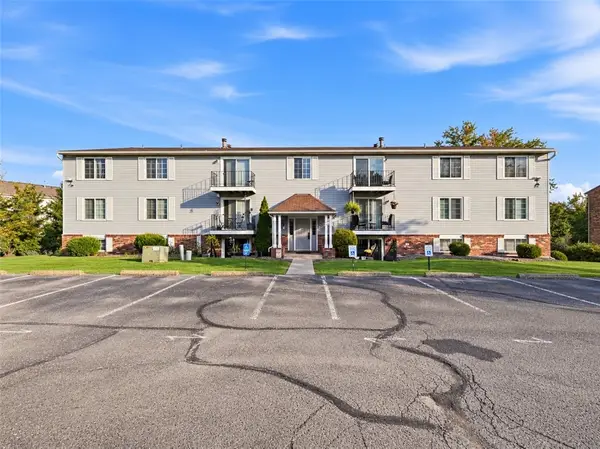 $110,000Active2 beds 2 baths967 sq. ft.
1632 Jefferson Ridge Dr, Clairton, PA 15025
MLS# 1776891Listed by: REALTY ONE GROUP PLATINUM - New
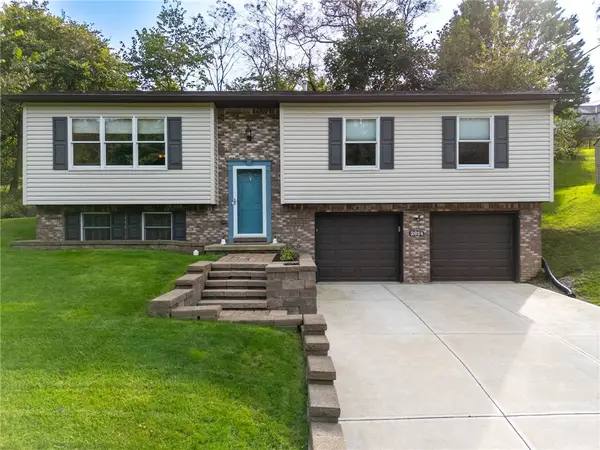 $309,900Active3 beds 3 baths1,655 sq. ft.
2014 Old Clairton Rd, Clairton, PA 15025
MLS# 1777293Listed by: COLDWELL BANKER REALTY  $399,900Pending4 beds 3 baths1,435 sq. ft.
124 Shellbark St, Clairton, PA 15025
MLS# 1769455Listed by: ARTMAN B.C. & COMPANY- Open Sun, 11am to 1pmNew
 $450,000Active4 beds 4 baths2,502 sq. ft.
5025 Jackson Drive, Clairton, PA 15025
MLS# 1777244Listed by: COLDWELL BANKER REALTY - New
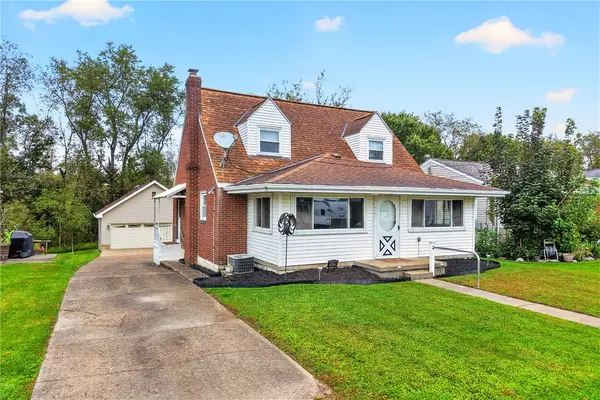 $235,000Active3 beds 2 baths
1420 Collins Avenue, Clairton, PA 15025
MLS# 1776862Listed by: REALTY ONE GROUP GOLD STANDARD - New
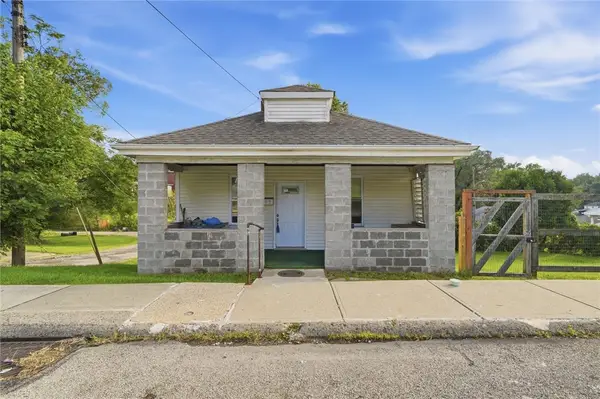 $75,000Active2 beds 1 baths702 sq. ft.
500 Wylie Ave, Clairton, PA 15025
MLS# 1776649Listed by: RE/MAX SELECT REALTY - New
 $34,900Active3 beds 1 baths1,064 sq. ft.
641 Thompson Ave, Clairton, PA 15025
MLS# 1776184Listed by: AMERICAN DESTINY REAL ESTATE SERVICES LLC - Open Sun, 1:30 to 3:30pmNew
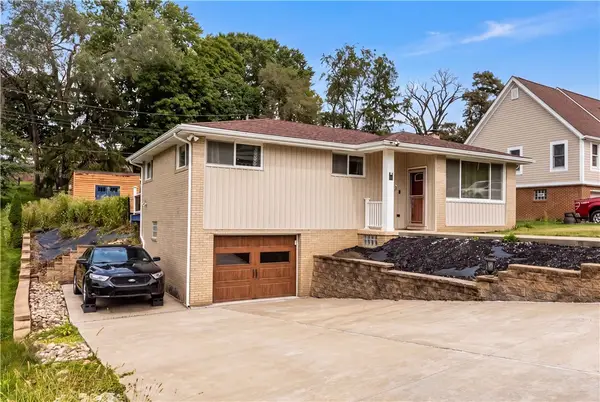 $270,000Active3 beds 2 baths1,078 sq. ft.
1233 Mckinley Dr, Clairton, PA 15025
MLS# 1776467Listed by: COLDWELL BANKER REALTY 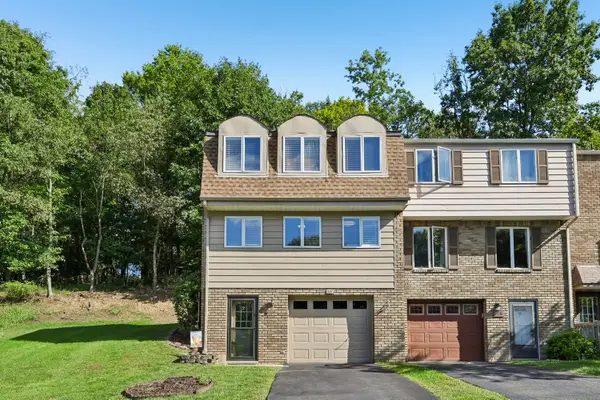 $180,000Pending2 beds 3 baths1,260 sq. ft.
327 Joan Of Arc Court, Clairton, PA 15025
MLS# 1776470Listed by: HOWARD HANNA REAL ESTATE SERVICES


Protect your home and budget from life's surprises with an Assurant Home Warranty, backed by a partner that supports you through every step of homeownership. Explore Plans.
© 2023 - 2026 ERA Franchise Systems LLC. All rights reserved. ERA Franchise Systems LLC fully supports the principles of the Fair Housing Act and the Equal Opportunity Act. ERA, ERA Real Estate powered, and their respective logos are registered service marks of ERA Franchise Systems LLC. Each office is independently owned and operated.