
1228 Bickerton Drive, Clairton, PA 15025
Local realty services provided by:ERA Lechner & Associates, Inc.
Upcoming open houses
- Tue, Aug 1806:00 pm - 08:00 pm
Listed by: christina nahay
Office: howard hanna real estate services
MLS#:1769971
Source:PA_WPN
Price summary
- Price:$205,000
- Price per sq. ft.:$108.58
About this home
Welcome to 1228 Bickerton Dr., a spacious 3-bedroom, 3-full-bath home tucked into a desirable neighborhood. This home offers a flexible layout with plenty of space for everyday living, entertaining, and extended family. Inside, you’ll find beautiful hardwood floors, two wood-burning fireplaces, main-floor laundry, and a generously sized living area. The expansive lower level adds even more possibilities with a family room, built-in bar, second laundry area, workshop, full bath, and space that could be transformed into a private in-law suite or guest quarters. Outside, enjoy the backyard and deck, while inside the abundant storage and versatile basement make this home stand out. With its spacious floor plan, unique features, and tons of potential, 1228 Bickerton Dr. is ready for its next owner to make it home.
Contact an agent
Home facts
- Year built:1948
- Subdivision & Development:PETERSON 2ND
- Listing ID #:1769971
- Added:1 day(s) ago
- Updated:August 16, 2026 at 09:57 AM
Rooms and interior
- Bedrooms:3
- Total bathrooms:3
- Full bathrooms:3
- Flooring:Carpet, Hardwood, Tile
- Kitchen Description:Dishwasher, Microwave, Refrigerator, Stove
- Basement:Yes
- Basement Description:FInished, Walk Out Access
- Living area:1,888 sq. ft.
Heating and cooling
- Cooling:Central Air
- Heating:Gas
- Central air:Yes
Structure and exterior
- Roof:Composition
- Year built:1948
- Building area:1,888 sq. ft.
- Lot area:0.35 Acres
- Architectural Style:Ranch
Utilities
- Water:Public
Finances and disclosures
- Price:$205,000
- Price per sq. ft.:$108.58
- Tax amount:$3,329
Features and amenities
- Laundry features:Dryer, Washer
- Amenities:Some Gas Appliances
Parking
- Total parking spaces:1
- Garage:Yes
 Last Updated August 16, 2026. Information deemed reliable but not guaranteed. Information is provided exclusively for consumers' personal, non-commercial use and may not be used for any purpose other than to identify prospective properties consumers may be interested in purchasing.
New listings near 1228 Bickerton Drive
- New
 $105,000Active3 beds 1 baths1,058 sq. ft.
360 Wylie, Clairton, PA 15025
MLS# 1769886Listed by: CENTURY 21 FAIRWAYS REAL ESTATE - Open Sun, 1 to 4pmNew
 $595,777Active4 beds 4 baths3,828 sq. ft.
1147 Oakwood Dr, Clairton, PA 15025
MLS# 1769599Listed by: HOUWZER, INC. - New
 $79,900Active2 beds 1 baths886 sq. ft.
733 East Dr, Clairton, PA 15025
MLS# 1769370Listed by: DEACON & HOOVER REAL ESTATE ADVISORS LLC - Open Sun, 11am to 1pmNew
 $335,000Active4 beds 3 baths
138 Butternut St, Clairton, PA 15025
MLS# 1769170Listed by: BERKSHIRE HATHAWAY THE PREFERRED REALTY - New
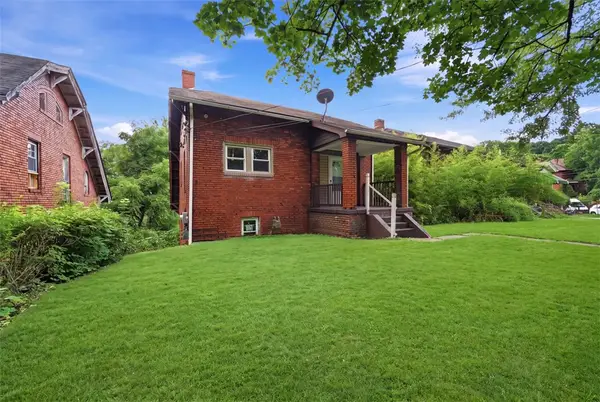 $125,000Active-- beds -- baths
375 Ohio Ave, Clairton, PA 15025
MLS# 1766152Listed by: BERKSHIRE HATHAWAY THE PREFERRED REALTY - New
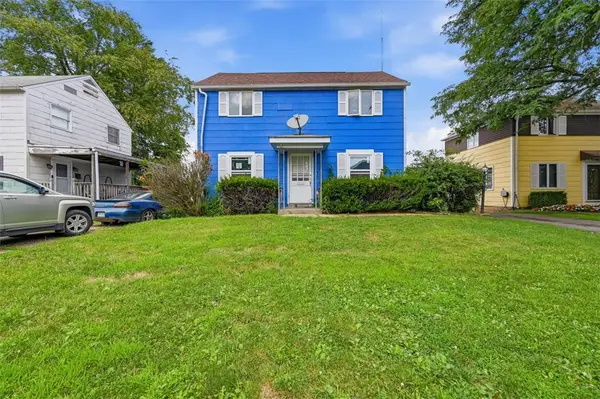 $116,000Active4 beds 2 baths1,234 sq. ft.
117 Constitution Cir, Clairton, PA 15025
MLS# 1766174Listed by: BERKSHIRE HATHAWAY THE PREFERRED REALTY - New
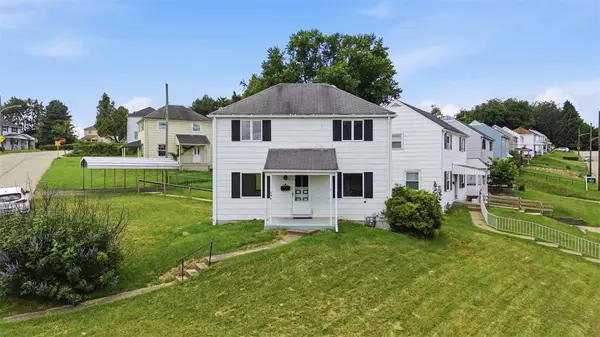 $112,000Active3 beds 2 baths1,096 sq. ft.
544 Thompson Ave, Clairton, PA 15025
MLS# 1766205Listed by: BERKSHIRE HATHAWAY THE PREFERRED REALTY - New
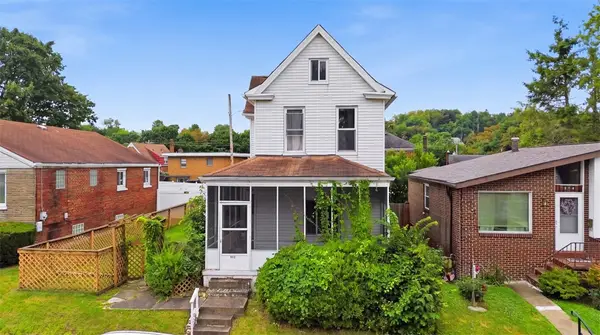 $110,000Active3 beds 1 baths1,056 sq. ft.
912 Waddell Ave, Clairton, PA 15025
MLS# 1766208Listed by: BERKSHIRE HATHAWAY THE PREFERRED REALTY - New
 $175,000Active-- beds -- baths
862 Miller Ave, Clairton, PA 15025
MLS# 1766209Listed by: BERKSHIRE HATHAWAY THE PREFERRED REALTY


Protect your home and budget from life's surprises with an Assurant Home Warranty, backed by a partner that supports you through every step of homeownership. Explore Plans.
© 2023 - 2026 ERA Franchise Systems LLC. All rights reserved. ERA Franchise Systems LLC fully supports the principles of the Fair Housing Act and the Equal Opportunity Act. ERA, ERA Real Estate powered, and their respective logos are registered service marks of ERA Franchise Systems LLC. Each office is independently owned and operated.