
313 Joan Of Arc Ct, Clairton, PA 15025
Local realty services provided by:ERA Lechner & Associates, Inc.
313 Joan Of Arc Ct,Clairton, PA 15025
$214,800
- 2 Beds
- 3 Baths
- 1,260 sq. ft.
- Townhouse
- Active
Listed by: nick bova
Office: berkshire hathaway the preferred realty
MLS#:1774653
Source:PA_WPN
Price summary
- Price:$214,800
- Price per sq. ft.:$170.48
- Monthly HOA dues:$79
About this home
Welcome to this beautifully updated brick end-unit townhome in Jefferson Ridge, offering a spacious, open layout and plenty of natural light. Step inside through the tiled entry and head up to the main living level, where luxury vinyl flooring flows throughout. The updated kitchen features white shaker-style cabinetry, quartz countertops, stainless-steel appliances, new black hardware, and a breakfast bar with seating for two. The kitchen opens seamlessly to the dining area and spacious living room, creating a great open and flowing space for everyday living and entertaining. French doors lead to the 22' × 8' private rear deck, while a convenient first-floor powder room completes the main level.
Upstairs you'll find a spacious primary bedroom with two closets and a private full bath, along with a generous second bedroom with two additional closets. The bathrooms feature custom vanities, updated fixtures and new hardware.
Enjoy the outdoor space with a rear deck plus a 17' × 5' covered area, ideal for relaxing or entertaining. The lower level provides a large 20' × 13' utility/laundry area, additional storage and a 12' × 23' integral garage. Additional updates include newer windows, furnace, central air conditioning, water heater, lighting and electrical panel. The brick end-unit location offers added privacy, while plenty of guest parking makes entertaining easy. Located in the West Jefferson Hills School District, this extensively updated Jefferson Ridge townhome is truly move-in ready!...
Contact an agent
Home facts
- Year built:1984
- Listing ID #:1774653
- Added:4 day(s) ago
- Updated:September 21, 2026 at 10:28 AM
Rooms and interior
- Bedrooms:2
- Total bathrooms:3
- Full bathrooms:2
- Half bathrooms:1
- Rooms Total:7
- Flooring:Carpet, Vinyl
- Kitchen Description:Dishwasher, Microwave, Refrigerator, Stove
- Basement:Yes
- Basement Description:Interior Entry, Storage Space
- Living area:1,260 sq. ft.
Heating and cooling
- Cooling:Central Air
- Heating:Electric
- Central air:Yes
Structure and exterior
- Roof:Composition
- Year built:1984
- Building area:1,260 sq. ft.
- Lot area:0.04 Acres
- Architectural Style:Colonial
- Construction Materials:Brick
Utilities
- Water:Public
Finances and disclosures
- Price:$214,800
- Price per sq. ft.:$170.48
- Tax amount:$2,641
Features and amenities
- Laundry features:Dryer, Washer
- Amenities:Security System, Some Electric Appliances, Window Treatments
Parking
- Total parking spaces:1
- Garage:Yes
 Last Updated September 21, 2026. Information deemed reliable but not guaranteed. Information is provided exclusively for consumers' personal, non-commercial use and may not be used for any purpose other than to identify prospective properties consumers may be interested in purchasing.
New listings near 313 Joan Of Arc Ct
- New
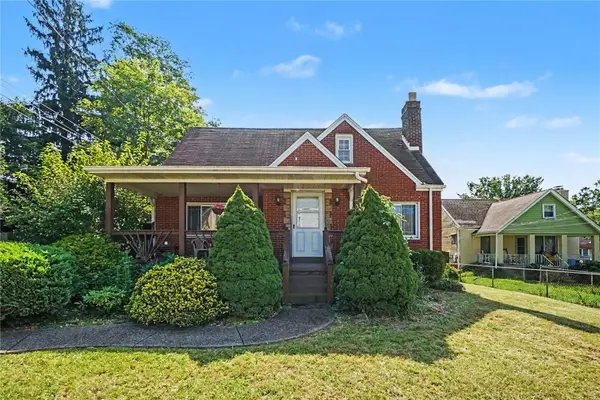 $160,000Active3 beds 1 baths1,280 sq. ft.
1009 2nd St, Clairton, PA 15025
MLS# 1775271Listed by: HAWKINS REAL ESTATE SERVICES - New
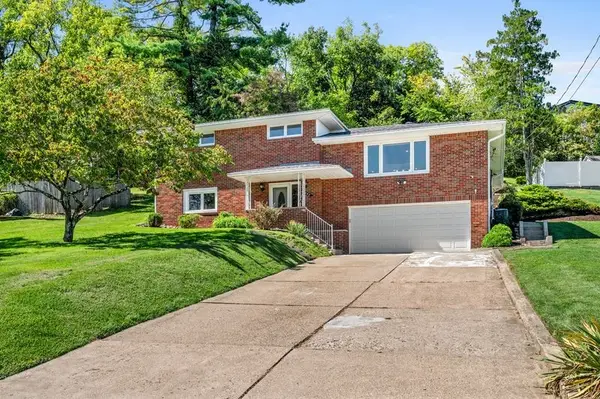 $309,900Active3 beds 3 baths1,478 sq. ft.
142 Wray Large Rd, Clairton, PA 15025
MLS# 1774685Listed by: BERKSHIRE HATHAWAY THE PREFERRED REALTY - New
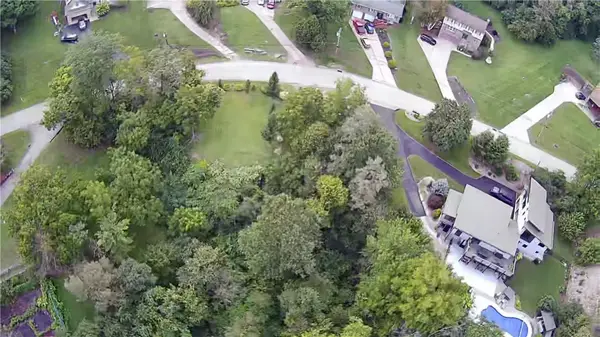 $500,000Active-- beds -- baths
0 Wray Large Rd, Clairton, PA 15025
MLS# 1774540Listed by: REALTY ONE GROUP LANDMARK - Open Sun, 12 to 2pmNew
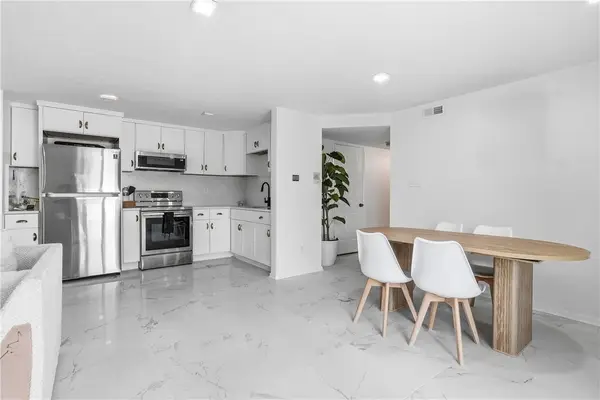 $200,000Active2 beds 1 baths967 sq. ft.
1616 Jefferson Ridge Dr, Clairton, PA 15025
MLS# 1774519Listed by: BERKSHIRE HATHAWAY THE PREFERRED REALTY - New
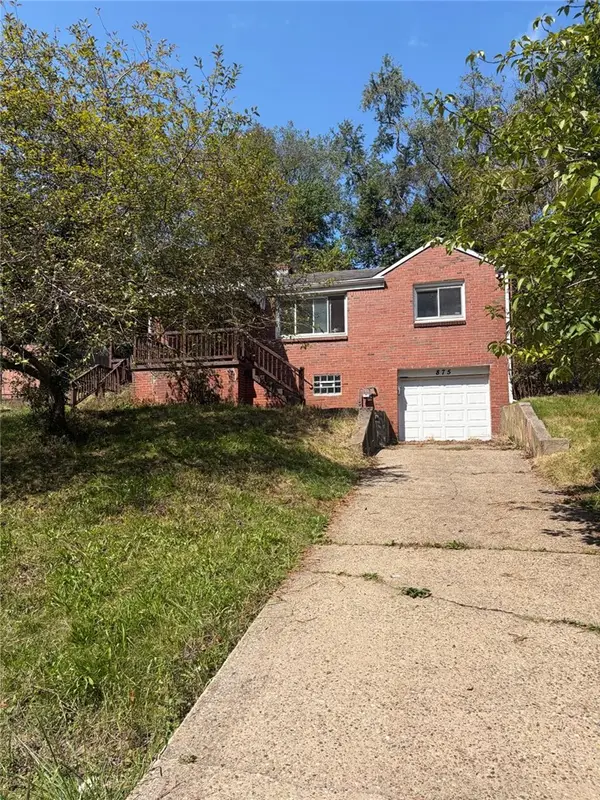 $125,000Active3 beds 1 baths936 sq. ft.
875 Desiderio Blvd, Clairton, PA 15025
MLS# 1773720Listed by: BERKSHIRE HATHAWAY THE PREFERRED REALTY - New
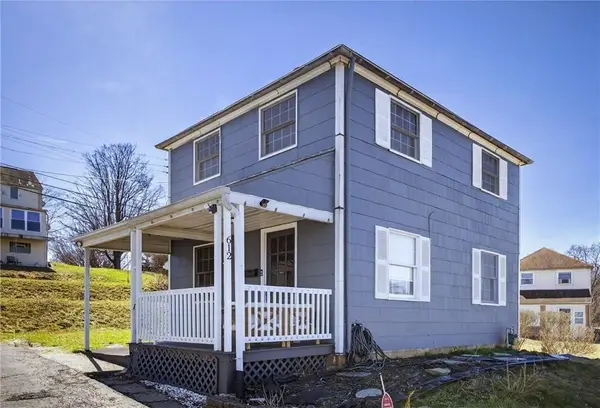 $100,000Active2 beds 1 baths1,014 sq. ft.
612 Independence Dr, Clairton, PA 15025
MLS# 1773955Listed by: HOWARD HANNA REAL ESTATE SERVICES 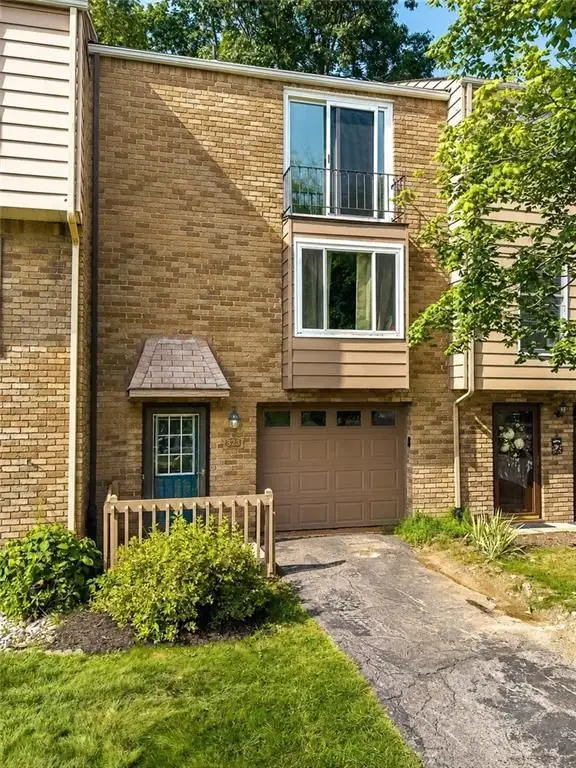 $190,000Active2 beds 3 baths1,239 sq. ft.
323 Joan Of Arc Ct, Clairton, PA 15025
MLS# 1773599Listed by: HOWARD HANNA REAL ESTATE SERVICES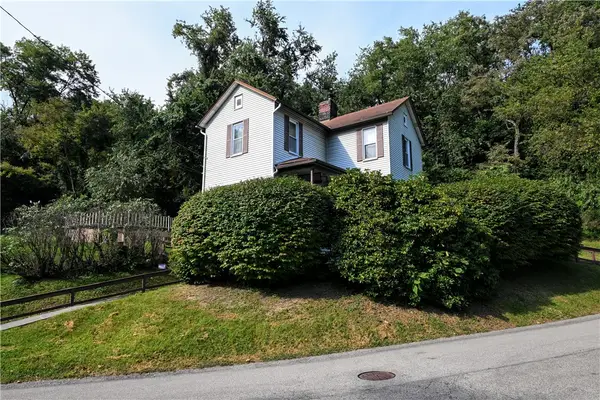 $79,900Active3 beds 1 baths
225 Fremont Street, Clairton, PA 15025
MLS# 1773574Listed by: ALL PITTSBURGH REAL ESTATE, LLC $99,000Active2 beds 1 baths1,011 sq. ft.
226 Waterman Road, Clairton, PA 15025
MLS# 1773539Listed by: JEFFERSON HILLS R.E.


Protect your home and budget from life's surprises with an Assurant Home Warranty, backed by a partner that supports you through every step of homeownership. Explore Plans.
© 2023 - 2026 ERA Franchise Systems LLC. All rights reserved. ERA Franchise Systems LLC fully supports the principles of the Fair Housing Act and the Equal Opportunity Act. ERA, ERA Real Estate powered, and their respective logos are registered service marks of ERA Franchise Systems LLC. Each office is independently owned and operated.