
371 Greene Drive, Clairton, PA 15025
Local realty services provided by:ERA Lechner & Associates, Inc.
Listed by: melissa shipley
Office: berkshire hathaway the preferred realty
MLS#:1783855
Source:PA_WPN
Price summary
- Price:$425,000
- Price per sq. ft.:$193.18
About this home
Built in 2019, this beautiful Colonial offers the feel of a newer home in an established neighborhood without the wait of new construction! The heart of the home is the spacious, open-concept kitchen and great room, where an extended center island offers generous workspace and seating for five, making everyday living and entertaining easy. Just steps away, a sun-filled breakfast room surrounded by windows opens to the upper deck, keeping everyone connected whether you're cooking, gathering or grilling. Upstairs, you'll find three generously-sized bedrooms, including a comfortable primary suite, plus the convenience of second-floor laundry. The finished lower level adds even more flexibility with a finished den and a large unfinished area currently used as an exercise area and game room, complete with plumbing for a future full bath. Step outside to a covered patio and fire pit area for additional space to relax. With its modern floor plan, spacious bedrooms and newer construction, this home offers exactly what you are looking for, all without the headaches and delays of the new build process....
Contact an agent
Home facts
- Year built:2019
- Subdivision & Development:Washington Square
- Listing ID #:1783855
- Added:1 day(s) ago
- Updated:November 19, 2026 at 11:03 AM
Rooms and interior
- Bedrooms:3
- Total bathrooms:3
- Full bathrooms:2
- Half bathrooms:1
- Rooms Total:9
- Flooring:Carpet, Vinyl
- Kitchen Description:Dishwasher, Microwave, Refrigerator, Stove
- Basement:Yes
- Basement Description:FInished, Walk Out Access
- Living area:2,200 sq. ft.
Heating and cooling
- Cooling:Central Air
- Heating:Gas
- Central air:Yes
Structure and exterior
- Roof:Asphalt
- Year built:2019
- Building area:2,200 sq. ft.
- Lot area:0.31 Acres
- Architectural Style:Colonial
Utilities
- Water:Public
Finances and disclosures
- Price:$425,000
- Price per sq. ft.:$193.18
- Tax amount:$10,322
Features and amenities
- Laundry features:Dryer, Washer
- Amenities:Some Gas Appliances
Parking
- Total parking spaces:2
- Garage:Yes
 Last Updated November 19, 2026. Information deemed reliable but not guaranteed. Information is provided exclusively for consumers' personal, non-commercial use and may not be used for any purpose other than to identify prospective properties consumers may be interested in purchasing.
New listings near 371 Greene Drive
- New
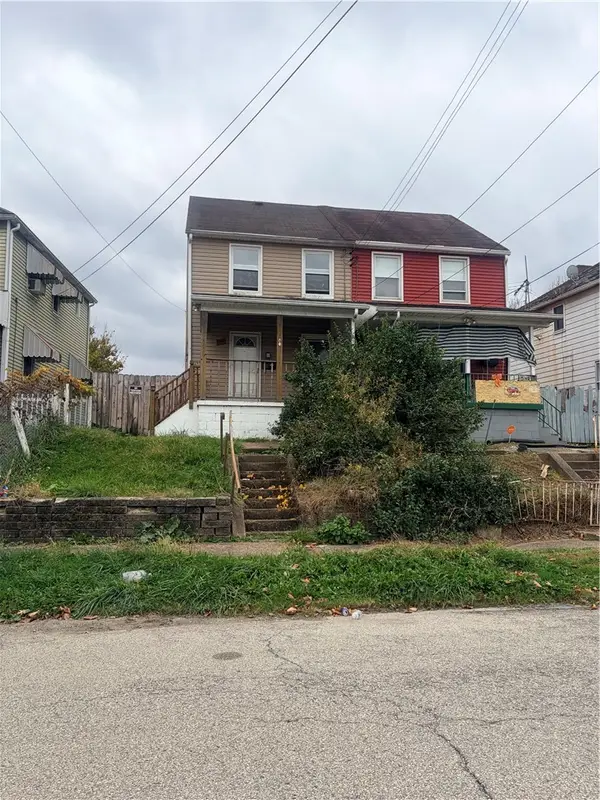 $50,000Active2 beds 1 baths1,016 sq. ft.
540 Farnsworth Ave, Clairton, PA 15025
MLS# 1783521Listed by: REALTY CO LLC - New
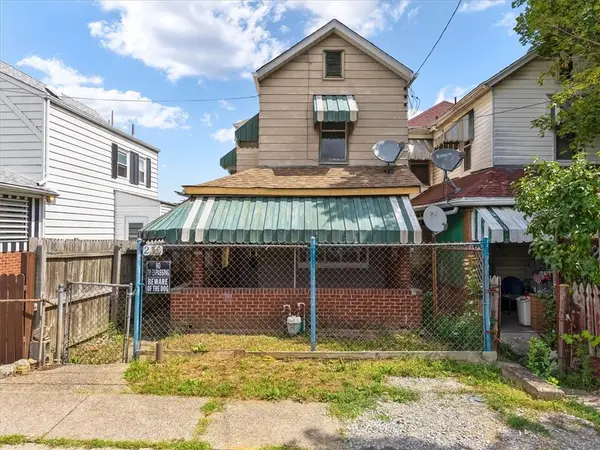 $65,000Active3 beds 1 baths1,084 sq. ft.
230 N 3rd St, Clairton, PA 15025
MLS# 1783440Listed by: REALTY CO LLC 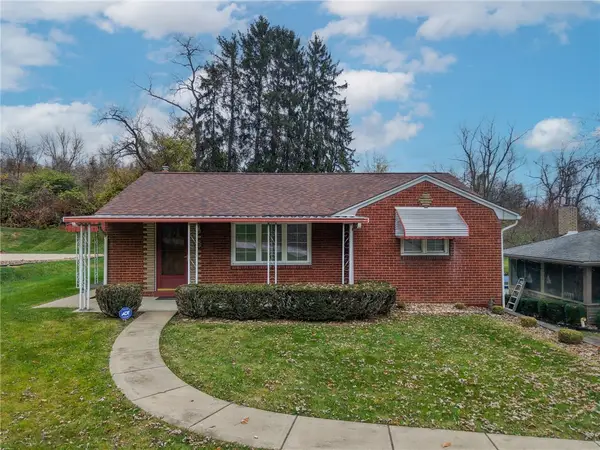 $175,000Pending2 beds 2 baths
113 Hollywood Dr, Clairton, PA 15025
MLS# 1783442Listed by: BERKSHIRE HATHAWAY THE PREFERRED REALTY- New
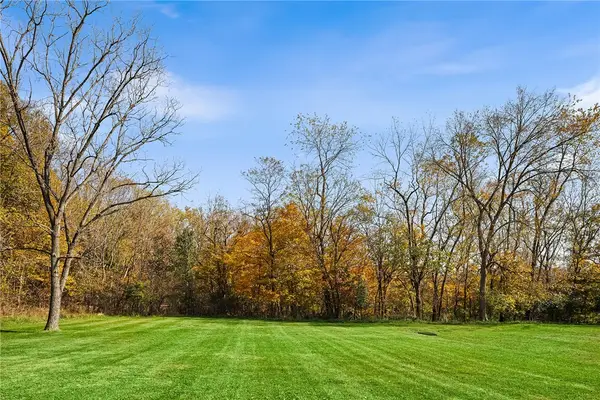 $599,000Active-- beds -- baths
1001-1002 Gill Hall, Clairton, PA 15025
MLS# 1782965Listed by: JEFFERSON HILLS R.E. - Open Sat, 12am to 2pmNew
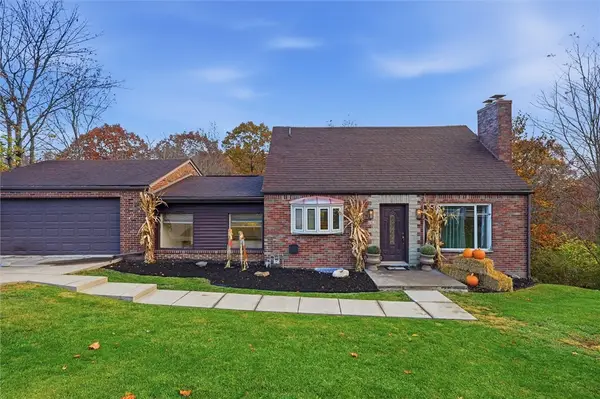 $279,900Active3 beds 2 baths1,500 sq. ft.
1125 Gill Hall Rd, Clairton, PA 15025
MLS# 1782613Listed by: RE/MAX SELECT REALTY  $40,000Active2 beds 2 baths832 sq. ft.
378 Ohio Avenue, Clairton, PA 15025
MLS# 1782002Listed by: REALTY ONE GROUP GOLD STANDARD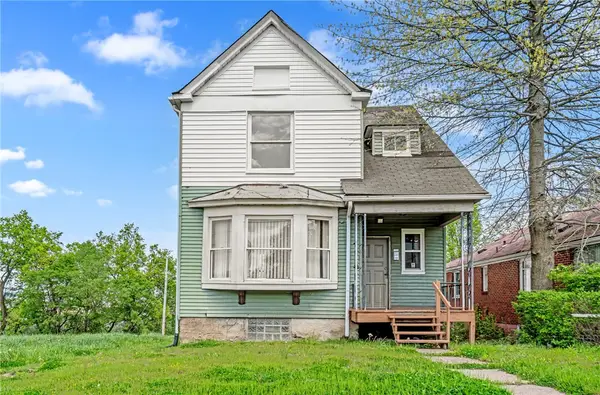 $75,000Active3 beds 1 baths1,048 sq. ft.
519 Wilson Avenue, Clairton, PA 15025
MLS# 1781821Listed by: REALTY ONE GROUP GOLD STANDARD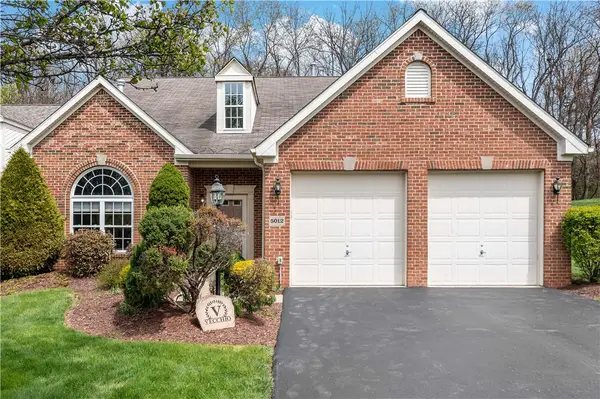 $409,900Active3 beds 3 baths2,006 sq. ft.
5012 Jackson Dr, Clairton, PA 15025
MLS# 1781615Listed by: REALTY ONE GROUP PLATINUM- Open Sat, 11am to 1pm
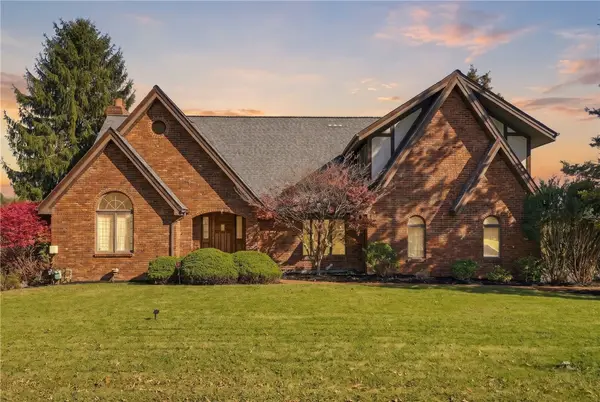 $600,000Active4 beds 4 baths4,033 sq. ft.
115 Stettler Dr, Clairton, PA 15025
MLS# 1781468Listed by: RE/MAX INFINITY


Protect your home and budget from life's surprises with an Assurant Home Warranty, backed by a partner that supports you through every step of homeownership. Explore Plans.
© 2023 - 2026 ERA Franchise Systems LLC. All rights reserved. ERA Franchise Systems LLC fully supports the principles of the Fair Housing Act and the Equal Opportunity Act. ERA, ERA Real Estate powered, and their respective logos are registered service marks of ERA Franchise Systems LLC. Each office is independently owned and operated.