
12843 Route 6, Clarendon, PA 16313
Local realty services provided by:HUNT Real Estate ERA
12843 Route 6,Clarendon, PA 16313
$69,900
- 3 Beds
- 2 Baths
- 1,152 sq. ft.
- Single family
- Active
Listed by: michael peterson
Office: peterson auction & realty, llc.
MLS#:R1724617
Source:NY_GENRIS
Price summary
- Price:$69,900
- Price per sq. ft.:$60.68
About this home
House:
Two Story House – Built in 1923 (Approx. 1,236 Sq. Ft.)
1st Floor – 660 Sq. Ft.
Dining Room: Wood Floor
Living Room: Carpet, Ceiling Fan/Light
Kitchen: Laminate, Whirlpool Refrigerator (older), Whirlpool Gas Stove/Oven, Maytag Dishwasher, Wallpaper
Full Bathroom: Shower/Tub Combo
Unheated 3 Seasons Room w/ All Around Windows, Double Doors to Living Room
2nd Floor – 576 Sq. Ft.
Full Bathroom (dated): Tub
Bedroom #1 – Wood Floor, Small Closet
Bedroom #2 – Carpet, Small Closet
Bedroom #3 – Vinyl Floor, Small Closet
Full Basement w/ Concrete Floor, Laundry Hook-ups (Dryer hook-up is electric).
Unfinished Attic w/ Pull Down Stairs
100 Amp Electric – Breakers
Reliance 40 Gallon Natural Gas Water Heater
Goulds DVP Cellar Drainer
Culligan Mark 89 Automatic Water Conditioner
Miller Natural Gas Forced Air Furnace
Poured Foundation
Shingle Roof
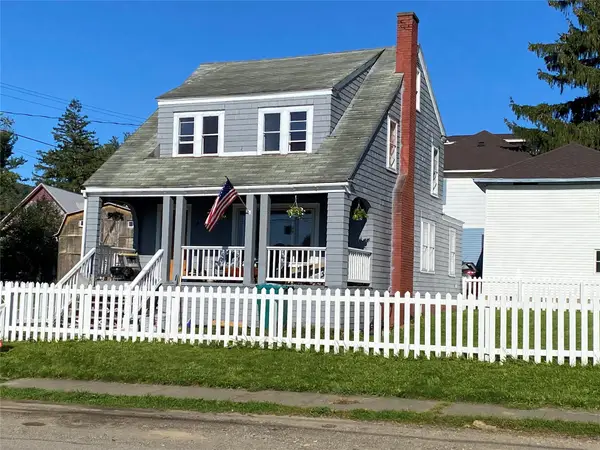
Exterior: Wood Shingles & Vinyl Siding
Uncovered Porch off Back of House
Covered Porch off Front of House
Blacktop Driveway
2 Bay Detached Garage (400 Sq. Ft.): Automatic Door Openers, Upstairs Storage, Metal Roof & Vinyl Siding
Outside Features:
Beachcomber Hybrid 750 Hot Tub
Above Ground Pool w/ Deck (in need of repair)
Gazebo
Storage Shed
Firepit
Landscaped Yard
This property is selling in an online auction on our website: http://www.petersonauction.com.
The bidding will be open Tuesday, November 3rd thru Thursday, November 5th @ 6PM. The complete Terms & Conditions of the auction are available on the website as well.
There is an open house scheduled for Wednesday, November 4th 3PM-5PM....
Contact an agent
Home facts
- Year built:1923
- Listing ID #:R1724617
- Added:4 day(s) ago
- Updated:October 27, 2026 at 05:01 PM
Rooms and interior
- Bedrooms:3
- Total bathrooms:2
- Full bathrooms:2
- Rooms Total:8
- Flooring:Carpet, Hardwood, Laminate, Varies
- Kitchen Description:Dishwasher, Refrigerator
- Basement:Yes
- Basement Description:Full, Sump Pump
- Living area:1,152 sq. ft.
Heating and cooling
- Heating:Forced Air, Gas
Structure and exterior
- Roof:Shingle
- Year built:1923
- Building area:1,152 sq. ft.
- Lot area:0.07 Acres
- Lot Features:Rectangular
- Architectural Style:Two Story
- Construction Materials:Vinyl Siding, Wood Siding
- Exterior Features:Deck, Hot Tub Spa, Open, Pool, Porch
- Foundation Description:Poured
- Levels:2 Stories
Utilities
- Water:Connected, Public, Water Connected
- Sewer:Connected, Sewer Connected
Finances and disclosures
- Price:$69,900
- Price per sq. ft.:$60.68
- Tax amount:$826
Features and amenities
- Appliances:Dishwasher, Gas Range, Refrigerator
- Laundry features:In Basement
- Amenities:Deck
- Pool features:Above Ground
Parking
- Parking description:Detached, Garage, Garage Door Opener, Storage
- Garage:Yes
- Garage spaces:2
New listings near 12843 Route 6


Protect your home and budget from life's surprises with an Assurant Home Warranty, backed by a partner that supports you through every step of homeownership. Explore Plans.
© 2023 - 2026 ERA Franchise Systems LLC. All rights reserved. ERA Franchise Systems LLC fully supports the principles of the Fair Housing Act and the Equal Opportunity Act. ERA, ERA Real Estate powered, and their respective logos are registered service marks of ERA Franchise Systems LLC. Each office is independently owned and operated.