
131 S. 4th Avenue, Clarion, PA 16214
Local realty services provided by:ERA Johnson Real Estate, Inc.
Listed by: william henry iii
Office: burford & henry real estate services
MLS#:164352
Source:PA_AVBR
Price summary
- Price:$147,500
- Price per sq. ft.:$130.42
About this home
Opportunity awaits with this 3-bedroom, 2-bath home offering plenty of space and potential. Hardwood floors and original wood trim add warmth and character throughout much of the home. Features include a spacious living room, dining area, functional kitchen, and generously sized bedrooms. The full walk-out basement provides excellent storage, workshop space, and convenient exterior access. An attached 1-car garage adds everyday convenience. Additional highlights include a metal roof, covered front entry, natural gas forced-air heat, central air, and a level yard area. With solid traditional features and room for your own updates and personal touches, this home offers an excellent opportunity to make it your own.
Contact an agent
Home facts
- Year built:1945
- Listing ID #:164352
- Added:31 day(s) ago
- Updated:October 05, 2026 at 02:37 PM
Rooms and interior
- Bedrooms:3
- Total bathrooms:2
- Full bathrooms:1
- Half bathrooms:1
- Rooms Total:6
- Bedroom Description:Main Level Bedroom
- Basement Description:Full
- Living area:1,131 sq. ft.
Heating and cooling
- Heating:Forced Air
Structure and exterior
- Roof:Metal
- Year built:1945
- Building area:1,131 sq. ft.
- Lot area:0.27 Acres
- Architectural Style:Cape Cod
- Construction Materials:Aluminum Siding
- Exterior Features:Paved Drive
- Levels:2 Story
Utilities
- Water:Public
- Sewer:Public Sewer
Finances and disclosures
- Price:$147,500
- Price per sq. ft.:$130.42
- Tax amount:$2,443
Features and amenities
- Appliances:W/D Hook Up
- Laundry features:Washer/Dryer Hookup
- Amenities:Cable TV Available, High Speed Internet
Parking
- Parking description:1 Car, Attached
New listings near 131 S. 4th Avenue
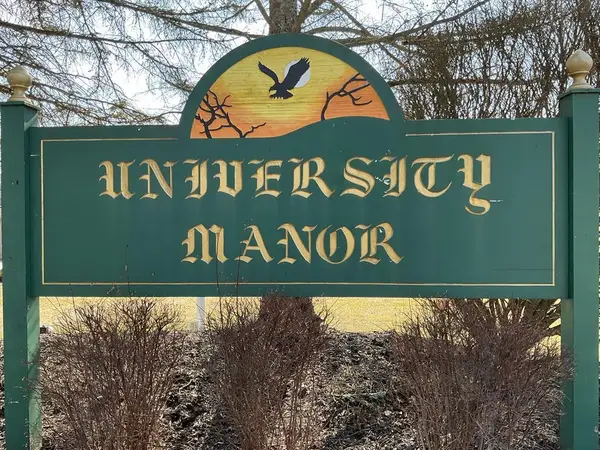
 $39,500Active0.56 Acres
Lot 13 Gemmell Drive, Clarion, PA 16214
MLS# 138999Listed by: COLDWELL BANKER BURNS & BURNS $39,500Active0.6 Acres
Lot 12 Gemmell Drive, Clarion, PA 16214
MLS# 139000Listed by: COLDWELL BANKER BURNS & BURNS- New
 $165,000Active-- beds -- baths2,496 sq. ft.
1075 E Main Street, Clarion, PA 16214
MLS# 164458Listed by: BURFORD & HENRY REAL ESTATE SERVICES - New
 $24,900Active0.44 Acres
0 Riverview Avenue, Clarion, PA 16214
MLS# 164459Listed by: BURFORD & HENRY REAL ESTATE SERVICES - New
 $136,500Active2 beds 1 baths1,220 sq. ft.
686 Stone House Rd, Clarion, PA 16214
MLS# 1776600Listed by: BERKSHIRE HATHAWAY THE PREFERRED REALTY
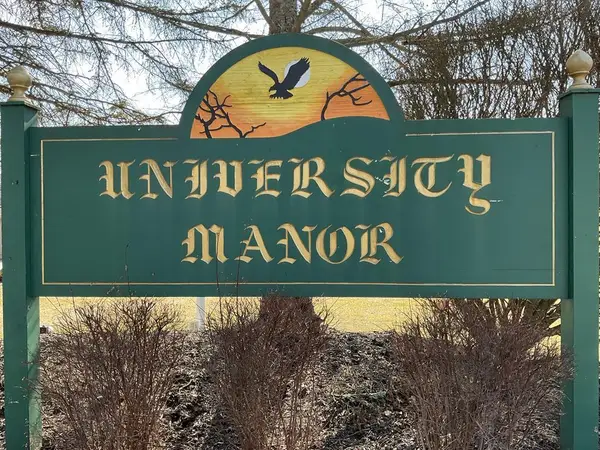
 $39,500Active0.5 Acres
Lot 11 Gemmell Drive, Clarington, PA 16214
MLS# 139001Listed by: COLDWELL BANKER BURNS & BURNS $49,900Active3.45 Acres
. Miola Road, Clarion, PA 16214
MLS# 164395Listed by: BURFORD & HENRY REAL ESTATE SERVICES $299,900Active3 beds 3 baths1,636 sq. ft.
77 Rebecca Drive, Clarion, PA 16214
MLS# 164393Listed by: COLDWELL BANKER BURNS & BURNS $159,900Active3 beds 2 baths1,498 sq. ft.
114 S. 8th Avenue, Clarion, PA 16214
MLS# 164370Listed by: BURFORD & HENRY REAL ESTATE SERVICES


Protect your home and budget from life's surprises with an Assurant Home Warranty, backed by a partner that supports you through every step of homeownership. Explore Plans.
© 2023 - 2026 ERA Franchise Systems LLC. All rights reserved. ERA Franchise Systems LLC fully supports the principles of the Fair Housing Act and the Equal Opportunity Act. ERA, ERA Real Estate powered, and their respective logos are registered service marks of ERA Franchise Systems LLC. Each office is independently owned and operated.