
240 Toby Street, Clarion, PA 16214
Local realty services provided by:ERA Richmond Real Estate Service
Listed by: kim beidl
Office: burford & henry real estate services
MLS#:164543
Source:PA_AVBR
Price summary
- Price:$399,900
- Price per sq. ft.:$145.74
About this home
Contemporary multi level home - Clarion Schools. Upper level has beamed cathedral ceiling & stone gas fireplace. Kitchen has new granite countertops, some new cabinets. Master bedroom w/full bathroom, private balcony & a walk through closet private from other living space. 3/4 bathroom & extra room (bedroom, office/den) all on the top floor. Lower level has a large family room w/gas stone fireplace , 2 bedrooms, full bathroom, laundry room, garage & utility room. Paved driveway. Carport. Upper deck, partially covered with a view of the extra wooded lot to hunt on. Walking distance to school and playground. Only 2 buyers got to see this last time on market and offer accepted. New buyer needs to relocate so all the updates are for your benefit! New hardwood flooring. Most carpeting was replaced. Many updates such as new garage door, interior garage walls, parking area, work bench in garage. Some photos before updates. Public boat launch & State Gamelands just minutes from home.
Contact an agent
Home facts
- Year built:1978
- Listing ID #:164543
- Added:19 day(s) ago
- Updated:November 15, 2026 at 04:01 PM
Rooms and interior
- Bedrooms:4
- Total bathrooms:3
- Full bathrooms:2
- Rooms Total:7
- Kitchen Description:Dishwasher, Range, Refrigerator
- Bedroom Description:Main Level Bedroom
- Living area:2,744 sq. ft.
Heating and cooling
- Heating:Hot Water
Structure and exterior
- Roof:Composition
- Year built:1978
- Building area:2,744 sq. ft.
- Lot area:1.37 Acres
- Architectural Style:Contemporary
- Construction Materials:Wood Siding
- Exterior Features:Paved Drive
- Levels:2 Story
Utilities
- Water:Public
- Sewer:Public Sewer
Finances and disclosures
- Price:$399,900
- Price per sq. ft.:$145.74
- Tax amount:$4,875
Features and amenities
- Appliances:Dishwasher, Dryer, Range, Refrigerator, W/D Hook Up, Washer
- Laundry features:Dryer, Washer, Washer/Dryer Hookup
- Amenities:Cable TV Available
Parking
- Parking description:1 Car, Carport
New listings near 240 Toby Street
- New
 $399,900Active3 beds 2 baths1,780 sq. ft.
4676 Miola Rd, Clarion, PA 16214
MLS# 164610Listed by: GATES & BURNS REALTY, INC CL - New
 $879,000Active2 beds 3 baths2,025 sq. ft.
162 E Maple Lane, Clarion, PA 16214
MLS# 1782269Listed by: COLDWELL BANKER REALTY
- New
 $101,000Active2 beds 1 baths1,213 sq. ft.
410 Pine Street, Clarion, PA 16214
MLS# 164580Listed by: BURFORD & HENRY REAL ESTATE SERVICES 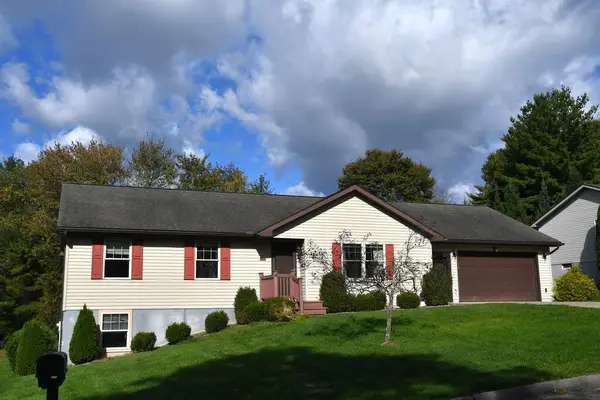 $259,900Active3 beds 3 baths1,418 sq. ft.
566 South Second Avenue, Clarion, PA 16214
MLS# 164481Listed by: COLDWELL BANKER BURNS & BURNS $39,500Active0.56 Acres
Lot 13 Gemmell Drive, Clarion, PA 16214
MLS# 138999Listed by: COLDWELL BANKER BURNS & BURNS $39,500Active0.6 Acres
Lot 12 Gemmell Drive, Clarion, PA 16214
MLS# 139000Listed by: COLDWELL BANKER BURNS & BURNS $165,000Active-- beds -- baths2,496 sq. ft.
1075 E Main Street, Clarion, PA 16214
MLS# 164458Listed by: BURFORD & HENRY REAL ESTATE SERVICES $24,900Active0.44 Acres
0 Riverview Avenue, Clarion, PA 16214
MLS# 164459Listed by: BURFORD & HENRY REAL ESTATE SERVICES $129,700Active2 beds 1 baths1,220 sq. ft.
686 Stone House Rd, Clarion, PA 16214
MLS# 1776600Listed by: BERKSHIRE HATHAWAY THE PREFERRED REALTY


Protect your home and budget from life's surprises with an Assurant Home Warranty, backed by a partner that supports you through every step of homeownership. Explore Plans.
© 2023 - 2026 ERA Franchise Systems LLC. All rights reserved. ERA Franchise Systems LLC fully supports the principles of the Fair Housing Act and the Equal Opportunity Act. ERA, ERA Real Estate powered, and their respective logos are registered service marks of ERA Franchise Systems LLC. Each office is independently owned and operated.