
703 Highland Avenue, Clarks Green, PA 18411
Local realty services provided by:ERA One Source Realty
Listed by: nell donnelly-o'boyle
Office: dwell real estate
MLS#:SC262518
Source:PA_GSBR
Price summary
- Price:$1,299,000
- Price per sq. ft.:$235.8
About this home
One of Northeastern Pennsylvania's most architecturally significant contemporary residences -- published for its innovative design, recognized for its award-winning passive solar architecture, and located within two hours of both NYC and Philadelphia.Walls of glass. Mature woods. Total privacy. Wake up to a view most people only get on vacation, then step onto the primary suite's private terrace with your morning coffee, overlooking mature trees and the quiet of nature. Out front, a terraced garden patio sets the stage for entertaining under the open sky.Three complete bedroom suites, plus an optional fourth bedroom, all with the same sense of retreat. Every principal living space was designed to blur the line between indoors and out -- a home built as much for elegant entertaining as for peaceful everyday living. Rich, tactile materials elevate every room, and breathtaking views from every angle make this a residence people remember long after they leave.
Contact an agent
Home facts
- Year built:1983
- Listing ID #:SC262518
- Added:123 day(s) ago
- Updated:September 30, 2026 at 04:10 PM
Rooms and interior
- Bedrooms:4
- Total bathrooms:4
- Full bathrooms:3
- Half bathrooms:1
- Rooms Total:11
- Flooring:Tile, Wood
- Kitchen Description:Dishwasher, Gas Oven, Gas Range, Oven, Refrigerator
- Basement:Yes
- Basement Description:Exterior Entry, Finished, Heated, Walk-Out Access
- Living area:5,509 sq. ft.
Heating and cooling
- Cooling:Ductless
- Heating:Baseboard, Hot Water, Natural Gas, Radiant Floor, Zoned
Structure and exterior
- Roof:Shingle
- Year built:1983
- Building area:5,509 sq. ft.
- Lot area:0.87 Acres
- Lot Features:Private
- Construction Materials:Stucco
- Exterior Features:Balcony, Front Porch, Patio, Private Entrance, Private Yard, Rear Porch
Utilities
- Water:Public, Water Connected
- Sewer:Public Sewer, Sewer Connected
Finances and disclosures
- Price:$1,299,000
- Price per sq. ft.:$235.8
- Tax amount:$8,060 (2025)
Features and amenities
- Appliances:Dishwasher, Dryer, Gas Oven, Gas Range, Refrigerator
- Laundry features:Dryer, Upper Level, Washer
- Amenities:Entrance Foyer, Open Floorplan, Walk-In Closet(s)
Parking
- Parking description:Asphalt, Attached, Driveway, Garage
- Garage:Yes
- Garage spaces:2
New listings near 703 Highland Avenue
 Listed by ERA$525,000Active4 beds 3 baths3,906 sq. ft.
229 Cornell Avenue, Clarks Green, PA 18411
MLS# SC264281Listed by: ERA ONE SOURCE REALTY- Open Sun, 11:30am to 1pm
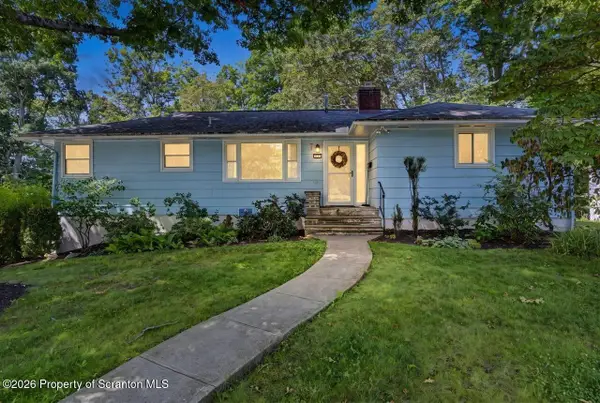 $339,900Active4 beds 3 baths2,200 sq. ft.
311 Crest Drive, Clarks Green, PA 18411
MLS# SC263597Listed by: DWELL REAL ESTATE  $439,000Pending4 beds 3 baths2,772 sq. ft.
109 Yale Boulevard, Clarks Green, PA 18411
MLS# PW262384Listed by: IRON VALLEY R E INNOVATE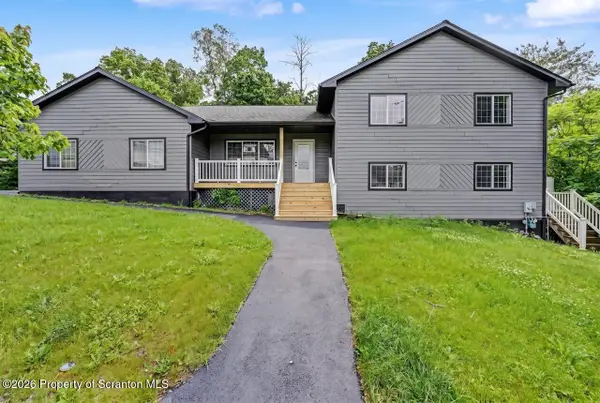 Listed by ERA$454,900Pending4 beds 4 baths2,552 sq. ft.
218 Ashmore Avenue, Clarks Green, PA 18411
MLS# SC262886Listed by: ERA ONE SOURCE REALTY $390,000Active4 beds 3 baths2,359 sq. ft.
121 Belmont Avenue, Clarks Green, PA 18411
MLS# SC262546Listed by: CLASSIC PROPERTIES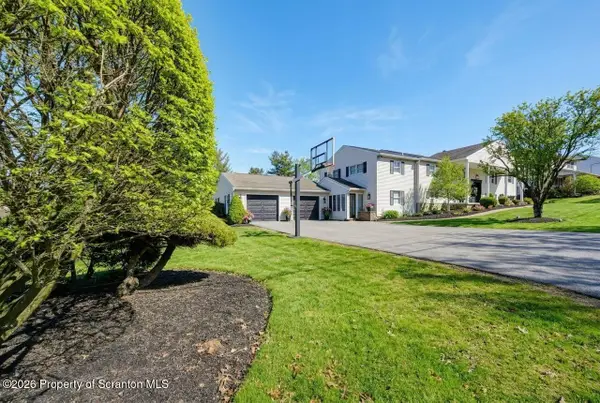 $849,000Active5 beds 4 baths4,050 sq. ft.
115 Greenbrier Drive, Clarks Green, PA 18411
MLS# SC262294Listed by: DWELL REAL ESTATE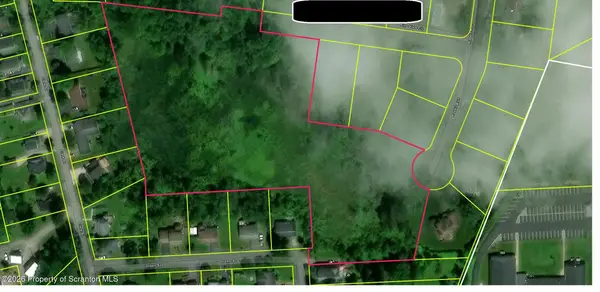 $25,000Active6.67 Acres
R Clark Street, Clarks Green, PA 18411
MLS# SC261719Listed by: HIBBLE HARRIS REAL ESTATE, INC


Protect your home and budget from life's surprises with an Assurant Home Warranty, backed by a partner that supports you through every step of homeownership. Explore Plans.
© 2023 - 2026 ERA Franchise Systems LLC. All rights reserved. ERA Franchise Systems LLC fully supports the principles of the Fair Housing Act and the Equal Opportunity Act. ERA, ERA Real Estate powered, and their respective logos are registered service marks of ERA Franchise Systems LLC. Each office is independently owned and operated.