
110 Park Boulevard, Clarks Summit, PA 18411
Local realty services provided by:ERA One Source Realty
110 Park Boulevard,Clarks Summit, PA 18411
$209,000
- 3 Beds
- 2 Baths
- 1,587 sq. ft.
- Single family
- Pending
Listed by: carly seana
Office: iron valley r e innovate
MLS#:PW262985
Source:PA_PWAR
Price summary
- Price:$209,000
- Price per sq. ft.:$90.16
About this home
Welcome to 110 Park Boulevard in Clarks Summit, a home filled with character, space, and plenty of opportunity to make it your own. Located in Glenburn Township within the highly desirable Abington Heights School District, this property offers a great location with convenient access to nearby schools, shopping, restaurants, and everyday amenities. Step inside and discover a home ready for your personal vision. With spacious rooms, a large primary bedroom, an updated bathroom, and plenty of natural light, the possibilities are here to create a space that truly reflects your style. Some cosmetic updates and finishing touches could transform this home while allowing you to build equity and make it uniquely yours.Outside, you'll appreciate the covered front porch and generous yard offering plenty of room to enjoy the outdoors, garden, entertain, or simply relax. If you've been looking for a home in a great location and desirable school district where you can bring your ideas to life, this could be the opportunity you've been waiting for. Update it, personalize it, and make it your own! This place is priced to sell!...
Contact an agent
Home facts
- Year built:1965
- Subdivision & Development:None
- Listing ID #:PW262985
- Added:6 day(s) ago
- Updated:September 03, 2026 at 08:27 AM
Rooms and interior
- Bedrooms:3
- Total bathrooms:2
- Full bathrooms:2
- Rooms Total:6
- Flooring:Carpet, Ceramic Tile
- Kitchen Description:Dishwasher, Disposal, Microwave, Refrigerator
- Basement:Yes
- Basement Description:Full, Unfinished
- Living area:1,587 sq. ft.
Heating and cooling
- Cooling:Window Unit(S)
- Heating:Baseboard, Electric, Natural gas
Structure and exterior
- Roof:Asphalt
- Year built:1965
- Building area:1,587 sq. ft.
- Lot area:0.34 Acres
- Architectural Style:Cape Cod
- Construction Materials:Block, Stone, Vinyl siding
Utilities
- Water:Public
Finances and disclosures
- Price:$209,000
- Price per sq. ft.:$90.16
- Tax amount:$1,890
Features and amenities
- Appliances:Dishwasher, Disposal, Electric Oven, Microwave, Refrigerator
Parking
- Parking description:Driveway, Off street, Paved
New listings near 110 Park Boulevard
- New
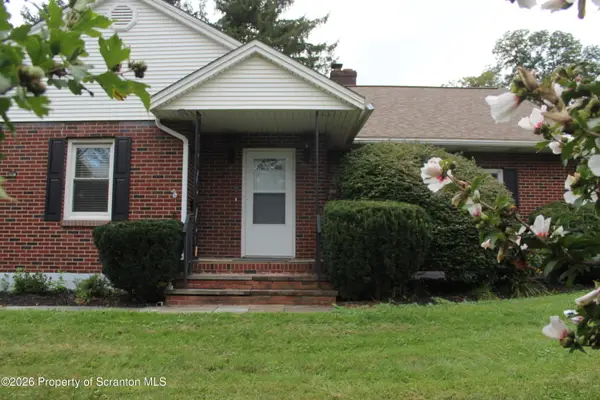 Listed by ERA$325,000Active2 beds 2 baths1,428 sq. ft.
908 S Abington Road, Clarks Summit, PA 18411
MLS# SC264336Listed by: ERA ONE SOURCE REALTY - New
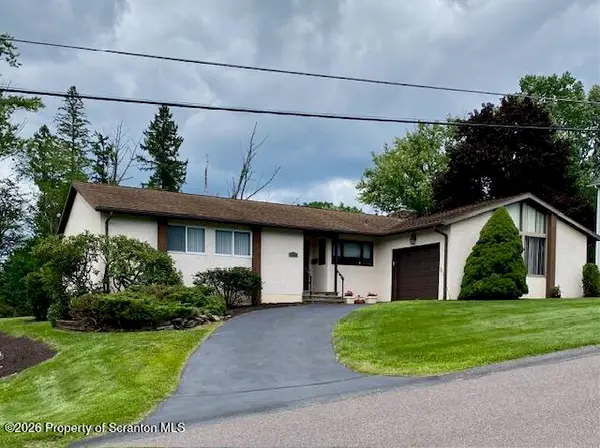 $389,000Active3 beds 2 baths1,600 sq. ft.
135 Sumner Avenue, Clarks Summit, PA 18411
MLS# SC264318Listed by: COLDWELL BANKER TOWN & COUNTRY PROPERTIES - New
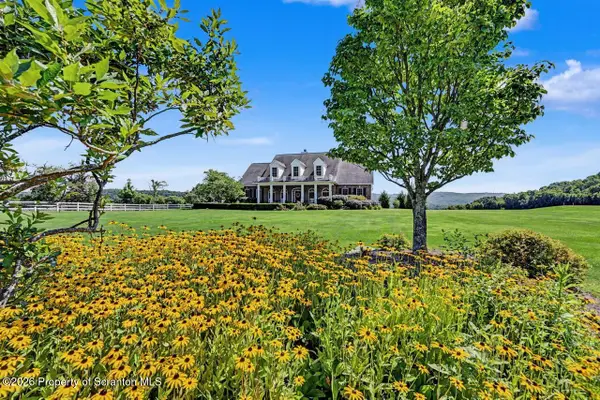 $875,000Active4 beds 3 baths3,700 sq. ft.
2381 Cherry Hill Road, Clarks Summit, PA 18411
MLS# SC264296Listed by: CLASSIC PROPERTIES - New
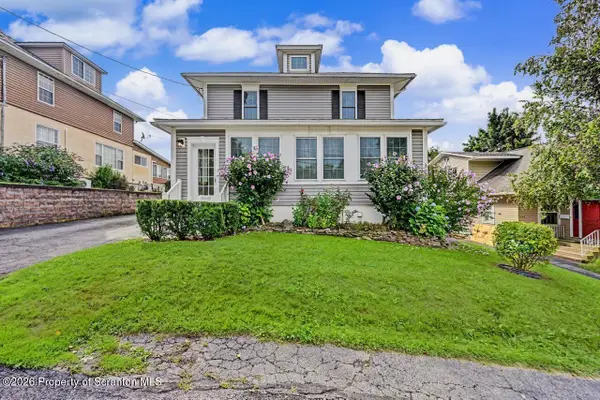 $424,995Active4 beds 3 baths2,520 sq. ft.
208 Maple Avenue, Clarks Summit, PA 18411
MLS# SC264289Listed by: THE HUB REAL ESTATE GROUP SCRANTON - New
 $339,500Active4 beds 2 baths2,025 sq. ft.
406 Highland Avenue, Clarks Summit, PA 18411
MLS# SC264222Listed by: LEVY REALTY GROUP - New
 $329,000Active6 beds 2 baths2,620 sq. ft.
307 Columbia Avenue, Clarks Summit, PA 18411
MLS# SC264206Listed by: NASSER REAL ESTATE, INC. 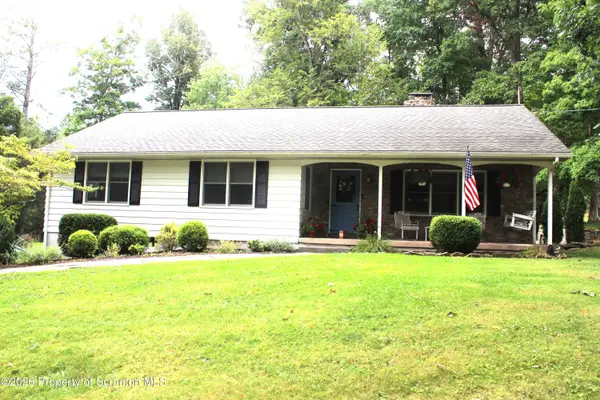 Listed by ERA$379,000Pending3 beds 2 baths2,090 sq. ft.
1641 Forest Acres Drive, Clarks Summit, PA 18411
MLS# SC264154Listed by: ERA ONE SOURCE REALTY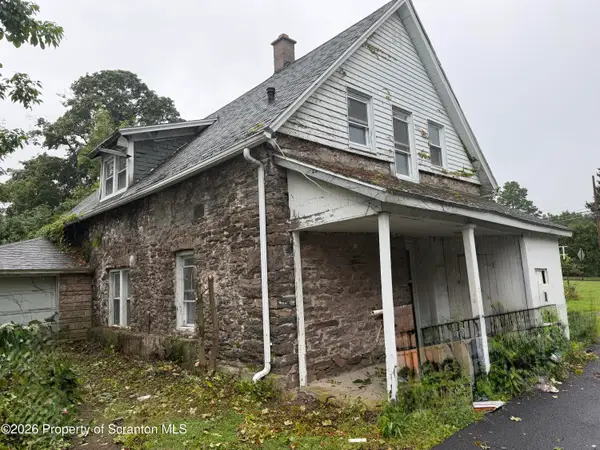 $250,000Active3 beds 1 baths1,200 sq. ft.
205 Electric Street, Clarks Summit, PA 18411
MLS# SC264117Listed by: LUXE HOMES REAL ESTATE LLC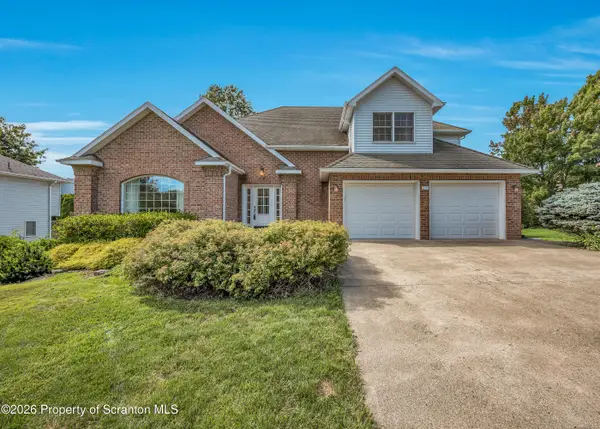 $505,000Pending3 beds 4 baths3,768 sq. ft.
203 Sean Drive, Clarks Summit, PA 18411
MLS# SC264101Listed by: CLASSIC PROPERTIES


Protect your home and budget from life's surprises with an Assurant Home Warranty, backed by a partner that supports you through every step of homeownership. Explore Plans.
© 2023 - 2026 ERA Franchise Systems LLC. All rights reserved. ERA Franchise Systems LLC fully supports the principles of the Fair Housing Act and the Equal Opportunity Act. ERA, ERA Real Estate powered, and their respective logos are registered service marks of ERA Franchise Systems LLC. Each office is independently owned and operated.