
151 Carol Drive, Clarks Summit, PA 18411
Local realty services provided by:ERA One Source Realty
151 Carol Drive,Clarks Summit, PA 18411
$974,900
- 4 Beds
- 4 Baths
- 5,468 sq. ft.
- Single family
- Active
Listed by:
 Leah Gianacopoulos(570) 947 - 9250ERA One Source Realty
Office: era one source realty
MLS#:SC263435
Source:PA_GSBR
Price summary
- Price:$974,900
- Price per sq. ft.:$178.29
About this home
Welcome to this exceptional, completely redone and beautifully updated 4-bedroom, 4-bathroom home in the heart of Clarks Summit, located within the highly sought-after Abington Heights School District and served by Clarks Summit Elementary. From the moment you step inside, soaring cathedral ceilings, abundant natural light, and a breathtaking floor-to-ceiling stone fireplace create an unforgettable first impression.Designed to impress, the stunning kitchen features quartz countertops, stainless steel appliances, a wine cooler, pot filler, generous cabinetry, and beautiful finishes throughout--perfectly suited for both everyday living and entertaining.The thoughtfully designed first floor offers a private primary suite with its own full bathroom, two additional generously sized bedrooms, and another full bath. Upstairs, a spectacular second primary suite with soaring cathedral ceilings creates a private retreat, complemented by a beautiful loft overlooking the main living space and a dedicated office ideal for working from home or use as a flexible bonus room.The finished lower level takes this home to another level with a private movie theater, gym, full bathroom, three spacious storage rooms, and three additional closets--offering an incredible combination of entertainment, functionality, and storage.Outdoor living is equally impressive with an expansive 35' x 30' deck, private hot tub, and charming fire pit, creating the ultimate setting for entertaining, relaxing, and enjoying peaceful evenings at home.Completely updated with thoughtful attention to detail, this extraordinary property delivers the perfect combination of luxury, space, comfort, and modern amenities in one of Northeast Pennsylvania's most desirable communities. Just minutes from shopping, dining, schools, parks, and major highways, this is truly a one-of-a-kind home that must be seen to be fully appreciated. Don't miss your opportunity to make it yours!...
Contact an agent
Home facts
- Year built:1988
- Listing ID #:SC263435
- Added:52 day(s) ago
- Updated:September 06, 2026 at 03:12 PM
Rooms and interior
- Bedrooms:4
- Total bathrooms:4
- Full bathrooms:4
- Rooms Total:12
- Flooring:Ceramic Tile, Tile, Wood
- Kitchen Description:Dishwasher, Gas Range, Microwave, Refrigerator
- Basement:Yes
- Basement Description:Finished, Full, Storage Space
- Living area:5,468 sq. ft.
Heating and cooling
- Cooling:Central Air
- Heating:Electric, Forced Air, Heat Pump, Natural Gas
- Central air:Yes
Structure and exterior
- Roof:Composition, Shingle
- Year built:1988
- Building area:5,468 sq. ft.
- Lot area:0.57 Acres
- Lot Features:Cul-De-Sac, Landscaped, Not In Development
- Architectural Style:Contemporary
- Construction Materials:Aluminum Siding, Stone
- Exterior Features:Deck, Fire Pit, Front Porch, Porch, Private Yard, Rain Gutters
- Foundation Description:Block
Utilities
- Water:Public
- Sewer:Public Sewer
Finances and disclosures
- Price:$974,900
- Price per sq. ft.:$178.29
- Tax amount:$8,095 (2025)
Features and amenities
- Appliances:Dishwasher, Dryer, Gas Range, Microwave, Refrigerator
- Laundry features:Dryer, Laundry Room, Main Level, Washer
- Amenities:Eat-in Kitchen, Entrance Foyer, Kitchen Island, Walk-In Closet(s)
Parking
- Parking description:Asphalt, Attached, Driveway, Garage, Garage Faces Front, Off Street
- Garage:Yes
- Garage spaces:2
New listings near 151 Carol Drive
- Open Mon, 11am to 12pmNew
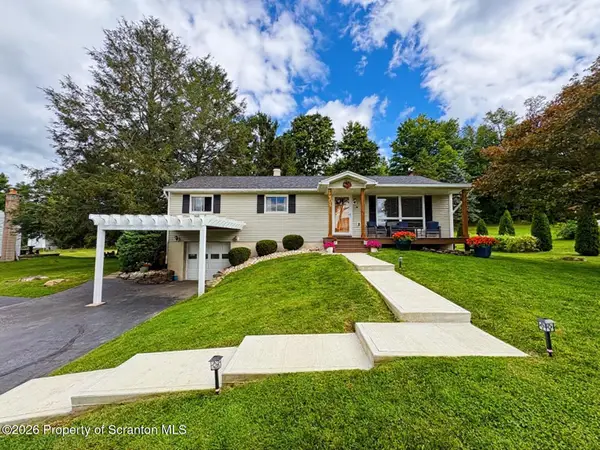 $379,000Active3 beds 2 baths1,627 sq. ft.
504 Hilltop Lane, Clarks Summit, PA 18411
MLS# SC264420Listed by: NEPA REAL ESTATE SERVICES  $329,000Active6 beds 2 baths2,620 sq. ft.
309 Columbia Avenue, Clarks Summit, PA 18411
MLS# SC264206Listed by: NASSER REAL ESTATE, INC.- Open Mon, 12 to 2pmNew
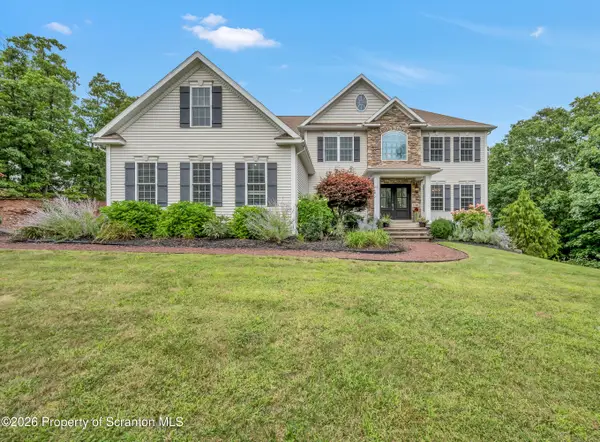 $849,900Active5 beds 4 baths4,060 sq. ft.
1006 Scenic Drive, Clarks Summit, PA 18411
MLS# SC264399Listed by: LEVY REALTY GROUP - New
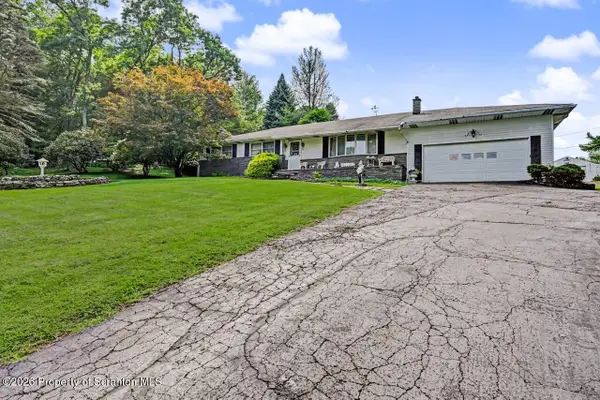 $449,900Active3 beds 2 baths2,017 sq. ft.
1908 Newton Ransom Boulevard, Clarks Summit, PA 18411
MLS# SC264368Listed by: BLUESTONE REALTY GROUP, LLC 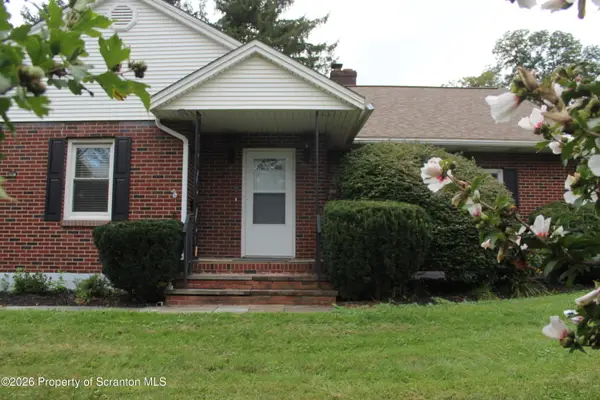 Listed by ERA$325,000Pending2 beds 2 baths1,428 sq. ft.
908 S Abington Road, Clarks Summit, PA 18411
MLS# SC264336Listed by: ERA ONE SOURCE REALTY- New
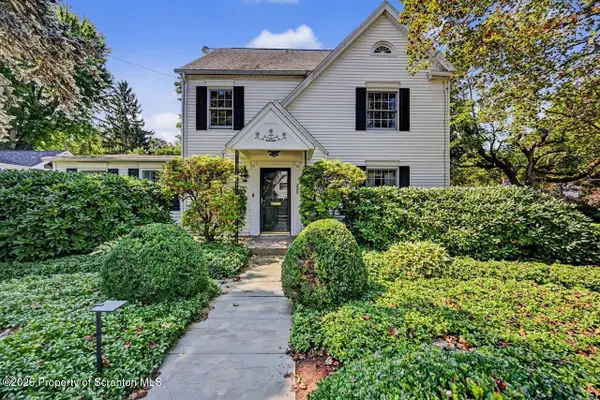 $569,000Active4 beds 4 baths3,045 sq. ft.
220 Holly Lane, Clarks Summit, PA 18411
MLS# SC264327Listed by: CLASSIC PROPERTIES - New
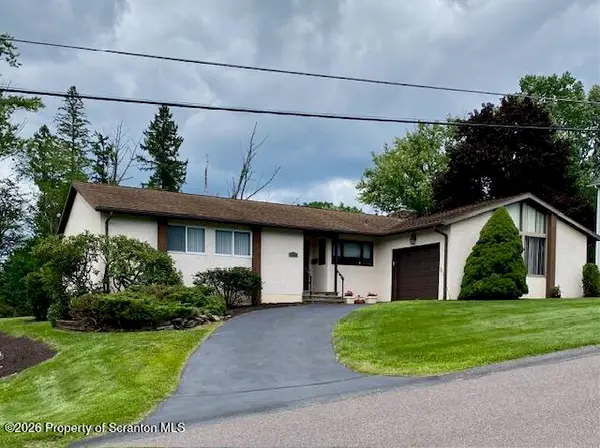 $389,000Active3 beds 2 baths1,600 sq. ft.
135 Sumner Avenue, Clarks Summit, PA 18411
MLS# SC264318Listed by: COLDWELL BANKER TOWN & COUNTRY PROPERTIES - New
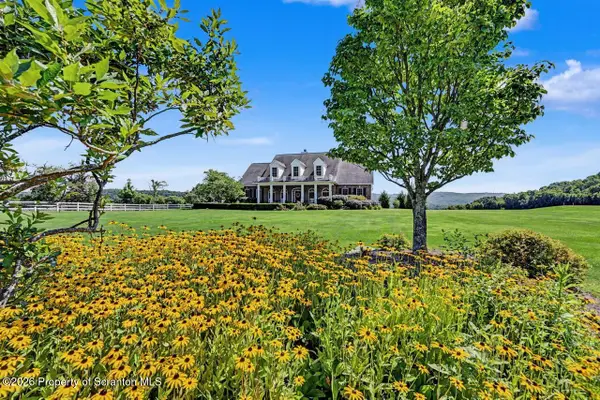 $875,000Active4 beds 3 baths3,700 sq. ft.
2381 Cherry Hill Road, Clarks Summit, PA 18411
MLS# SC264296Listed by: CLASSIC PROPERTIES - New
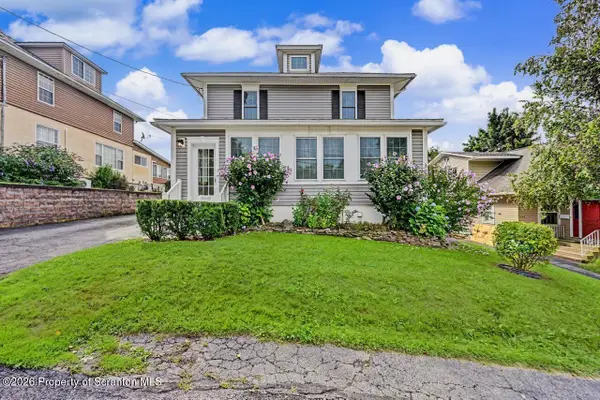 $424,995Active4 beds 3 baths2,520 sq. ft.
208 Maple Avenue, Clarks Summit, PA 18411
MLS# SC264289Listed by: THE HUB REAL ESTATE GROUP SCRANTON  $209,000Pending3 beds 2 baths1,587 sq. ft.
110 Park Boulevard, Clarks Summit, PA 18411
MLS# PW262985Listed by: IRON VALLEY R E INNOVATE


Protect your home and budget from life's surprises with an Assurant Home Warranty, backed by a partner that supports you through every step of homeownership. Explore Plans.
© 2023 - 2026 ERA Franchise Systems LLC. All rights reserved. ERA Franchise Systems LLC fully supports the principles of the Fair Housing Act and the Equal Opportunity Act. ERA, ERA Real Estate powered, and their respective logos are registered service marks of ERA Franchise Systems LLC. Each office is independently owned and operated.