
23 Driftwood Drive, Clarks Summit, PA 18411
Local realty services provided by:ERA Brady Associates
23 Driftwood Drive,Clarks Summit, PA 18411
$399,000
- 3 Beds
- 3 Baths
- 2,060 sq. ft.
- Single family
- Active
Listed by: michelle valvano
Office: classic properties
MLS#:SC263153
Source:PA_GSBR
Price summary
- Price:$399,000
- Price per sq. ft.:$193.69
About this home
Let's talk location Centrally located to all school levels in Abington Heights.Located at the start of the Morgan Highway, which brings you to Scranton in minutes.And just as quick, you are in downtown clark Summit close to grocery local restaurants, parks, gyms, etc.Home offersLarge front porch for enjoying the neighborhood views.Hardwood floors throughout main living area.2 wood burning fireplaces. Along with AC .3 bedrooms with the primary bedroom and en suite. Rear decking off the dining room. Lower level is finished with laundry and full bath area.You walk out to patio area with a fenced in backyard.2 car garageThis is the place to call HOME !Open house July 2 ~ 5-7
Contact an agent
Home facts
- Year built:1974
- Subdivision & Development:Lakeside Development
- Listing ID #:SC263153
- Added:41 day(s) ago
- Updated:August 12, 2026 at 10:48 PM
Rooms and interior
- Bedrooms:3
- Total bathrooms:3
- Full bathrooms:3
- Rooms Total:7
- Flooring:Carpet, Hardwood
- Kitchen Description:Electric Range
- Basement:Yes
- Basement Description:Daylight, Finished
- Living area:2,060 sq. ft.
Heating and cooling
- Cooling:Central Air
- Heating:Central
- Central air:Yes
Structure and exterior
- Roof:Shingle
- Year built:1974
- Building area:2,060 sq. ft.
- Lot area:0.24 Acres
- Lot Features:Back Yard
- Construction Materials:Brick, Vinyl Siding
- Exterior Features:Patio, Porch, Private Yard
- Foundation Description:Block
Utilities
- Water:Public
- Sewer:Public Sewer, Sewer Connected
Finances and disclosures
- Price:$399,000
- Price per sq. ft.:$193.69
- Tax amount:$5,151 (2025)
Features and amenities
- Appliances:Electric Range
- Laundry features:Lower Level
- Amenities:Eat-in Kitchen
Parking
- Parking description:Driveway, Garage
- Garage:Yes
- Garage spaces:2
New listings near 23 Driftwood Drive
- New
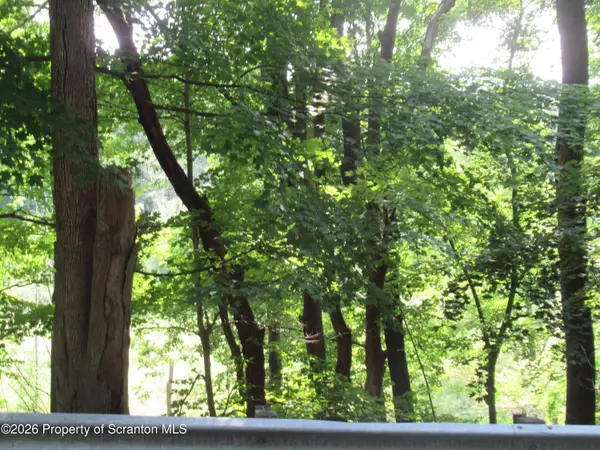 $19,900Active2.53 Acres
Old State Road, Clarks Summit, PA 18411
MLS# SC263973Listed by: O BOYLE REAL ESTATE LLC - New
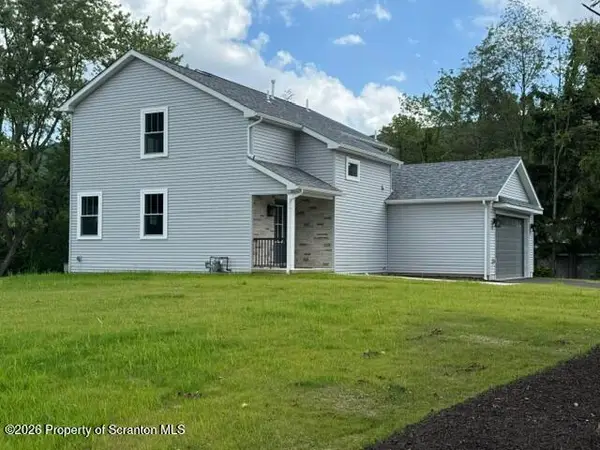 $654,900Active4 beds 3 baths2,650 sq. ft.
102 Alans Drive, Clarks Summit, PA 18411
MLS# SC263896Listed by: O BOYLE REAL ESTATE LLC - New
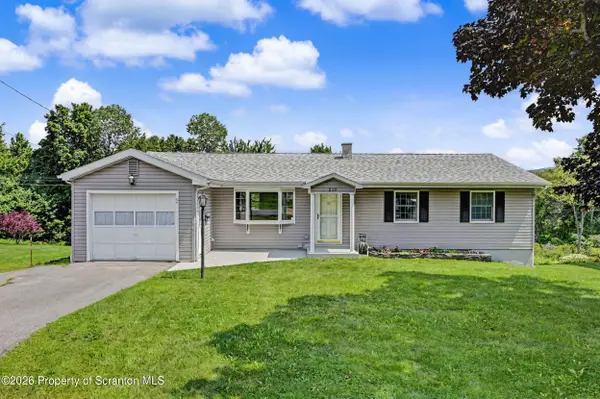 $334,900Active3 beds 1 baths1,725 sq. ft.
210 Tulip Circle, Clarks Summit, PA 18411
MLS# SC263898Listed by: DWELL REAL ESTATE C.S. BRANCH OFFICE - New
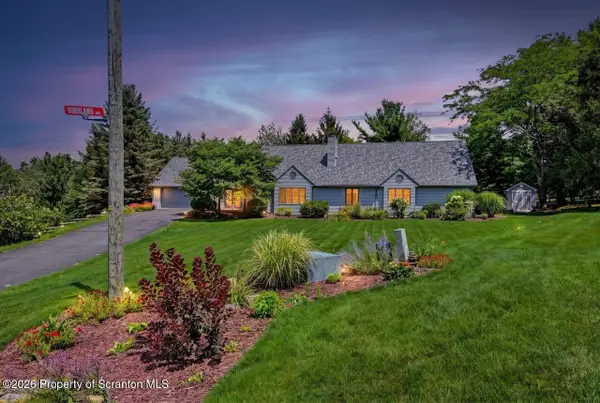 $529,900Active3 beds 2 baths2,500 sq. ft.
519 Highland Avenue, Clarks Summit, PA 18411
MLS# SC263864Listed by: THE HUB REAL ESTATE GROUP SCRANTON 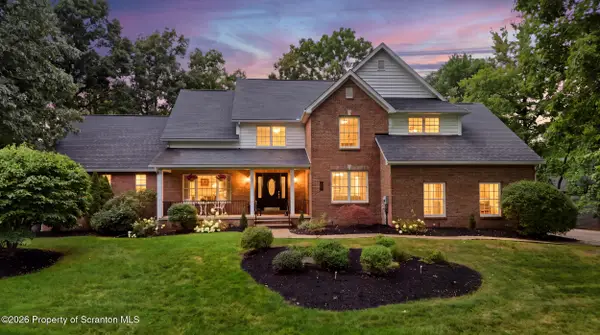 Listed by ERA$659,000Pending4 beds 4 baths4,223 sq. ft.
104 Skyline Drive, Clarks Summit, PA 18411
MLS# SC263846Listed by: ERA ONE SOURCE REALTY- Open Sat, 1 to 4pm
 $3,990,000Active4 beds 4 baths4,160 sq. ft.
18411 Boulder Bluff, Silverado, CA 92676
MLS# NP26165751Listed by: CHRISTIE'S INTERNATIONAL R.E. SOUTHERN CALIFORNIA
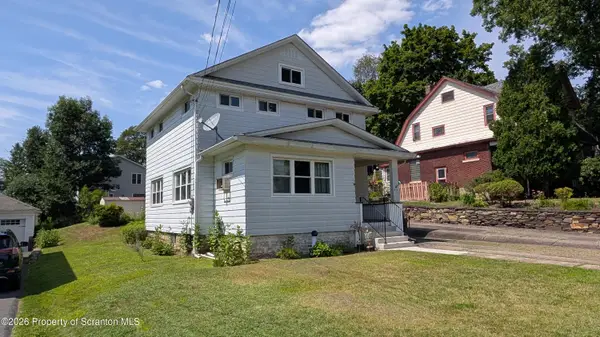 $312,000Active3 beds 2 baths1,560 sq. ft.
212 W Grove Street, Clarks Summit, PA 18411
MLS# SC263728Listed by: C21 JACK RUDDY REAL ESTATE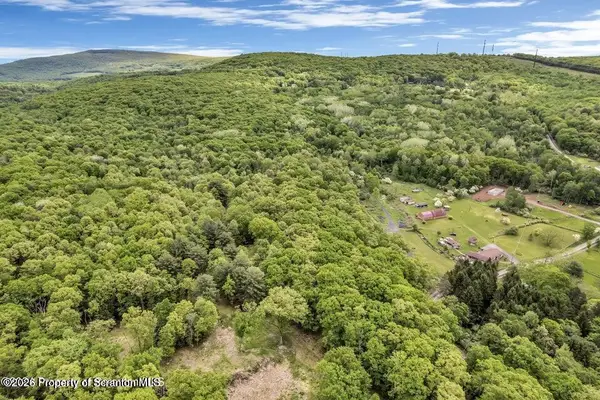 $474,900Active70 Acres
2694 Ransom Road, Clarks Summit, PA 18411
MLS# SC263700Listed by: COLDWELL BANKER TOWN & COUNTRY PROPERTIES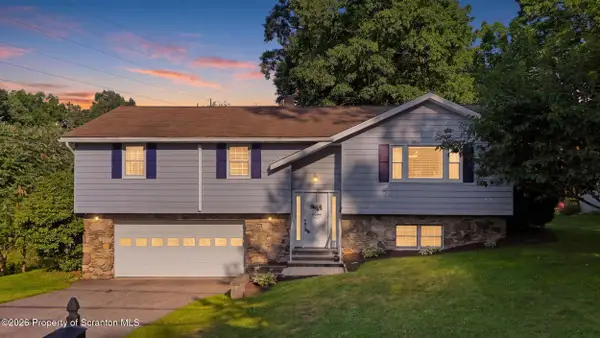 Listed by ERA$349,000Active3 beds 3 baths1,981 sq. ft.
130 Carol Drive, Clarks Summit, PA 18411
MLS# SC263701Listed by: ERA ONE SOURCE REALTY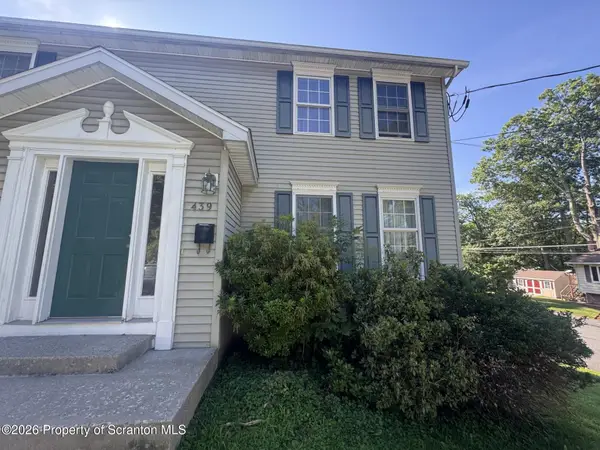 $299,000Active2 beds 2 baths1,385 sq. ft.
439 Summit Avenue, Clarks Summit, PA 18411
MLS# SC263672Listed by: NASSER REAL ESTATE, INC.


Protect your home and budget from life's surprises with an Assurant Home Warranty, backed by a partner that supports you through every step of homeownership. Explore Plans.
© 2023 - 2026 ERA Franchise Systems LLC. All rights reserved. ERA Franchise Systems LLC fully supports the principles of the Fair Housing Act and the Equal Opportunity Act. ERA, ERA Real Estate powered, and their respective logos are registered service marks of ERA Franchise Systems LLC. Each office is independently owned and operated.