
501 Tulip Circle, Clarks Summit, PA 18411
Local realty services provided by:ERA One Source Realty
501 Tulip Circle,Clarks Summit, PA 18411
$452,900
- 4 Beds
- 3 Baths
- 2,252 sq. ft.
- Single family
- Active
Listed by: christopher carr
Office: homezu
MLS#:SC265414
Source:PA_GSBR
Price summary
- Price:$452,900
- Price per sq. ft.:$201.11
About this home
Welcome to 501 Tulip Circle, Clarks Summit, PA! Discover this charming two-story Colonial in the heart of Clarks Summit, located in the highly sought-after Abington Heights School District! Built in 1965, this move-in-ready home offers 2,252 square feet of living space, four bedrooms, 2 1/2 baths and an additional 330-square-foot three-season Florida room on 10,600-square-foot lot. The main level features a living room, dining room, updated kitchen, half bath, mudroom, and two-car garage. Upstairs, 4 bedrooms, 2 full baths and access to full attic. Basement 425 sq ft parti ally finished room, separate laundry room with additional storage. Backyard has 32x20 inground pool. Updates include new roof, furnace and boiler, Anderson windows, kitchen. Home is a great opportunity for a family.
Contact an agent
Home facts
- Year built:1956
- Listing ID #:SC265414
- Added:1 day(s) ago
- Updated:October 27, 2026 at 02:16 AM
Rooms and interior
- Bedrooms:4
- Total bathrooms:3
- Full bathrooms:2
- Half bathrooms:1
- Rooms Total:4
- Flooring:Tile, Wood
- Kitchen Description:Dishwasher, Electric Oven, Electric Range, Microwave, Refrigerator
- Basement:Yes
- Basement Description:Interior Entry
- Living area:2,252 sq. ft.
Heating and cooling
- Heating:Oil
Structure and exterior
- Roof:Composition, Shingle
- Year built:1956
- Building area:2,252 sq. ft.
- Lot area:0.24 Acres
- Lot Features:Landscaped
- Architectural Style:Colonial
- Construction Materials:Wood Siding
- Exterior Features:Enclosed, Porch
- Foundation Description:Block, Concrete Perimeter
Utilities
- Water:Public
- Sewer:Public Sewer
Finances and disclosures
- Price:$452,900
- Price per sq. ft.:$201.11
- Tax amount:$78,634 (2026)
Features and amenities
- Appliances:Dishwasher, Dryer, Electric Oven, Electric Range, Microwave, Refrigerator, Washer/Dryer
- Laundry features:Dryer, Lower Level, Washer/Dryer
- Pool features:In Ground
Parking
- Parking description:Garage
- Garage:Yes
- Garage spaces:2
New listings near 501 Tulip Circle
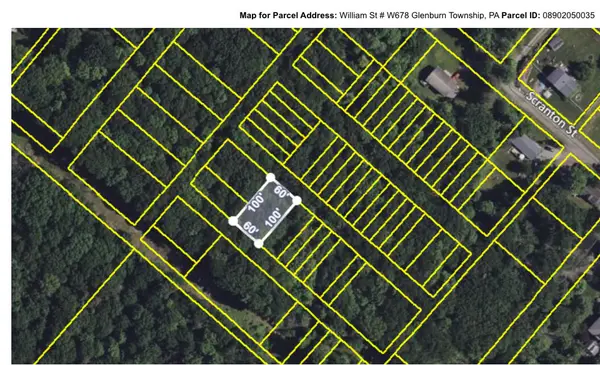 $5,900Active0.14 Acres
W678 William Street, Clarks Summit, PA 18411
MLS# PM-144599Listed by: WILKINS & ASSOCIATES REAL ESTATE, INC.- New
 $289,000Active3 beds 2 baths1,310 sq. ft.
515 Greenwood Avenue, Clarks Summit, PA 18411
MLS# SC265394Listed by: CLASSIC PROPERTIES - New
 $199,900Active3 beds 1 baths1,482 sq. ft.
502 Powell, Clarks Summit, PA 18411
MLS# SC265326Listed by: CLASSIC PROPERTIES - New
 $310,000Active4 beds 2 baths1,860 sq. ft.
314 Melrose Avenue, Clarks Summit, PA 18411
MLS# SC265278Listed by: LUXE HOMES REAL ESTATE LLC  $289,900Active3 beds 2 baths1,631 sq. ft.
911 Poplar Street, Clarks Summit, PA 18411
MLS# SC265207Listed by: COLDWELL BANKER TOWN & COUNTRY PROPERTIES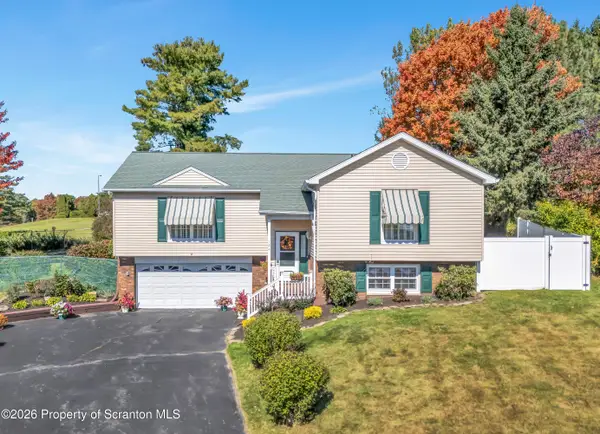 $384,000Pending3 beds 3 baths1,891 sq. ft.
124 Leland Drive, Clarks Summit, PA 18411
MLS# SC265157Listed by: COLDWELL BANKER TOWN & COUNTRY PROPERTIES $599,000Active5 beds 4 baths4,223 sq. ft.
1 Orchard Lane, Clarks Summit, PA 18411
MLS# SC265149Listed by: KELLER WILLIAMS REAL ESTATE-CLARKS SUMMIT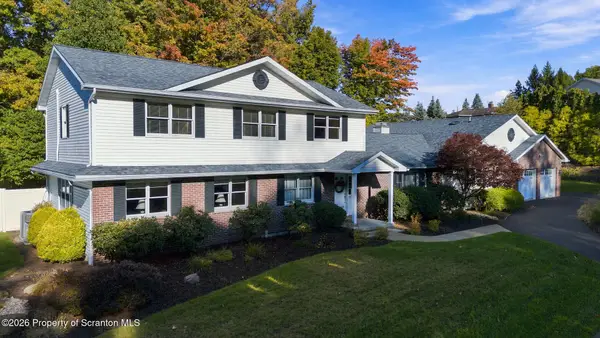 Listed by ERA$679,000Pending5 beds 4 baths4,401 sq. ft.
117 Echo Drive, Clarks Summit, PA 18411
MLS# SC265146Listed by: ERA ONE SOURCE REALTY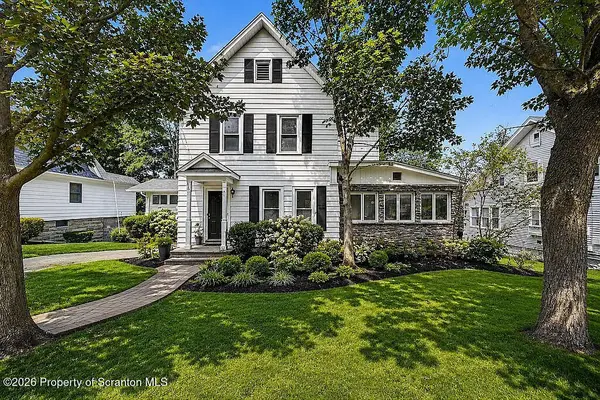 Listed by ERA$349,900Active3 beds 2 baths1,677 sq. ft.
516 W Grove Street, Clarks Summit, PA 18411
MLS# SC265014Listed by: ERA ONE SOURCE REALTY


Protect your home and budget from life's surprises with an Assurant Home Warranty, backed by a partner that supports you through every step of homeownership. Explore Plans.
© 2023 - 2026 ERA Franchise Systems LLC. All rights reserved. ERA Franchise Systems LLC fully supports the principles of the Fair Housing Act and the Equal Opportunity Act. ERA, ERA Real Estate powered, and their respective logos are registered service marks of ERA Franchise Systems LLC. Each office is independently owned and operated.