
119 8th St., Clarksville, PA 15322
Local realty services provided by:ERA Lechner & Associates, Inc.
119 8th St.,Clarksville, PA 15322
$260,000
- 3 Beds
- 2 Baths
- 1,011 sq. ft.
- Single family
- Active
Listed by: darian mckinney
Office: your town realty llc.
MLS#:1782702
Source:PA_WPN
Price summary
- Price:$260,000
- Price per sq. ft.:$257.17
About this home
Welcome to this beautiful property that offers endless potential. Large, detached garage and horse stable. Two parcels with a total combined of over 4.5 acres, the entire property is fenced in for possible horses or whatever is your desire. Beautiful front and back decks. It won't take long after you enter the front door to see how much care went into the home. The home offers a traditional dining room and a large first floor Master bedroom and 2 bedrooms on the 2nd floor, a built-in generator, additional storage under the house and attached to the garage.
Contact an agent
Home facts
- Year built:1929
- Listing ID #:1782702
- Added:1 day(s) ago
- Updated:November 11, 2026 at 11:06 AM
Rooms and interior
- Bedrooms:3
- Total bathrooms:2
- Full bathrooms:1
- Half bathrooms:1
- Rooms Total:6
- Kitchen Description:Refrigerator, Stove
- Basement:Yes
- Basement Description:Walk Out Access
- Living area:1,011 sq. ft.
Heating and cooling
- Heating:Gas
Structure and exterior
- Roof:Asphalt
- Year built:1929
- Building area:1,011 sq. ft.
- Lot area:0.59 Acres
Utilities
- Water:Public
Finances and disclosures
- Price:$260,000
- Price per sq. ft.:$257.17
- Tax amount:$29,490
Features and amenities
- Laundry features:Dryer, Washer
- Amenities:Some Gas Appliances
Parking
- Total parking spaces:1
- Garage:Yes
 Last Updated November 11, 2026. Information deemed reliable but not guaranteed. Information is provided exclusively for consumers' personal, non-commercial use and may not be used for any purpose other than to identify prospective properties consumers may be interested in purchasing.
New listings near 119 8th St.
- New
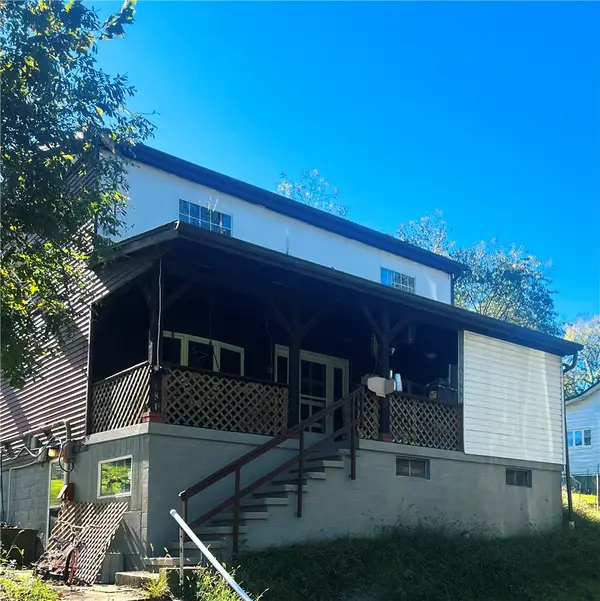 $74,999Active4 beds 2 baths
181 2nd Street, Clarksville, PA 15322
MLS# 1782268Listed by: PARK PLACE REALTY GROUP LLC  $25,000Active-- beds -- baths
69 Main St, Clarksville, PA 15322
MLS# 1780807Listed by: HEART 2 HOME REALTY, LLC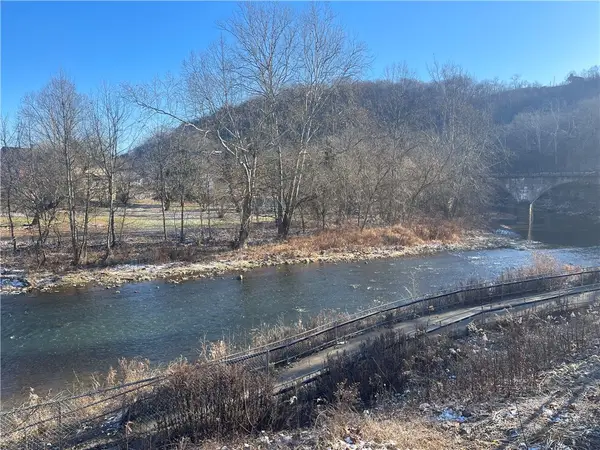 $10,000Active-- beds -- baths
132 Sugar Lane, Clarksville, PA 15322
MLS# 1779775Listed by: HOWARD HANNA MID MON VALLEY OFFICE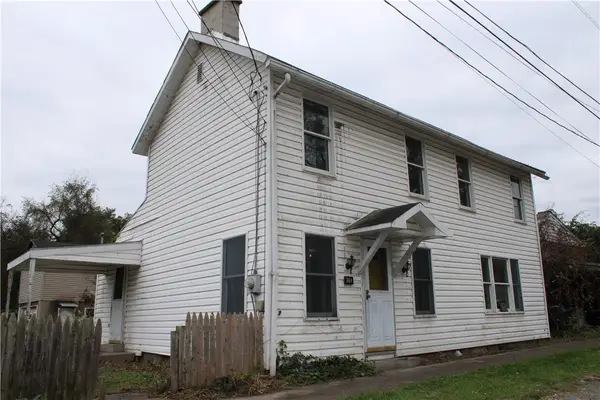 $74,900Active3 beds 1 baths1,484 sq. ft.
361 Market St, Clarksville, PA 15322
MLS# 1776096Listed by: HEART 2 HOME REALTY, LLC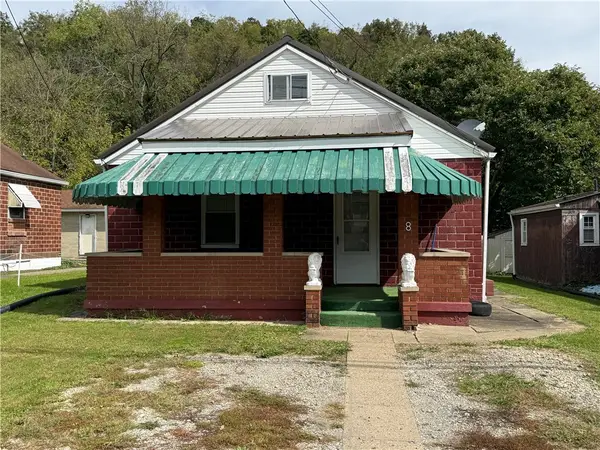 $79,000Active1 beds 1 baths672 sq. ft.
8 Penn Avenue, Clarksville, PA 15322
MLS# 1776965Listed by: CENTURY 21 FRONTIER REALTY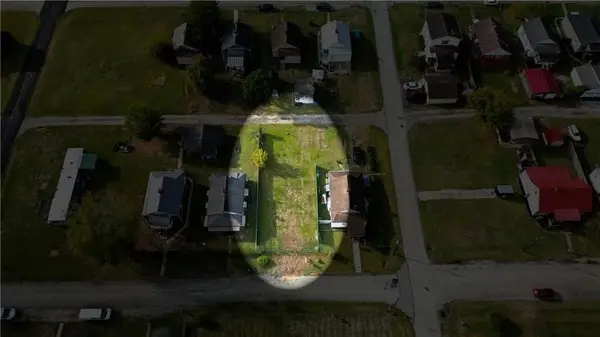 $15,000Active-- beds -- baths
35 Clark St, Clarksville, PA 15322
MLS# 1775740Listed by: BERKSHIRE HATHAWAY THE PREFERRED REALTY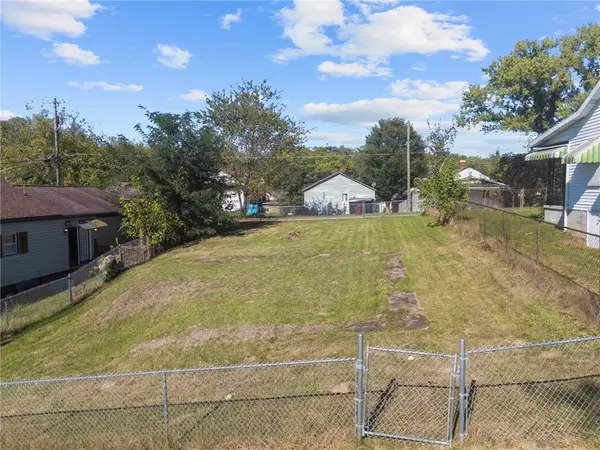 $5,500Active-- beds -- baths
0 Pine St, Clarksville, PA 15322
MLS# 1773419Listed by: EXP REALTY LLC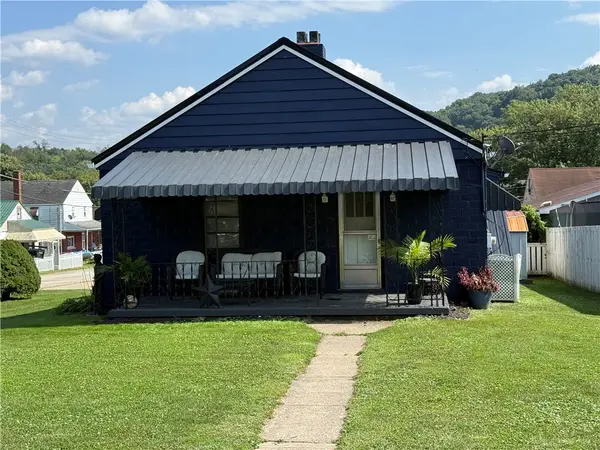 $174,000Active2 beds 2 baths
58 Berry Avenue, Clarksville, PA 15322
MLS# 1772784Listed by: CENTURY 21 FRONTIER REALTY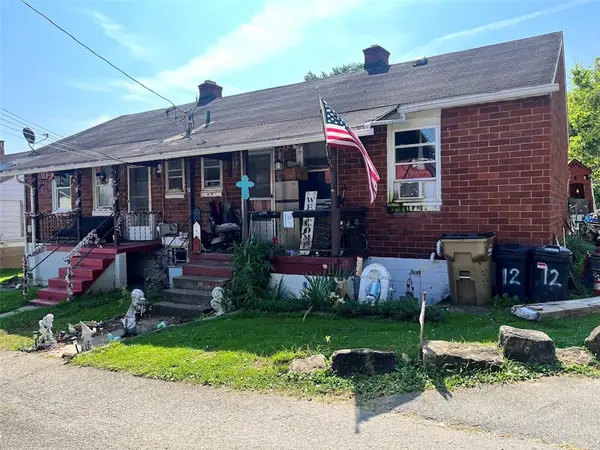 $47,900Active-- beds -- baths
11 & 12 Second Street, Clarksville, PA 15322
MLS# 1772509Listed by: BAILY REAL ESTATE


Protect your home and budget from life's surprises with an Assurant Home Warranty, backed by a partner that supports you through every step of homeownership. Explore Plans.
© 2023 - 2026 ERA Franchise Systems LLC. All rights reserved. ERA Franchise Systems LLC fully supports the principles of the Fair Housing Act and the Equal Opportunity Act. ERA, ERA Real Estate powered, and their respective logos are registered service marks of ERA Franchise Systems LLC. Each office is independently owned and operated.