
405 Woodburn Rd, Claysville, PA 15323
Local realty services provided by:ERA Lechner & Associates, Inc.
Listed by: nicole malesic
Office: realty one group gold standard
MLS#:1773251
Source:PA_WPN
Price summary
- Price:$595,000
- Price per sq. ft.:$275.46
About this home
Private 5.8-Acre Retreat with Remodeled Home, Garages & Dream Shop!
Welcome to 405 Woodburn Rd, Claysville, PA — an exceptional property offering privacy, space, and incredible versatility on 5.8 fully fenced acres.
The fully remodeled 4-bedroom home offers comfortable, updated living with plenty of room for family and guests. The huge main bedroom provides a spacious private retreat, while the home's extensive remodeling allows you to move in and enjoy without the hassle of major renovations. A metal roof adds durability and peace of mind.
But the real showstopper may be the incredible amount of garage and workshop space! The property features a detached 3-car garage, plus an impressive 30' x 80' garage/shop with four bays, a 16' x 30' loft, and radiant-heated floors. Whether you're a car enthusiast, mechanic, woodworker, craftsman, collector, or simply need room for all your hobbies and toys, this space is ready to accommodate it all.
The 5.8 fully fenced acres provide privacy and plenty of room to enjoy the outdoors, with possibilities for recreation, animals, gardening, equipment, and more. With multiple garages, a massive heated shop, a loft, and a beautifully remodeled home, this property offers a rare combination of residential comfort and serious workspace.
Bring your family, your hobbies, and your toys — there's room for it all at 405 Woodburn Rd!...
Contact an agent
Home facts
- Year built:1999
- Listing ID #:1773251
- Added:40 day(s) ago
- Updated:October 17, 2026 at 08:02 AM
Rooms and interior
- Bedrooms:4
- Total bathrooms:3
- Full bathrooms:2
- Half bathrooms:1
- Rooms Total:10
- Flooring:Carpet, Hardwood, Vinyl
- Kitchen Description:Cooktop, Dishwasher, Refrigerator, Stove
- Basement:Yes
- Basement Description:Partial, Walk Out Access
- Living area:2,160 sq. ft.
Heating and cooling
- Cooling:Central Air
- Heating:Propane
- Central air:Yes
Structure and exterior
- Roof:Metal
- Year built:1999
- Building area:2,160 sq. ft.
- Lot area:5.8 Acres
- Architectural Style:Colonial, Ranch
Utilities
- Water:Well
Finances and disclosures
- Price:$595,000
- Price per sq. ft.:$275.46
- Tax amount:$3,215
Features and amenities
- Laundry features:Dryer, Washer
- Amenities:Multi Pane Windows, Some Electric Appliances
Parking
- Total parking spaces:7
- Garage:Yes
 Last Updated October 17, 2026. Information deemed reliable but not guaranteed. Information is provided exclusively for consumers' personal, non-commercial use and may not be used for any purpose other than to identify prospective properties consumers may be interested in purchasing.
New listings near 405 Woodburn Rd
- New
 $190,000Active4 beds 3 baths2,838 sq. ft.
46 Chapel Hill Rd, Claysville, PA 15323
MLS# 1778610Listed by: KELLER WILLIAMS STEEL CITY - New
 $624,900Active4 beds 3 baths2,222 sq. ft.
42 Old Camp Lane, Claysville, PA 15323
MLS# 1778223Listed by: BERKSHIRE HATHAWAY THE PREFERRED REALTY 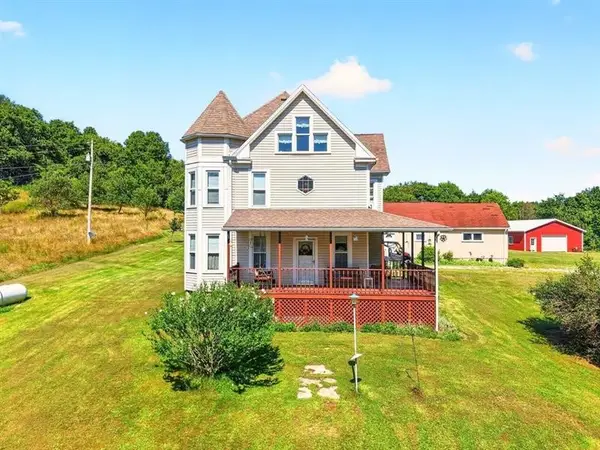 $575,000Pending4 beds 2 baths
78 Sprowls Rd, Claysville, PA 15323
MLS# 1778126Listed by: REALTY ONE GROUP GOLD STANDARD $190,000Active-- beds -- baths
00 Blockhouse Run Rd, Claysville, PA 15323
MLS# 1777533Listed by: CENTURY 21 FRONTIER REALTY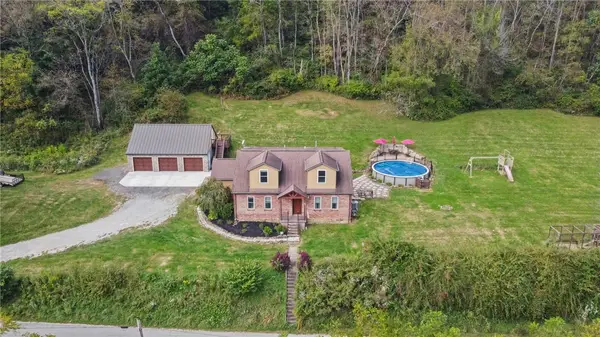 $599,800Active5 beds 4 baths2,400 sq. ft.
455 Rural Valley Rd, Claysville, PA 15323
MLS# 1777329Listed by: PARK PLACE REALTY GROUP LLC- Open Wed, 5 to 7pm
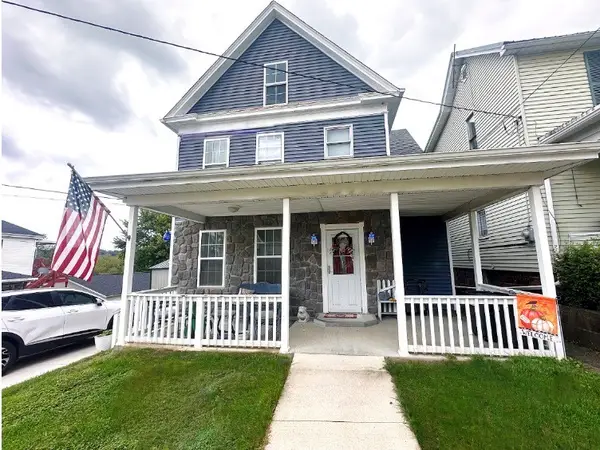 $210,000Active3 beds 1 baths1,760 sq. ft.
209 Wayne St, Claysville, PA 15323
MLS# 1777091Listed by: REALTY ONE GROUP PLATINUM 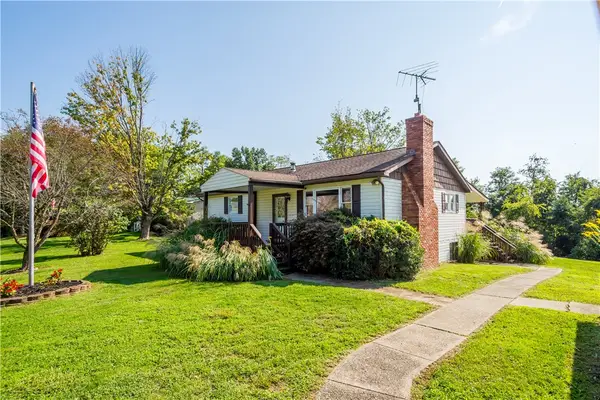 $240,000Pending2 beds 2 baths1,170 sq. ft.
614 Mount Hope Ridge Rd, Claysville, PA 15323
MLS# 1775158Listed by: EXP REALTY LLC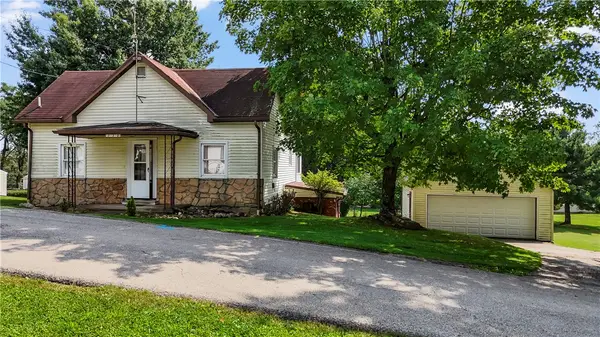 $124,900Pending2 beds 1 baths991 sq. ft.
230 Mcclain St, Claysville, PA 15323
MLS# 1775499Listed by: KELLER WILLIAMS REALTY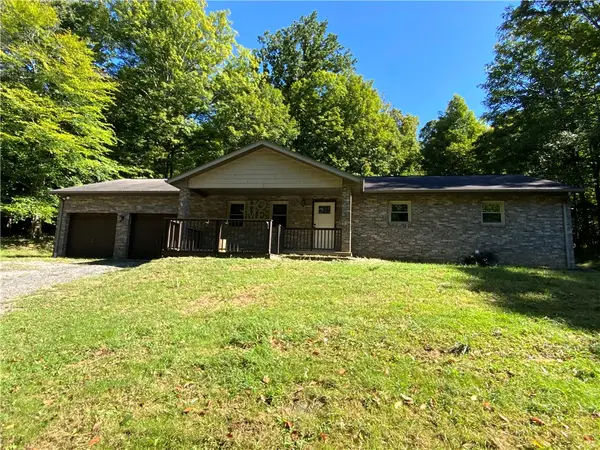 $339,900Active3 beds 3 baths1,344 sq. ft.
140 Spruce Rd, Claysville, PA 15323
MLS# 1773819Listed by: EXP REALTY LLC


Protect your home and budget from life's surprises with an Assurant Home Warranty, backed by a partner that supports you through every step of homeownership. Explore Plans.
© 2023 - 2026 ERA Franchise Systems LLC. All rights reserved. ERA Franchise Systems LLC fully supports the principles of the Fair Housing Act and the Equal Opportunity Act. ERA, ERA Real Estate powered, and their respective logos are registered service marks of ERA Franchise Systems LLC. Each office is independently owned and operated.