
287 Gramercy Dr, Clifton Heights, PA 19018
Local realty services provided by:ERA Liberty Realty
287 Gramercy Dr,Clifton Heights, PA 19018
$250,000
- 3 Beds
- 2 Baths
- 1,152 sq. ft.
- Townhouse
- Coming Soon
Upcoming open houses
- Sat, Nov 1412:00 pm - 03:00 pm
Listed by: robert shane norman
Office: bhhs fox & roach-doylestown
MLS#:PADE2126968
Source:BRIGHTMLS
Price summary
- Price:$250,000
- Price per sq. ft.:$217.01
About this home
Welcome to 287 Gramercy Dr, a charming all brick town home in the desirable Westbrook Park neighborhood of Clifton Heights. Offering three bedrooms, one and a half bathrooms, full partially finished walkout basement, plus a garage! This home combines classic character with modern updates. Stepping inside from the landscaped front patio area you will find a bright and spacious Living Room with open floor plan and polished hardwood floors continuing into the dining area, a FULLY UPDATED kitchen with premium size cabinets for extra storage, a breakfast bar, modern appliances and beautiful countertops; all creating a functional space for everyday living and entertaining. The main floor is completed with an updated half bath. Upstairs, you'll find three comfortably sized bedrooms; all with hardwood floors. The centrally located updated full bathroom is in fantastic condition and completes the 2nd floor. The lower level offers valuable space that can easily serve as a home office, cozy den, playroom, or whatever best suits your needs along with the laundry, utility area and garage. Walkout access to the rear driveway adds another layer of everyday convenience. There is a small yard in the rear of the property across the alley.
Additional recent updates include Roof 2023, Heating and HVAC 2022, and garage door 2024. This home is READY TO MOVE IN!! First time home buyer? Downsizing? This home fits perfectly!!!
Conveniently located near neighborhood parks, shopping, dining, and major commuter routes, this home offers a wonderful combination of comfort, convenience, and value. Schedule your tour today! OPEN HOUSE SATURDAY NOV 14 from 12-3!...
Contact an agent
Home facts
- Year built:1949
- Subdivision & Development:WESTBROOK PARK
- Listing ID #:PADE2126968
- Updated:November 10, 2026 at 02:51 PM
Rooms and interior
- Bedrooms:3
- Total bathrooms:2
- Full bathrooms:1
- Half bathrooms:1
- Rooms Total:10
- Flooring:Hardwood
- Kitchen Description:Breakfast Area, Dishwasher, Disposal, Refrigerator
- Basement:Yes
- Basement Description:Outside Entrance, Partially Finished, Windows
- Living area:1,152 sq. ft.
Heating and cooling
- Cooling:Central A/C
- Heating:Forced Air, Natural Gas
Structure and exterior
- Year built:1949
- Building area:1,152 sq. ft.
- Lot area:0.06 Acres
- Architectural Style:Traditional
- Construction Materials:Brick
- Exterior Features:Patio(s), Sidewalks, Street Lights
- Foundation Description:Concrete Perimeter
- Levels:2 Stories
Utilities
- Water:Public
- Sewer:Public Sewer
Finances and disclosures
- Price:$250,000
- Price per sq. ft.:$217.01
- Tax amount:$5,686 (2026)
Features and amenities
- Laundry features:Dryer - Electric, Has Laundry, Washer
- Amenities:100 Amp Service, 120/240V, Cable TV Available, Ceiling Fan(s), Electric Available, Natural Gas Available, Phone Available
Parking
- Parking description:Attached Garage, Garage - Rear Entry, Off Street, On Street
- Garage:Yes
- Garage spaces:1
New listings near 287 Gramercy Dr
- New
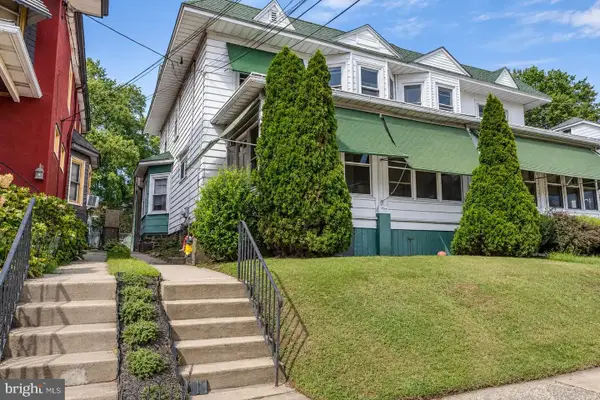 $339,900Active4 beds -- baths1,910 sq. ft.
9 E Harrison Ave, CLIFTON HEIGHTS, PA 19018
MLS# PADE2127250Listed by: BHHS FOX & ROACH-MEDIA - New
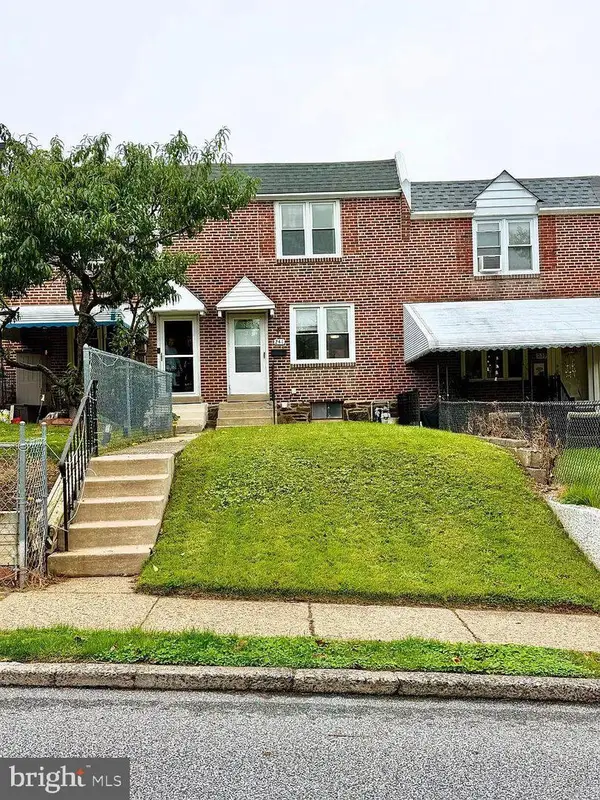 $180,000Active3 beds 1 baths1,152 sq. ft.
241 W Washington Ave, CLIFTON HEIGHTS, PA 19018
MLS# PADE2127174Listed by: ARCHER WHITAKER REALTY - New
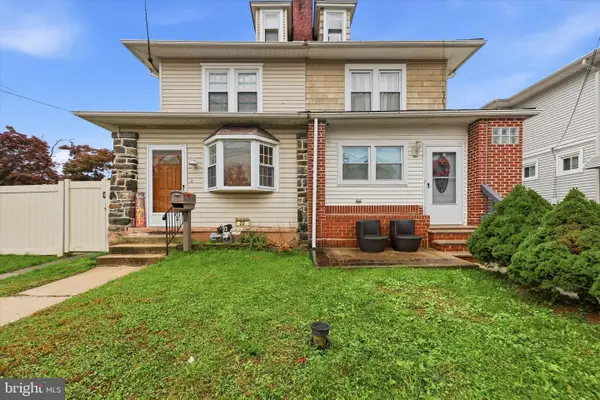 $350,000Active3 beds 3 baths1,358 sq. ft.
22 W Broadway Ave, CLIFTON HEIGHTS, PA 19018
MLS# PADE2127220Listed by: KELLER WILLIAMS REAL ESTATE - MEDIA - New
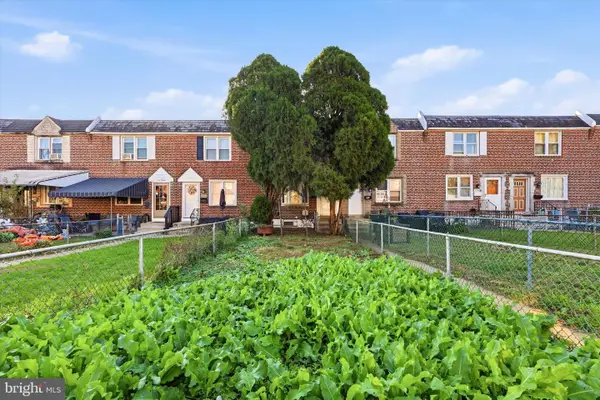 $180,000Active3 beds 1 baths1,152 sq. ft.
134 W Berkley Ave, CLIFTON HEIGHTS, PA 19018
MLS# PADE2126656Listed by: KELLER WILLIAMS REAL ESTATE - MEDIA - New
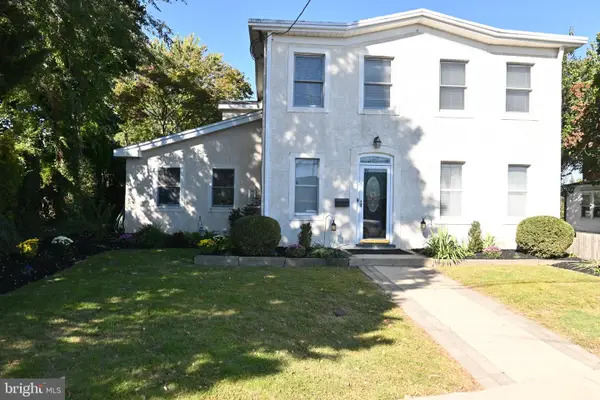 $474,900Active3 beds 3 baths2,470 sq. ft.
47 W Wyncliffe Ave, CLIFTON HEIGHTS, PA 19018
MLS# PADE2126892Listed by: COLDWELL BANKER REALTY - New
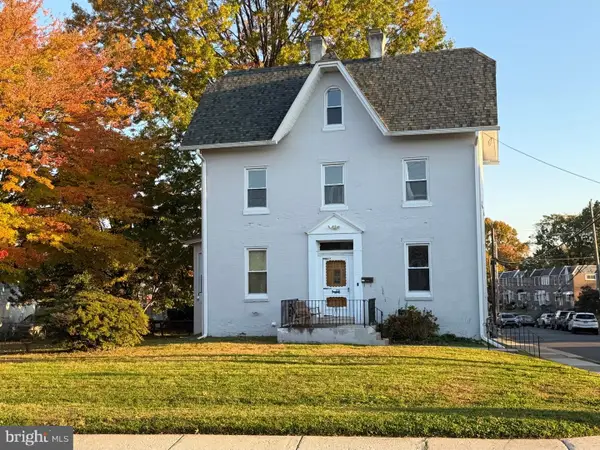 $439,990Active6 beds 2 baths2,060 sq. ft.
54 W Madison Ave, CLIFTON HEIGHTS, PA 19018
MLS# PADE2126414Listed by: ELITE LEVEL REALTY 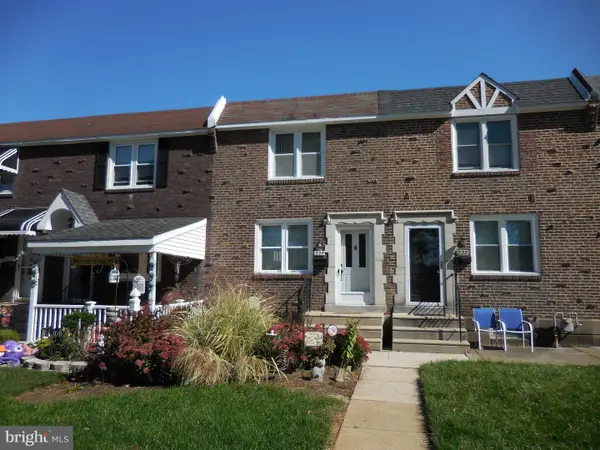 $250,000Active3 beds 1 baths1,152 sq. ft.
229 Westpark Ln, CLIFTON HEIGHTS, PA 19018
MLS# PADE2126808Listed by: PATTERSON-SCHWARTZ-NEWARK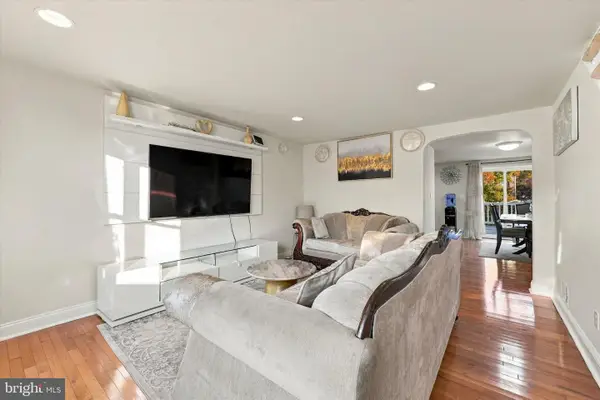 $279,990Active3 beds 2 baths1,152 sq. ft.
5202 Gramercy Dr, CLIFTON HEIGHTS, PA 19018
MLS# PADE2126790Listed by: KELLER WILLIAMS REAL ESTATE TRI-COUNTY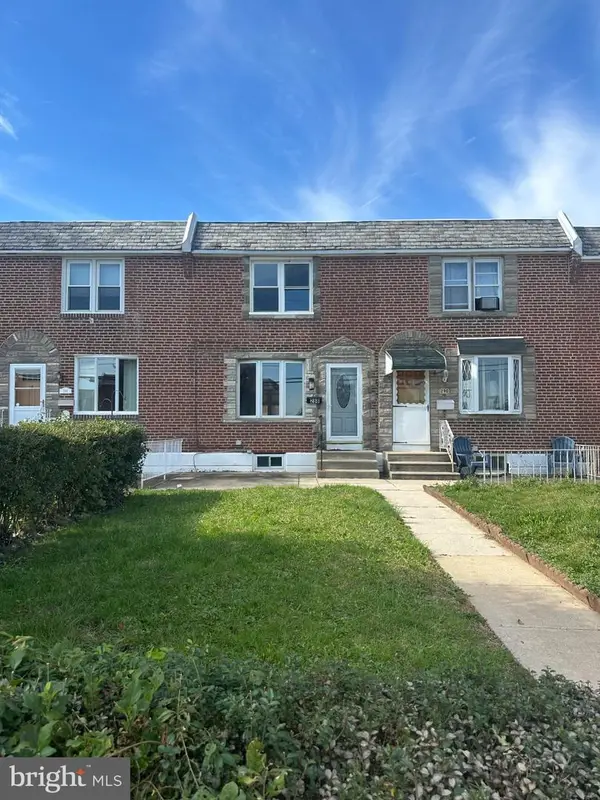 $239,000Active3 beds 2 baths1,152 sq. ft.
288 N Oak Ave, CLIFTON HEIGHTS, PA 19018
MLS# PADE2126772Listed by: KW GREATER WEST CHESTER


Protect your home and budget from life's surprises with an Assurant Home Warranty, backed by a partner that supports you through every step of homeownership. Explore Plans.
© 2023 - 2026 ERA Franchise Systems LLC. All rights reserved. ERA Franchise Systems LLC fully supports the principles of the Fair Housing Act and the Equal Opportunity Act. ERA, ERA Real Estate powered, and their respective logos are registered service marks of ERA Franchise Systems LLC. Each office is independently owned and operated.