
198 Eagles View Drive, Clifton, PA 18424
Local realty services provided by:ERA Brady Associates
198 Eagles View Drive,Clifton Twp, PA 18424
$398,000
- 3 Beds
- 4 Baths
- 2,264 sq. ft.
- Single family
- Pending
Listed by: michael d. cola
Office: cobblestone real estate llc.
MLS#:SC264290
Source:PA_GSBR
Price summary
- Price:$398,000
- Price per sq. ft.:$175.8
- Monthly HOA dues:$186.67
About this home
Big Bass Lake Community Association beautiful ranch home with spa.
Contact an agent
Home facts
- Year built:1992
- Subdivision & Development:Big Bass Lake
- Listing ID #:SC264290
- Added:7 day(s) ago
- Updated:September 06, 2026 at 08:11 AM
Rooms and interior
- Bedrooms:3
- Total bathrooms:4
- Full bathrooms:4
- Rooms Total:8
- Flooring:Carpet, Ceramic Tile, Tile
- Kitchen Description:Dishwasher, Gas Oven, Gas Range, Microwave, Refrigerator
- Living area:2,264 sq. ft.
Heating and cooling
- Cooling:Ceiling Fan(s), Central Air, Heat Pump, Whole House Fan, Zoned
- Heating:Electric
- Central air:Yes
Structure and exterior
- Roof:Asphalt, Fiberglass
- Year built:1992
- Building area:2,264 sq. ft.
- Lot area:1 Acres
- Lot Features:Level, Wooded Lot
- Architectural Style:Ranch
- Construction Materials:Attic/Crawl Hatchway(s) Insulated, T1-11
- Exterior Features:Deck, Porch, Screened, Storage
- Foundation Description:Concrete Perimeter
Utilities
- Water:Well
- Sewer:Septic Tank
Finances and disclosures
- Price:$398,000
- Price per sq. ft.:$175.8
- Tax amount:$4,574 (2025)
Features and amenities
- Appliances:Dishwasher, Dryer, Gas Oven, Gas Range, Microwave, Refrigerator
- Laundry features:Dryer, Washer
- Amenities:Entrance Foyer
- Pool features:Outdoor Pool
Parking
- Parking description:Gravel, Off Street
New listings near 198 Eagles View Drive
- New
 $99,000Active3 beds 2 baths952 sq. ft.
15 Clifton Manor Drive, Clifton Township, PA 18424
MLS# PM-144280Listed by: RE/MAX PROPERTY SPECIALISTS - POCONO LAKE - New
 $335,000Active4 beds 2 baths1,421 sq. ft.
12 Mildred Drive, Clifton Twp, PA 18424
MLS# SC264240Listed by: COBBLESTONE REAL ESTATE LLC - New
 $359,000Active4 beds 2 baths2,010 sq. ft.
65 Livingston Lane, Clifton Twp, PA 18424
MLS# 783404Listed by: RE/MAX CENTRE REALTORS - New
 $389,000Active4 beds 2 baths1,668 sq. ft.
56 Lyman Lane, Clifton Township, PA 18424
MLS# PM-144209Listed by: KELLER WILLIAMS REAL ESTATE - STROUDSBURG  $359,999Active3 beds 2 baths1,603 sq. ft.
108 Lyman Lane, Clifton Township, PA 18424
MLS# PM-144207Listed by: BIG BASS LAKE REALTY, INC. $359,000Active4 beds 2 baths1,750 sq. ft.
65 Livingston Lane, Gouldsboro, PA 18424
MLS# PM-144140Listed by: RE/MAX CENTRE BUCKS - JAMISON $17,000Pending1 Acres
2702 Eagles View Drive, Clifton Township, PA 18424
MLS# PM-144111Listed by: KELLER WILLIAMS REAL ESTATE - WEST END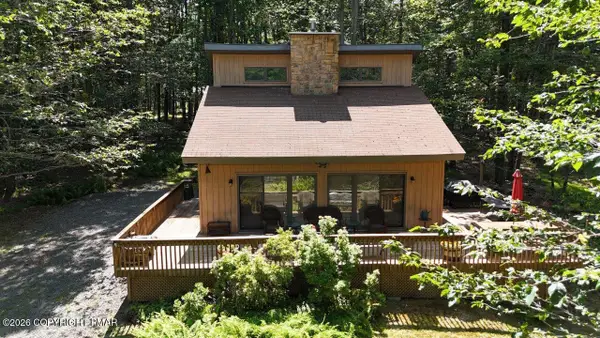 $299,000Active3 beds 2 baths1,484 sq. ft.
82 East Creek View Drive, Clifton Township, PA 18424
MLS# PM-144075Listed by: BIG BASS LAKE REALTY, INC. $229,000Active2 beds 2 baths960 sq. ft.
112 Sunset Drive, Clifton Township, PA 18424
MLS# PM-144027Listed by: BIG BASS LAKE REALTY, INC.


Protect your home and budget from life's surprises with an Assurant Home Warranty, backed by a partner that supports you through every step of homeownership. Explore Plans.
© 2023 - 2026 ERA Franchise Systems LLC. All rights reserved. ERA Franchise Systems LLC fully supports the principles of the Fair Housing Act and the Equal Opportunity Act. ERA, ERA Real Estate powered, and their respective logos are registered service marks of ERA Franchise Systems LLC. Each office is independently owned and operated.