
48 Lake Drive W, Clifton, PA 18424
Local realty services provided by:ERA One Source Realty
48 Lake Drive W,Clifton Twp, PA 18424
$1,122,500
- 5 Beds
- 4 Baths
- - sq. ft.
- Single family
- Sold
Listed by: michael d. cola
Office: cobblestone real estate llc.
MLS#:SC262412
Source:PA_GSBR
Sorry, we are unable to map this address
Price summary
- Price:$1,122,500
- Monthly HOA dues:$186.67
About this home
Where the water meets wonder, this stunning lakefront retreat commands an enviable position along the most coveted stretch of Big Bass Lake. Perched upon an oversized lot spanning over half an acre, this exceptional residence boasts an extraordinary 255 linear feet of pristine shoreline -- a rare offering that transforms everyday living into a perpetual vacation.Recently reimagined and meticulously renovated, this expansive home delivers over 3,000 square feet of thoughtfully designed living space across five generous bedrooms and four full bathrooms. The brand-new kitchen serves as the culinary heart of the home, while a gracious dining room provides the perfect backdrop for memorable gatherings with family and friends.Perhaps the most enchanting space is the sun-drenched sunroom, where panoramic views of Big Bass Lake unfold like a living watercolor painting that shifts with every season. Step outside onto the expansive multilevel decks, and the magic only intensifies -- a sandy beach and private dock await, beckoning you toward endless days of lakeside bliss.Whether envisioned as a distinguished primary residence, a cherished vacation sanctuary, or a lucrative short-term rental investment, this property offers remarkable versatility. The Big Bass Lake Community Association provides access to amenities that elevate the lifestyle even further, while proximity to North Pocono High School ensures families enjoy excellent educational opportunities.Opportunities of this caliber along the waterfront are extraordinarily rare and never linger long. Schedule your private showing today and discover the lake life you deserve....
Contact an agent
Home facts
- Year built:1984
- Subdivision & Development:Big Bass Lake
- Listing ID #:SC262412
- Added:74 day(s) ago
- Updated:August 08, 2026 at 10:48 AM
Rooms and interior
- Bedrooms:5
- Total bathrooms:4
- Full bathrooms:4
- Rooms Total:11
- Flooring:Carpet, Luxury Vinyl
- Kitchen Description:Instant Hot Water, Stainless Steel Appliance(s)
Heating and cooling
- Cooling:Ceiling Fan(s), Wall Unit(s)
- Heating:Baseboard, Ductless, Electric, Fireplace(s)
Structure and exterior
- Roof:Asphalt, Shingle
- Year built:1984
- Lot Features:Wooded Lot
- Architectural Style:Traditional
- Construction Materials:Vinyl Siding
- Exterior Features:Balcony, Deck, Dock, Glass Enclosed, Private Yard
- Foundation Description:Slab
Utilities
- Water:Shared Well, Water Connected
- Sewer:Holding Tank, Private Sewer, Sewer Connected
Finances and disclosures
- Price:$1,122,500
- Tax amount:$8,074 (2025)
Features and amenities
- Appliances:Washer/Dryer
- Laundry features:Laundry Closet, Lower Level, Washer/Dryer
- Amenities:Ceiling Fan(s)
Parking
- Parking description:Attached, Garage, Off Street
- Garage:Yes
- Garage spaces:2
New listings near 48 Lake Drive W
- New
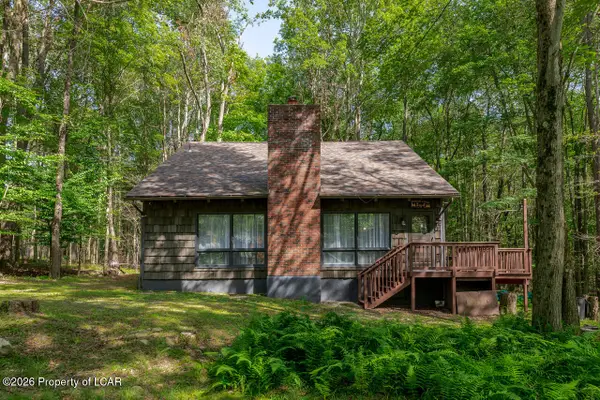 $425,000Active4 beds 2 baths1,499 sq. ft.
9 Mountain Glen Drive, Gouldsboro, PA 18424
MLS# 26-3865Listed by: LEWITH & FREEMAN, KINGSTON 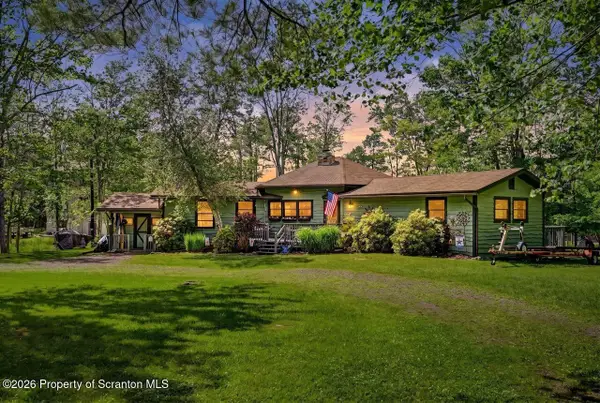 $849,900Active3 beds 2 baths1,720 sq. ft.
43 Big Bass Drive, Gouldsboro, PA 18424
MLS# SC262865Listed by: CLASSIC PROPERTIES NORTH POCONO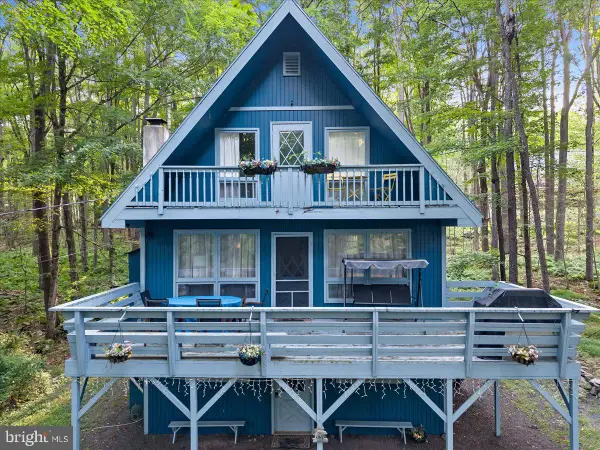 $279,000Active3 beds 3 baths1,610 sq. ft.
107 W Creek View Dr, GOULDSBORO, PA 18424
MLS# PALW2000888Listed by: HAVEN REAL ESTATE COLLECTIVE $279,000Active3 beds 3 baths1,610 sq. ft.
107 W Creek View Drive, Clifton Township, PA 18424
MLS# PM-143338Listed by: HAVEN REAL ESTATE COLLECTIVE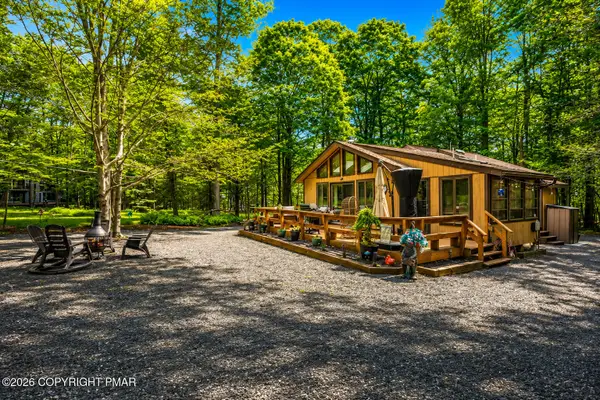 $350,000Active3 beds 2 baths1,100 sq. ft.
86 Mildred Drive, Clifton Township, PA 18424
MLS# PM-143311Listed by: SMART WAY AMERICA REALTY $445,000Active4 beds 2 baths2,321 sq. ft.
62 E Creek View Drive, Gouldsboro, PA 18424
MLS# PM-143166Listed by: MARKET FORCE REALTY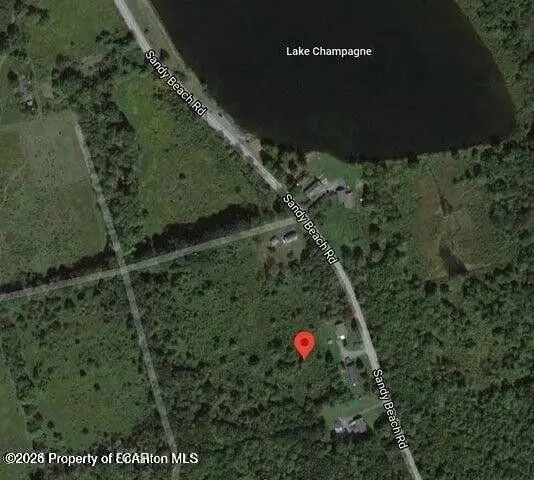 $12,000Active0 Acres
123 Rear Sandy Beach Road, Gouldsboro, PA 18424
MLS# 26-3585Listed by: BERKSHIRE HATHAWAY HOME SERVICES PREFERRED PROPERTIES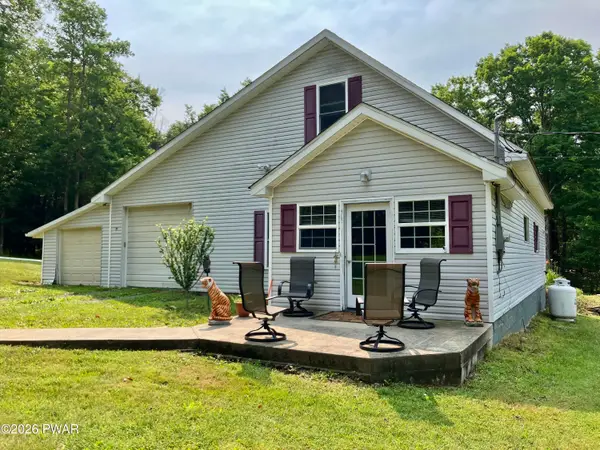 $305,000Pending3 beds 2 baths1,900 sq. ft.
52 Bentler Road, Gouldsboro, PA 18424
MLS# PW262428Listed by: RE/MAX WAYNE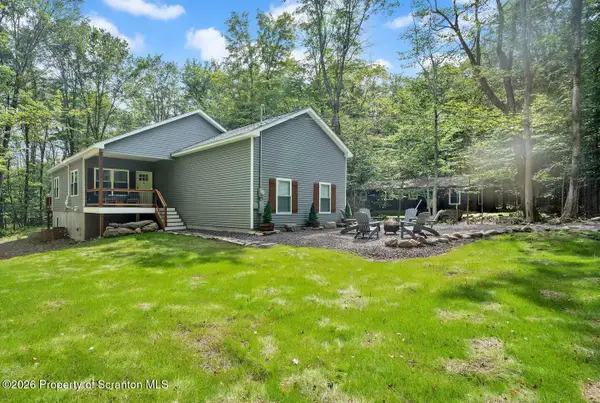 $460,000Pending4 beds 3 baths2,562 sq. ft.
29 Fawn Court, Clifton Twp, PA 18424
MLS# SC263527Listed by: REALTY ONE GROUP SUPREME DTOWN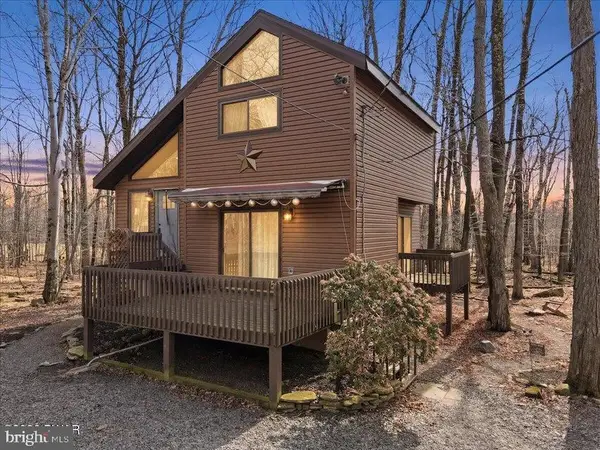 $309,800Active3 beds 2 baths1,728 sq. ft.
5 Leah Ln, GOULDSBORO, PA 18424
MLS# PALW2000886Listed by: KELLER WILLIAMS REAL ESTATE - SOUTH ABINGTON TWP


Protect your home and budget from life's surprises with an Assurant Home Warranty, backed by a partner that supports you through every step of homeownership. Explore Plans.
© 2023 - 2026 ERA Franchise Systems LLC. All rights reserved. ERA Franchise Systems LLC fully supports the principles of the Fair Housing Act and the Equal Opportunity Act. ERA, ERA Real Estate powered, and their respective logos are registered service marks of ERA Franchise Systems LLC. Each office is independently owned and operated.