
8 Leah Lane, Clifton, PA 18424
Local realty services provided by:ERA One Source Realty
Listed by:
 Leah Gianacopoulos(570) 947 - 9250ERA One Source Realty
Office: era one source realty
MLS#:SC264877
Source:PA_GSBR
Price summary
- Price:$424,900
- Price per sq. ft.:$202.82
- Monthly HOA dues:$190.5
About this home
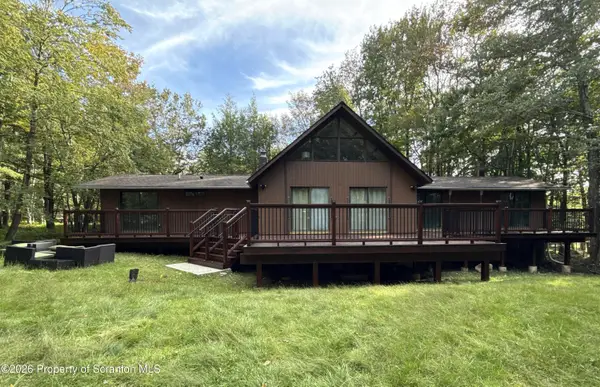
Welcome to this beautifully remodeled and completely renovated 5-bedroom home tucked away on a peaceful cul-de-sac in the desirable Big Bass Lake community and North Pocono School District. Updated from top to bottom, this spacious home offers a versatile layout perfect for year-round living, a relaxing second home, or an investment opportunity.The lower level welcomes you with an additional kitchen/bar area that opens to a spacious family room, creating the perfect setting for entertaining guests or providing a separate living space. This level also features two bedrooms, a full bathroom, and a convenient laundry area.The main level offers an open and inviting layout featuring a large updated kitchen, dining area, and living room with access to a wraparound deck--perfect for enjoying the peaceful wooded surroundings. A primary suite, two additional bedrooms, and another full bathroom complete this level, providing plenty of room for family and guests.Situated on a cul-de-sac, the property offers added privacy while still allowing you to enjoy everything the Big Bass Lake community has to offer. With short-term rentals permitted within the community subject to applicable rules, regulations, and approvals, this property offers excellent flexibility as a potential Airbnb/investment property, vacation retreat, or full-time residence. Enjoy the opportunity to own a completely renovated home in a sought-after recreational community within the North Pocono School District!...
Contact an agent
Home facts
- Year built:1976
- Listing ID #:SC264877
- Added:3 day(s) ago
- Updated:October 04, 2026 at 03:10 PM
Rooms and interior
- Bedrooms:5
- Total bathrooms:3
- Full bathrooms:3
- Rooms Total:9
- Flooring:Luxury Vinyl
- Kitchen Description:Dishwasher, Free-Standing Electric Range, Microwave, Refrigerator, Stainless Steel Appliance(s)
- Living area:2,095 sq. ft.
Heating and cooling
- Cooling:Ceiling Fan(s)
- Heating:Baseboard, Electric, Wood
Structure and exterior
- Roof:Composition
- Year built:1976
- Building area:2,095 sq. ft.
- Lot area:0.61 Acres
- Lot Features:Cul-De-Sac, Level
- Architectural Style:Raised Ranch
- Construction Materials:T1-11
- Exterior Features:Deck, Private Yard
- Foundation Description:Block
Utilities
- Water:Well
- Sewer:Septic Tank
Finances and disclosures
- Price:$424,900
- Price per sq. ft.:$202.82
- Tax amount:$5,238 (2025)
Features and amenities
- Appliances:Dishwasher, Free-Standing Electric Range, Microwave, Refrigerator
- Laundry features:Lower Level
- Amenities:Eat-in Kitchen
Parking
- Parking description:Driveway, Gravel, No Garage
New listings near 8 Leah Lane
- New
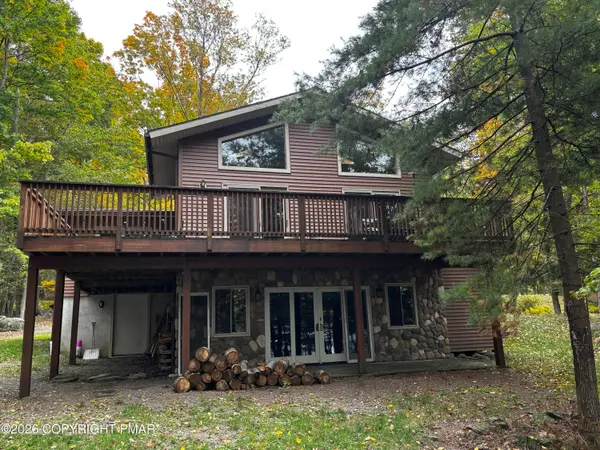 $825,000Active4 beds 3 baths3,522 sq. ft.
77 Lake Drive E, Clifton Township, PA 18424
MLS# PM-145291Listed by: BIG BASS LAKE REALTY, INC. - New
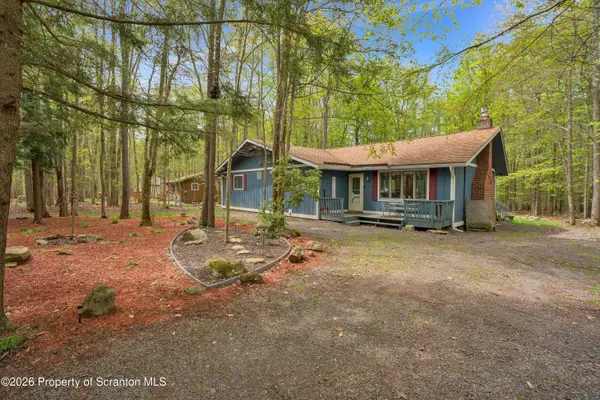 $370,000Active3 beds 2 baths1,520 sq. ft.
42 S Lehigh River Drive S, Clifton Twp, PA 18424
MLS# SC264952Listed by: COBBLESTONE REAL ESTATE LLC - New
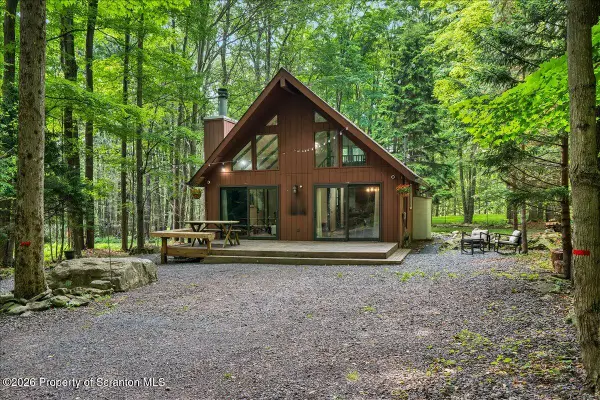 $310,000Active3 beds 1 baths1,194 sq. ft.
58 Sheffick Road, Gouldsboro, PA 18424
MLS# SC264923Listed by: COBBLESTONE REAL ESTATE LLC - New
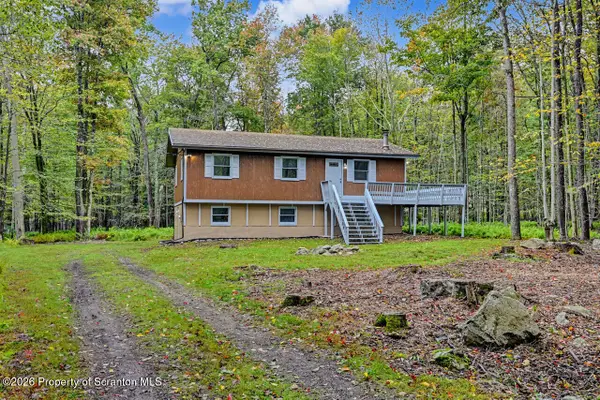 Listed by ERA$424,900Active5 beds 3 baths2,095 sq. ft.
8 Leah Lane, Clifton Twp, PA 18424
MLS# SC264877Listed by: ERA ONE SOURCE REALTY - New
 $680,000Active4 beds 2 baths1,920 sq. ft.
65 Lake Drive E, Gouldsboro, PA 18424
MLS# PW263411Listed by: CENTURY 21 SELECT GROUP - LAKE ARIEL - New
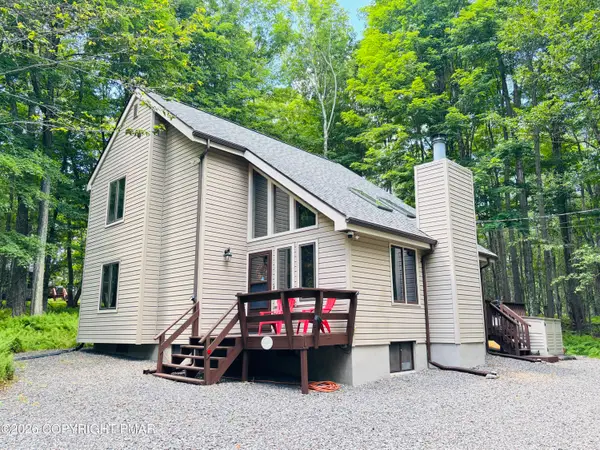 $289,950Active3 beds 2 baths1,356 sq. ft.
31 Ingrid Drive, Clifton Township, PA 18424
MLS# PM-145107Listed by: BIG BASS LAKE REALTY, INC. - New
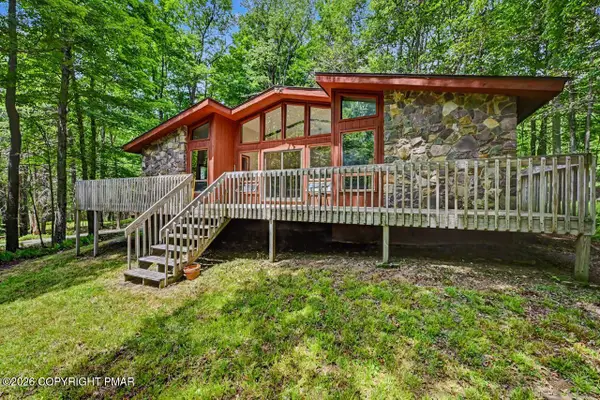 $269,000Active3 beds 2 baths1,400 sq. ft.
149 Cardinal Drive, Clifton Township, PA 18424
MLS# PM-145110Listed by: COBBLESTONE REAL ESTATE, LLC - New
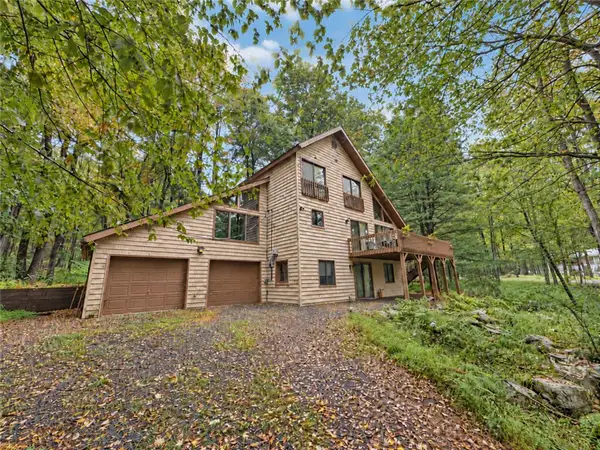 $390,000Active3 beds 3 baths2,073 sq. ft.
107 Lake Drive W, Clifton Twp, PA 18424
MLS# 785205Listed by: LPT REALTY LLC - New
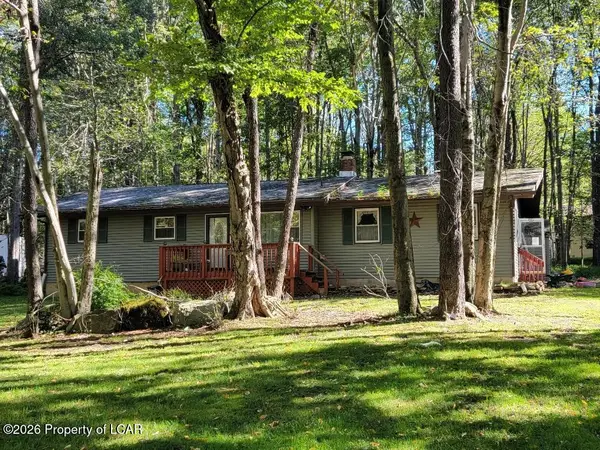 $190,000Active3 beds 2 baths1,292 sq. ft.
401 Packanack Drive, Gouldsboro, PA 18424
MLS# 26-4936Listed by: BUTTON REAL ESTATE - New
 $449,000Active4 beds 2 baths1,814 sq. ft.
15 Clifton Court # J1320, Gouldsboro, PA 18424
MLS# SC264773Listed by: BERKSHIRE HATHAWAY HOME SERVICES PREFERRED PROPERTIES


Protect your home and budget from life's surprises with an Assurant Home Warranty, backed by a partner that supports you through every step of homeownership. Explore Plans.
© 2023 - 2026 ERA Franchise Systems LLC. All rights reserved. ERA Franchise Systems LLC fully supports the principles of the Fair Housing Act and the Equal Opportunity Act. ERA, ERA Real Estate powered, and their respective logos are registered service marks of ERA Franchise Systems LLC. Each office is independently owned and operated.