
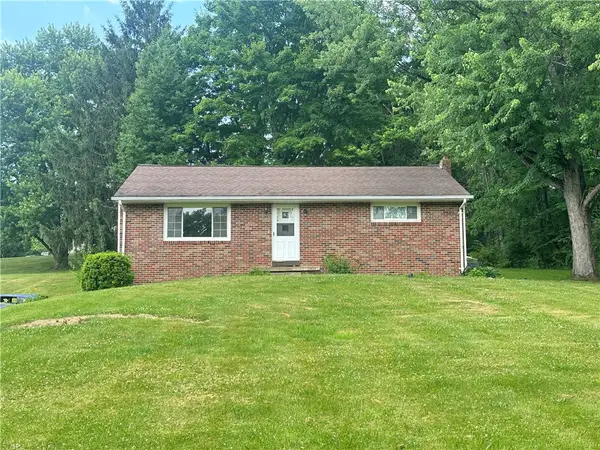
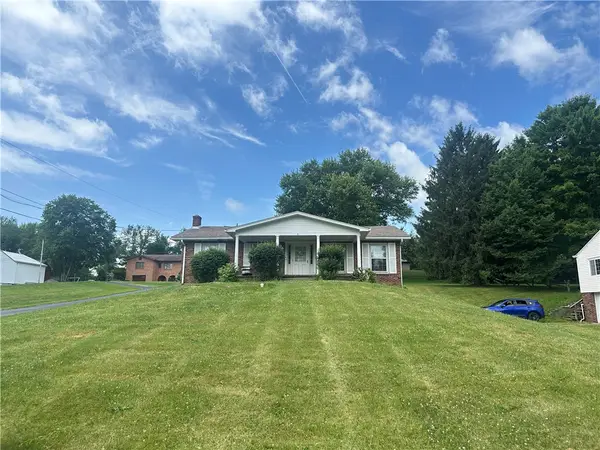
109 Brook Side Dr, Clinton, PA 15026
Local realty services provided by:ERA Lechner & Associates, Inc.
Listed by: krista lorenzo
Office: coldwell banker realty
MLS#:1763275
Source:PA_WPN
Price summary
- Price:$500,000
- Price per sq. ft.:$328.08
- Monthly HOA dues:$27
About this home
Welcome to easy, elegant living in the highly sought after Marion Estates community! The perfect blend of first floor living and flexible space awaits in this beautifully maintained 3+ bedroom, 3 full bath home. Step inside to an open floor plan where the living room, dining area, and kitchen flow seamlessly together, creating the perfect gathering space. Just beyond the dining area, sliding glass doors lead to a spacious Trex deck overlooking a meticulously landscaped, fully fenced backyard with room to entertain, garden, play, or simply relax in your own private outdoor retreat. Your primary suite offers a peaceful escape with a walk-in closet and private bath. A second bedroom, full hall bath, and a private office with French doors provide the flexibility for a home office, guest room, or bedroom. First floor laundry and a two car garage add to the convenience of everyday living. The finished lower level expands your living space with a massive game room perfect for movie nights, game days, or entertaining. A private fourth bedroom with a full bath creates an ideal guest suite, multigenerational living space, or private retreat, while the oversized storage room provides abundant space to keep everything organized. Located in West Allegheny School District just minutes from Robinson Town Centre, Settlers Ridge, Pittsburgh International Airport, and major highways, you’ll enjoy quick access to shopping, dining, and everyday conveniences while coming home to the peaceful setting of Marion Estates. Whether you’re hosting friends on the deck, enjoying quiet evenings in your beautifully landscaped backyard, or simply appreciating the convenience of flexible living spaces, this home is ready to welcome you home....
Contact an agent
Home facts
- Year built:2018
- Subdivision & Development:Marion Estates
- Listing ID #:1763275
- Added:59 day(s) ago
- Updated:September 03, 2026 at 11:33 AM
Rooms and interior
- Bedrooms:3
- Total bathrooms:3
- Full bathrooms:3
- Rooms Total:11
- Flooring:Carpet, Vinyl
- Kitchen Description:Dishwasher, Disposal, Microwave, Pantry, Refrigerator, Stove
- Basement:Yes
- Basement Description:FInished, Walk Up Access
- Living area:1,524 sq. ft.
Heating and cooling
- Cooling:Central Air, Electric
- Heating:Gas
- Central air:Yes
Structure and exterior
- Roof:Asphalt
- Year built:2018
- Building area:1,524 sq. ft.
- Lot area:0.3 Acres
- Architectural Style:Colonial
- Construction Materials:Brick
Utilities
- Water:Public
Finances and disclosures
- Price:$500,000
- Price per sq. ft.:$328.08
- Tax amount:$7,219
Features and amenities
- Laundry features:Dryer, Washer
- Amenities:Multi Pane Windows, Screens, Some Electric Appliances, Window Treatments
Parking
- Total parking spaces:2
- Garage:Yes
 Last Updated September 3, 2026. Information deemed reliable but not guaranteed. Information is provided exclusively for consumers' personal, non-commercial use and may not be used for any purpose other than to identify prospective properties consumers may be interested in purchasing.
New listings near 109 Brook Side Dr


Protect your home and budget from life's surprises with an Assurant Home Warranty, backed by a partner that supports you through every step of homeownership. Explore Plans.
© 2023 - 2026 ERA Franchise Systems LLC. All rights reserved. ERA Franchise Systems LLC fully supports the principles of the Fair Housing Act and the Equal Opportunity Act. ERA, ERA Real Estate powered, and their respective logos are registered service marks of ERA Franchise Systems LLC. Each office is independently owned and operated.