
102 Autumn Trl, Coatesville, PA 19320
Local realty services provided by:O'BRIEN REALTY ERA POWERED
102 Autumn Trl,Coatesville, PA 19320
$514,900
- 4 Beds
- 3 Baths
- 3,284 sq. ft.
- Single family
- Coming Soon
Listed by: neil douen
Office: exp realty, llc.
MLS#:PACT2136774
Source:BRIGHTMLS
Price summary
- Price:$514,900
- Price per sq. ft.:$156.79
- Monthly HOA dues:$22.92
About this home
Room to Grow, a Location That Delivers. Welcome Home!
If you've been searching for the home that finally checks every box, this is it. Tucked on a beautifully landscaped .60-acre corner lot, this spacious 4-bedroom, 2.5-bath colonial gives your growing family the space to spread out, breathe, and make memories inside and out.
Step through the door and feel the flow: a bright, open kitchen with stainless steel appliances, granite counters, and a large island perfect for homework sessions and Sunday pancakes. It opens right into a sun-drenched morning room wrapped in windows (with a brand-new French door leading out back), and flows into a cozy family room with a gas fireplace the kind of layout that keeps everyone together without anyone feeling cramped. A formal dining room and living room round out the main level for holidays, playdates, and everything in between.
Upstairs, the primary suite is a true retreat with a vaulted ceiling, a soaking tub, separate shower, and plenty of closet space, plus three more generously sized bedrooms room for kids, guests, or that home office you've been dreaming of. And when you need even more space, the finished basement delivers, and easily reimagined as a playroom, media room, or whatever your family needs next.
Outside, a paver patio overlooks a huge, private backyard framed by mature trees made for cookouts, birthday parties, and lazy summer evenings. The 2-car garage adds everyday convenience, and big-ticket items are already handled with a newer roof and newer water heater, so you can move in and just enjoy it.
Here's what really sets this home apart: a walking trail right behind the property connects you directly to coffee shops, ice cream, restaurants, and soccer fields. Car-free mornings and evening strolls are simply part of life here. The neighborhood also has its own playground for the kids. And just a 5-minute drive away, a brand-new shopping center is coming, anchored by Giant and Target, plus a lineup of restaurants and retail. Everyday errands are about to get a whole lot easier.
Space to grow, a walkable lifestyle, and new conveniences on the way. This is the total package for a family ready for more room and more life.
Don't wait on this one — schedule your private tour today and see why this home won't last!...
Contact an agent
Home facts
- Year built:2004
- Subdivision & Development:QUARRY RIDGE
- Listing ID #:PACT2136774
- Updated:September 27, 2026 at 04:41 AM
Rooms and interior
- Bedrooms:4
- Total bathrooms:3
- Full bathrooms:2
- Half bathrooms:1
- Flooring:Carpet, Hardwood
- Basement:Yes
- Basement Description:Full, Partially Finished, Poured Concrete
- Living area:3,284 sq. ft.
Heating and cooling
- Cooling:Central A/C
- Heating:90% Forced Air, Natural Gas
Structure and exterior
- Roof:Shingle
- Year built:2004
- Building area:3,284 sq. ft.
- Lot area:0.61 Acres
- Architectural Style:Colonial
- Construction Materials:Stick Built
- Foundation Description:Concrete Perimeter
- Levels:2 Stories
Utilities
- Water:Public
- Sewer:Public Sewer
Finances and disclosures
- Price:$514,900
- Price per sq. ft.:$156.79
- Tax amount:$9,066 (2026)
Parking
- Parking description:Attached Garage, Garage - Front Entry, Inside Access
- Garage:Yes
- Garage spaces:2
New listings near 102 Autumn Trl
- Coming Soon
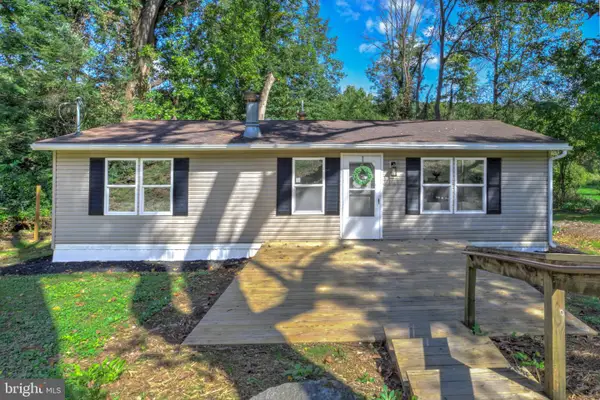 $249,900Coming Soon2 beds 1 baths920 sq. ft.
69 S Brandywine Ave, COATESVILLE, PA 19320
MLS# PACT2135394Listed by: KELLER WILLIAMS ELITE - Coming Soon
 $700,000Coming Soon5 beds 4 baths3,590 sq. ft.
115 Sandy Way, COATESVILLE, PA 19320
MLS# PACT2136608Listed by: EVERYHOME REALTORS - Coming Soon
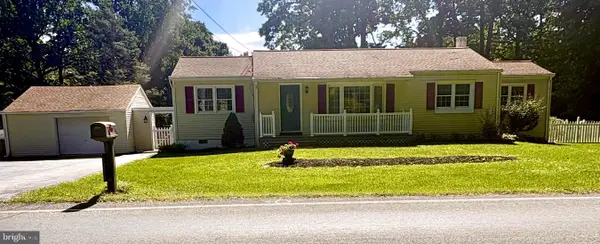 $300,000Coming Soon2 beds 1 baths1,324 sq. ft.
1106 W Kings Hwy, COATESVILLE, PA 19320
MLS# PACT2136542Listed by: KELLER WILLIAMS REAL ESTATE -EXTON - Coming Soon
 $255,000Coming Soon3 beds 2 baths1,405 sq. ft.
535 Conestoga Dr, COATESVILLE, PA 19320
MLS# PACT2136616Listed by: BEILER-CAMPBELL REALTORS-KENNETT SQUARE - New
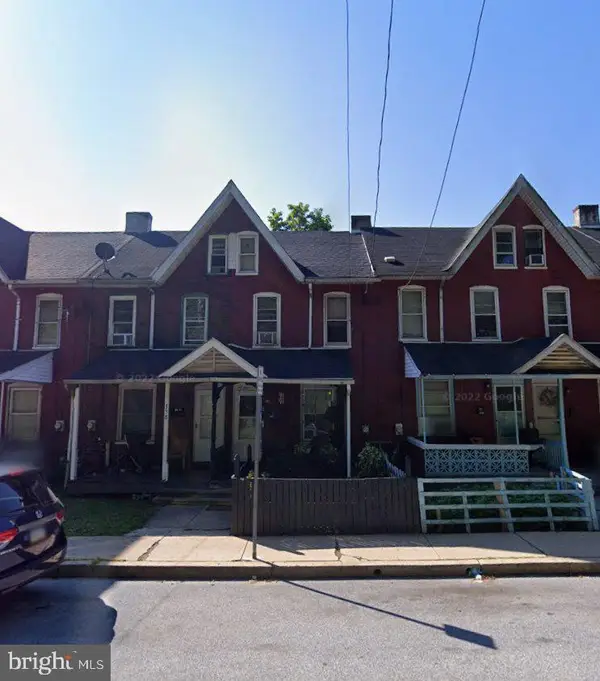 $160,000Active3 beds 1 baths1,101 sq. ft.
360 Valley Rd, COATESVILLE, PA 19320
MLS# PACT2136770Listed by: KELLER WILLIAMS REAL ESTATE -EXTON - New
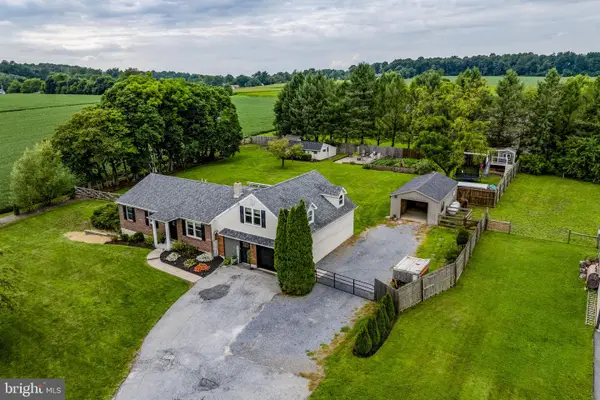 $425,000Active4 beds 3 baths2,490 sq. ft.
333 S Sandy Hill Rd, COATESVILLE, PA 19320
MLS# PACT2136756Listed by: KINGSWAY REALTY - EPHRATA - New
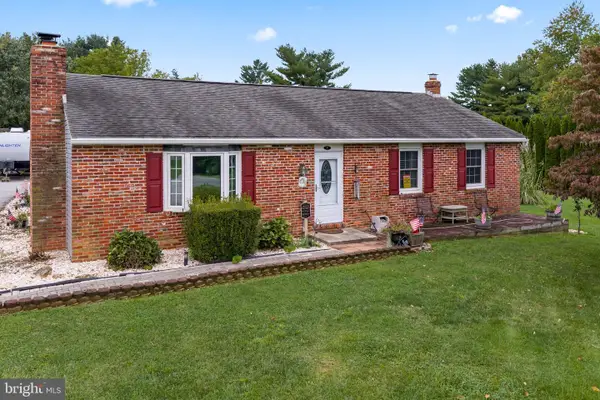 $475,000Active4 beds 3 baths2,308 sq. ft.
7 Graces Dr, COATESVILLE, PA 19320
MLS# PACT2136620Listed by: RE/MAX ACTION ASSOCIATES - Open Sun, 1 to 3pmNew
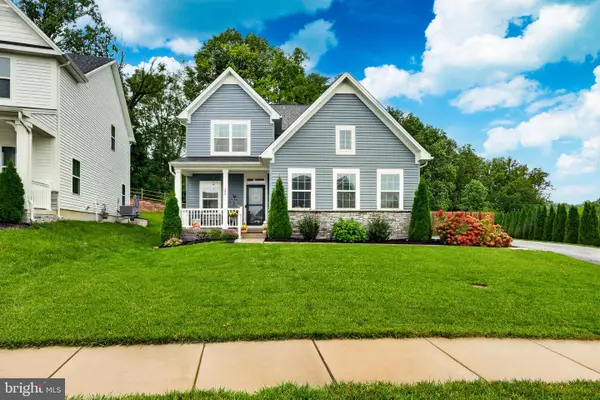 $535,000Active4 beds 4 baths2,923 sq. ft.
209 Sloan Dr, COATESVILLE, PA 19320
MLS# PACT2136178Listed by: EXP REALTY, LLC - Open Sun, 10am to 12pmNew
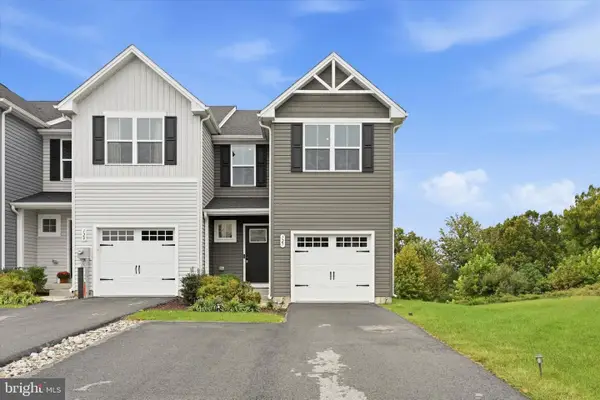 $369,000Active3 beds 3 baths1,500 sq. ft.
127 Lukens Mill Dr, COATESVILLE, PA 19320
MLS# PACT2136452Listed by: LONG & FOSTER REAL ESTATE, INC.


Protect your home and budget from life's surprises with an Assurant Home Warranty, backed by a partner that supports you through every step of homeownership. Explore Plans.
© 2023 - 2026 ERA Franchise Systems LLC. All rights reserved. ERA Franchise Systems LLC fully supports the principles of the Fair Housing Act and the Equal Opportunity Act. ERA, ERA Real Estate powered, and their respective logos are registered service marks of ERA Franchise Systems LLC. Each office is independently owned and operated.