
121 Tudor St, Coatesville, PA 19320
Local realty services provided by:ERA Martin Associates
Listed by: matt mcdevitt, matthew i gorham
Office: keller williams real estate -exton
MLS#:PACT2135080
Source:BRIGHTMLS
Price summary
- Price:$400,000
- Price per sq. ft.:$197.04
- Monthly HOA dues:$170
About this home
Why wait for new construction when you can have the best of both worlds at 121 Tudor Street? This nearly new end-unit townhome offers the fresh, modern feel buyers are looking for, but without waiting for construction to be completed—and with some of the improvements already done for you. From the finished basement to the massive maintenance-free deck, this home is truly ready to move in and start enjoying. Step inside to a bright, neutral interior where the end-unit location provides an abundance of natural light. The main level features an open-concept design that seamlessly connects the kitchen, dining and living spaces, creating an easy flow for both everyday living and entertaining. The modern kitchen features crisp white cabinetry, quartz countertops, stainless steel appliances, a pantry and a large peninsula with seating. Luxury vinyl plank flooring and recessed lighting continue throughout the main living area, while a stylish wood-slat accent wall adds a warm, contemporary touch to the dining space. A convenient powder room completes this level. Just off the living area, step outside to one of the home's standout features—the oversized maintenance-free deck. With plenty of room for outdoor dining, lounging and entertaining, this space is already complete and ready for summer nights, morning coffee or gathering with friends. The end-unit setting also provides additional outdoor space alongside the home and a more open feel. Upstairs, the spacious primary suite offers a large bedroom, walk-in closet and private bath featuring a double vanity and oversized glass-enclosed shower. Two additional bedrooms share a full hall bath, while second-floor laundry keeps everyday chores conveniently located where you need them. The living space continues downstairs in the large finished basement, offering an incredible amount of flexibility for a family room, home theater, playroom, gym, office or a combination of uses. A large storage closet provides additional space to keep everything organized. Add in an attached one-car garage, neutral finishes and a home that still feels brand new, and 121 Tudor Street offers an appealing alternative to starting from scratch. New homes are still being built in the neighborhood—but here, the waiting and some of the projects are already behind you. Move in, unpack and enjoy the finished basement, expansive deck, end-unit location and upgrades from day one....
Contact an agent
Home facts
- Year built:2025
- Subdivision & Development:SUMMIT VILLAGE
- Listing ID #:PACT2135080
- Updated:September 03, 2026 at 02:11 PM
Rooms and interior
- Bedrooms:3
- Total bathrooms:3
- Full bathrooms:2
- Half bathrooms:1
- Flooring:Carpet, Hardwood
- Dining Description:Combination Dining/Living
- Bathrooms Description:Primary Bath(s)
- Kitchen Description:Built-In Microwave, Built-In Range, Carpet, Dishwasher, Kitchen - Island, Microwave, Refrigerator, Stove, Water Heater
- Bedroom Description:Carpet, Walk In Closet(s)
- Basement:Yes
- Basement Description:Full, Fully Finished
- Living area:2,030 sq. ft.
Heating and cooling
- Cooling:Central A/C
- Heating:Heat Pump(s), Natural Gas
Structure and exterior
- Roof:Architectural Shingle, Pitched
- Year built:2025
- Building area:2,030 sq. ft.
- Lot area:0.07 Acres
- Architectural Style:Colonial
- Construction Materials:Vinyl Siding
- Foundation Description:Concrete Perimeter
- Levels:2 Stories
Utilities
- Water:Public
- Sewer:Public Sewer
Finances and disclosures
- Price:$400,000
- Price per sq. ft.:$197.04
- Tax amount:$8,120 (2026)
Features and amenities
- Laundry features:Dryer, Washer
- Amenities:200+ Amp Service, Carpet, Ceiling Fan(s)
Parking
- Parking description:Asphalt Driveway, Attached Garage, Garage - Front Entry
- Garage:Yes
- Garage spaces:1
New listings near 121 Tudor St
- Coming Soon
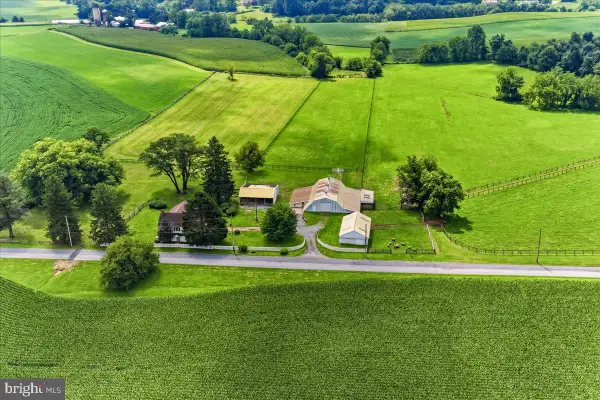 $1,795,000Coming Soon4 beds 4 baths2,963 sq. ft.
90 E Friendship Church Rd, COATESVILLE, PA 19320
MLS# PACT2131518Listed by: BHHS FOX & ROACH-UNIONVILLE - Coming Soon
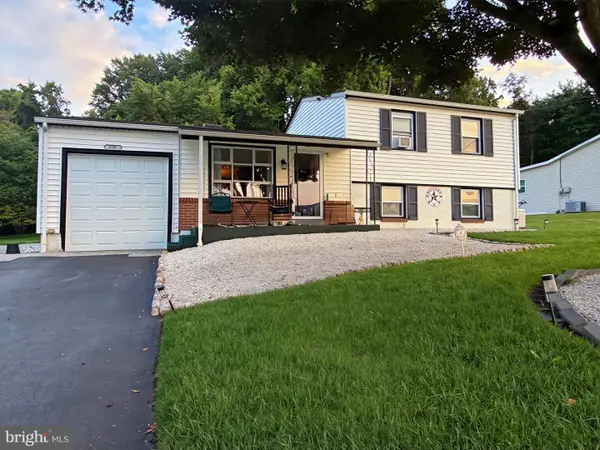 $318,000Coming Soon4 beds 2 baths1,608 sq. ft.
2218 Upper Gap Rd, COATESVILLE, PA 19320
MLS# PACT2134938Listed by: KELLER WILLIAMS REAL ESTATE -EXTON - Coming Soon
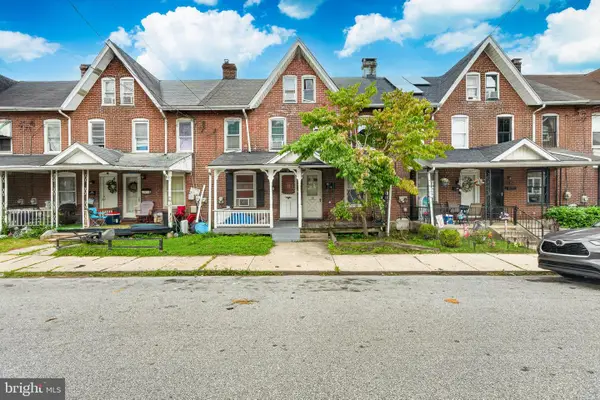 $75,000Coming Soon3 beds 1 baths900 sq. ft.
18 W 5th, COATESVILLE, PA 19320
MLS# PACT2134758Listed by: EXP REALTY, LLC - Coming Soon
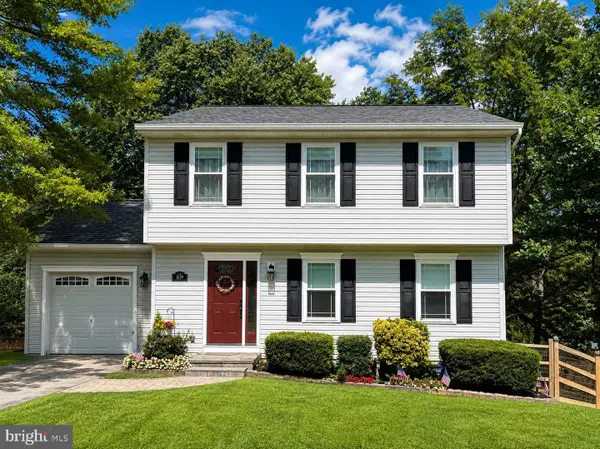 $369,000Coming Soon3 beds 3 baths1,400 sq. ft.
1639 Valley Rd, COATESVILLE, PA 19320
MLS# PACT2134072Listed by: RE/MAX ACTION ASSOCIATES - Coming Soon
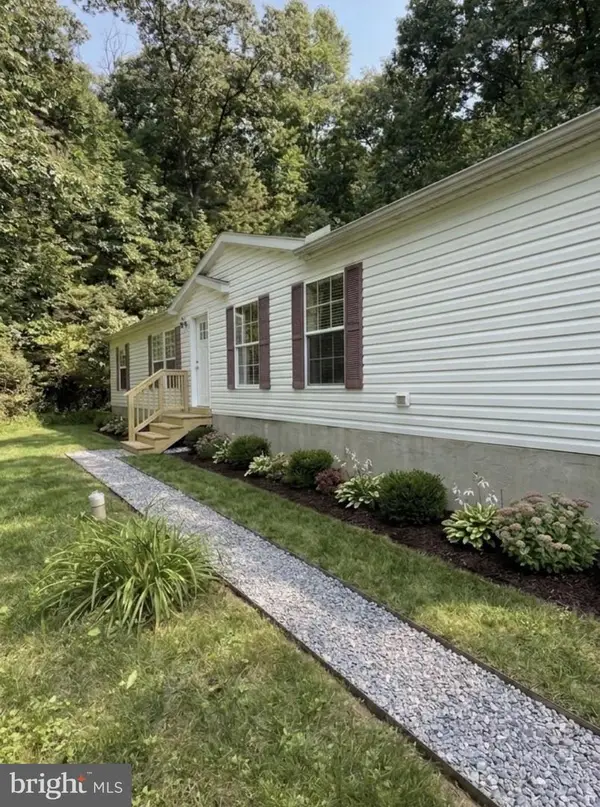 $299,990Coming Soon4 beds 2 baths1,560 sq. ft.
101 Ridge Ave, COATESVILLE, PA 19320
MLS# PACT2134260Listed by: BHHS FOX & ROACH-MEDIA - Coming Soon
 $715,000Coming Soon4 beds 3 baths3,154 sq. ft.
12 Michael Ct, COATESVILLE, PA 19320
MLS# PACT2133370Listed by: PHILADELPHIA AREA REALTY - Coming Soon
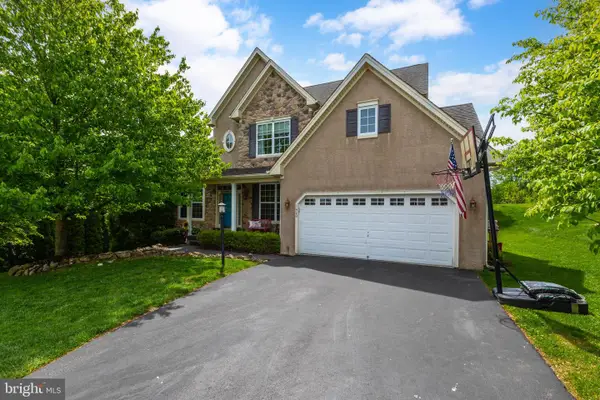 $559,000Coming Soon4 beds 4 baths3,144 sq. ft.
1420 Balmoral Rd, COATESVILLE, PA 19320
MLS# PACT2132932Listed by: BHHS FOX & ROACH-WEST CHESTER - New
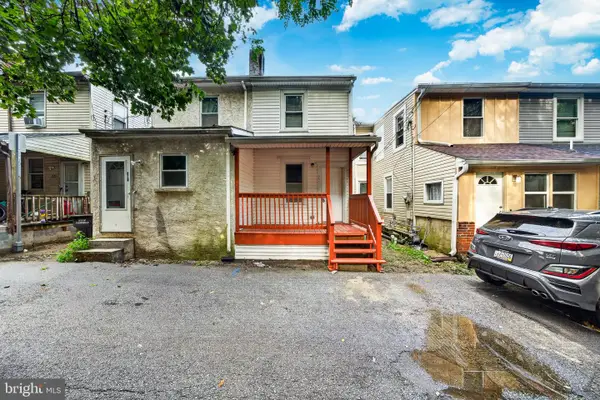 $179,900Active3 beds 1 baths1,192 sq. ft.
317 S 1st Ave, COATESVILLE, PA 19320
MLS# PACT2135050Listed by: REALTY MARK CITYSCAPE-HUNTINGDON VALLEY - New
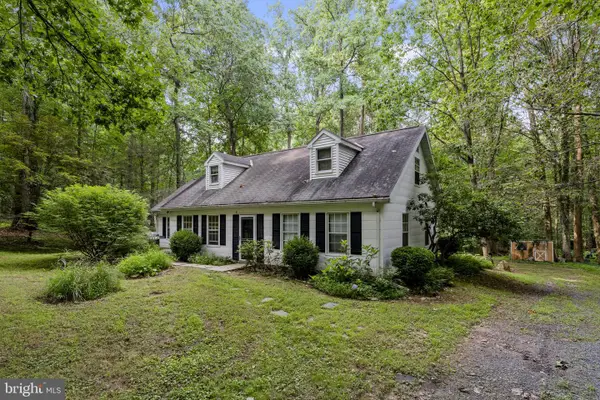 $135,000Active3 beds 2 baths2,240 sq. ft.
142 Oak Ln, COATESVILLE, PA 19320
MLS# PACT2135048Listed by: KINGSWAY REALTY - EPHRATA


Protect your home and budget from life's surprises with an Assurant Home Warranty, backed by a partner that supports you through every step of homeownership. Explore Plans.
© 2023 - 2026 ERA Franchise Systems LLC. All rights reserved. ERA Franchise Systems LLC fully supports the principles of the Fair Housing Act and the Equal Opportunity Act. ERA, ERA Real Estate powered, and their respective logos are registered service marks of ERA Franchise Systems LLC. Each office is independently owned and operated.