
135 Peters Ct, Coatesville, PA 19320
Local realty services provided by:Mountain Realty ERA Powered
135 Peters Ct,Coatesville, PA 19320
$290,000
- 3 Beds
- 3 Baths
- 1,540 sq. ft.
- Townhouse
- Active
Listed by: melissa t roop-pennypacker, meghan e jones
Office: new precision realty
MLS#:PACT2131434
Source:BRIGHTMLS
Price summary
- Price:$290,000
- Price per sq. ft.:$188.31
- Monthly HOA dues:$75
About this home
Welcome to this 3-bedroom, 2 full bath, 1 half bath end-unit townhome in Valley Crossing. The main level features a spacious living room, dining room, and kitchen, with access to a deck overlooking the backyard. A wrap around front patio provides additional outdoor space for relaxing.
Recent updates include new carpet on the stairs and hallway, along with fresh paint in the main living areas. The unfinished walkout basement offers excellent potential to create additional living space, a recreation room, or a home office.
This home has been well lived in and offers a great opportunity for a new owner to add their personal touches and make it their own. Central air system does not work. Home is being sold in 'as-is condition'.
Contact an agent
Home facts
- Year built:1991
- Subdivision & Development:VALLEY CROSSING
- Listing ID #:PACT2131434
- Added:47 day(s) ago
- Updated:September 06, 2026 at 01:49 PM
Rooms and interior
- Bedrooms:3
- Total bathrooms:3
- Full bathrooms:2
- Half bathrooms:1
- Rooms Total:7
- Flooring:Carpet, Luxury Vinyl Plank
- Dining Description:Dining Area
- Bathrooms Description:Primary Bath(s)
- Kitchen Description:Breakfast Area, Built-In Range, Carpet, Dishwasher, Kitchen - Eat-In, Oven/Range - Electric
- Bedroom Description:Carpet, Walk In Closet(s)
- Basement:Yes
- Basement Description:Daylight, Full, Unfinished
- Living area:1,540 sq. ft.
Heating and cooling
- Cooling:Central A/C
- Heating:90% Forced Air, Heat Pump - Gas BackUp, Natural Gas
Structure and exterior
- Roof:Asphalt
- Year built:1991
- Building area:1,540 sq. ft.
- Lot area:0.11 Acres
- Lot Features:Backs - Open Common Area, Suburban
- Architectural Style:Carriage House
- Construction Materials:Frame, Vinyl Siding
- Exterior Features:Deck(s), Exterior Lighting, Patio(s), Sidewalks, Street Lights, Wrap Around
- Foundation Description:Concrete Perimeter
- Levels:2 Stories
Utilities
- Water:Public
- Sewer:Public Sewer
Finances and disclosures
- Price:$290,000
- Price per sq. ft.:$188.31
- Tax amount:$5,380 (2026)
Features and amenities
- Amenities:Carbon Monoxide Detector(s), Carpet, Ceiling Fan(s), Smoke Detector
Parking
- Parking description:Assigned, Parking Lot
New listings near 135 Peters Ct
- Coming Soon
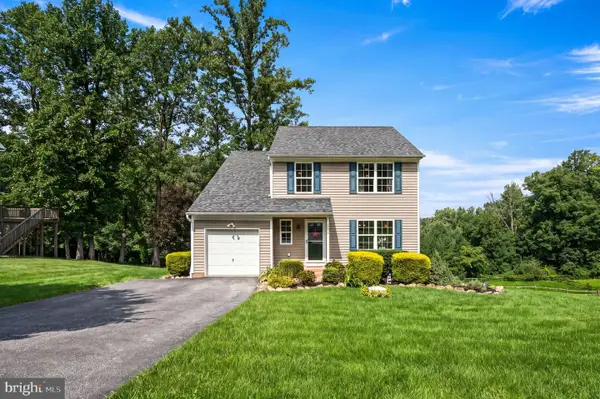 $442,500Coming Soon3 beds 3 baths1,998 sq. ft.
112 Burgundy, COATESVILLE, PA 19320
MLS# PACT2135162Listed by: LONG & FOSTER REAL ESTATE, INC. - Coming Soon
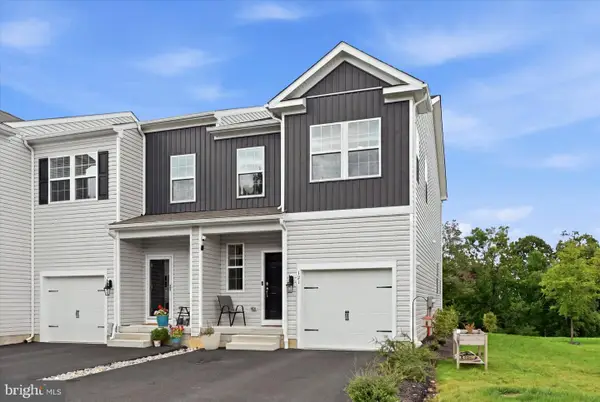 $400,000Coming Soon3 beds 3 baths2,030 sq. ft.
121 Tudor St, COATESVILLE, PA 19320
MLS# PACT2135080Listed by: KELLER WILLIAMS REAL ESTATE -EXTON - Coming Soon
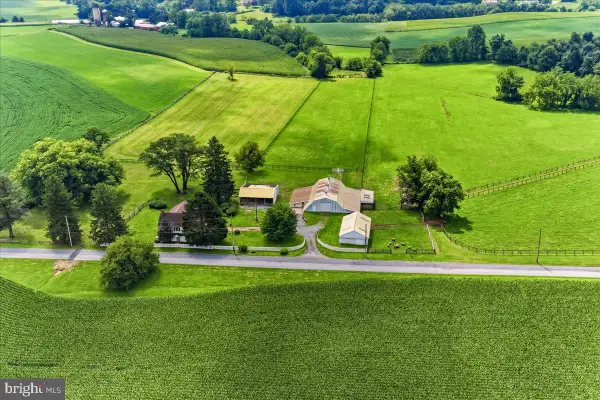 $1,795,000Coming Soon4 beds 4 baths2,963 sq. ft.
90 E Friendship Church Rd, COATESVILLE, PA 19320
MLS# PACT2131518Listed by: BHHS FOX & ROACH-UNIONVILLE - Coming Soon
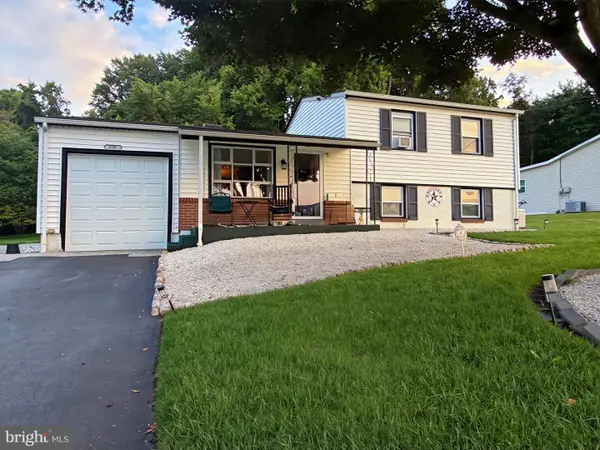 $318,000Coming Soon4 beds 2 baths1,608 sq. ft.
2218 Upper Gap Rd, COATESVILLE, PA 19320
MLS# PACT2134938Listed by: KELLER WILLIAMS REAL ESTATE -EXTON - Coming SoonOpen Sat, 11am to 1pm
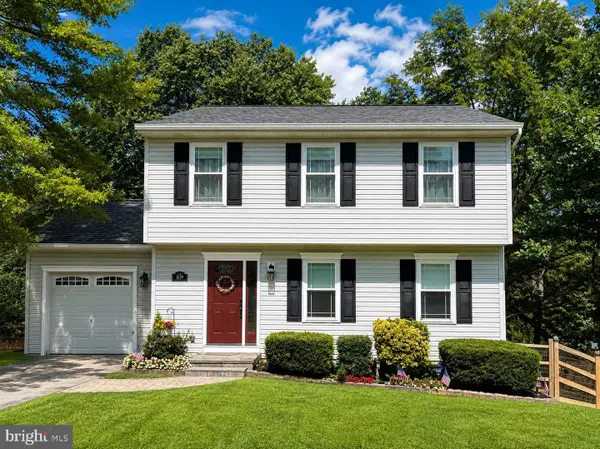 $369,000Coming Soon3 beds 3 baths1,400 sq. ft.
1639 Valley Rd, COATESVILLE, PA 19320
MLS# PACT2134072Listed by: RE/MAX ACTION ASSOCIATES - Coming Soon
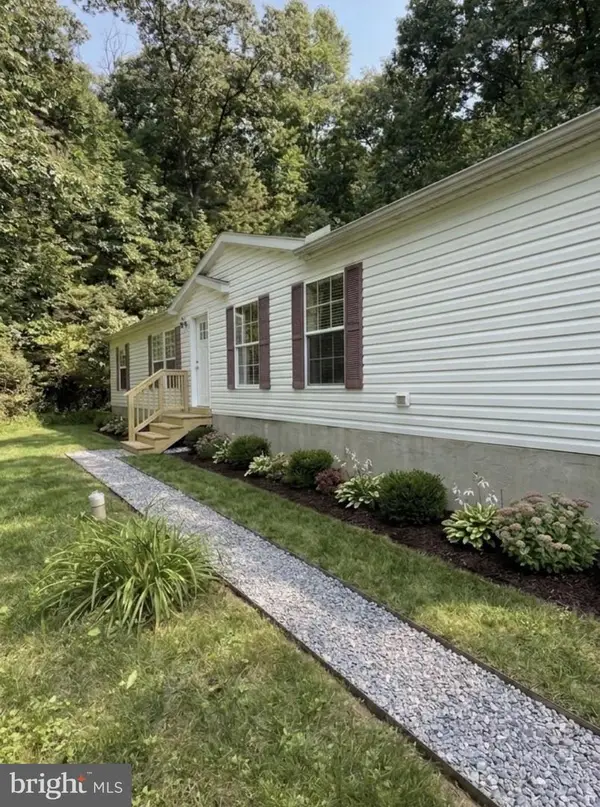 $299,990Coming Soon4 beds 2 baths1,560 sq. ft.
101 Ridge Ave, COATESVILLE, PA 19320
MLS# PACT2134260Listed by: BHHS FOX & ROACH-MEDIA - New
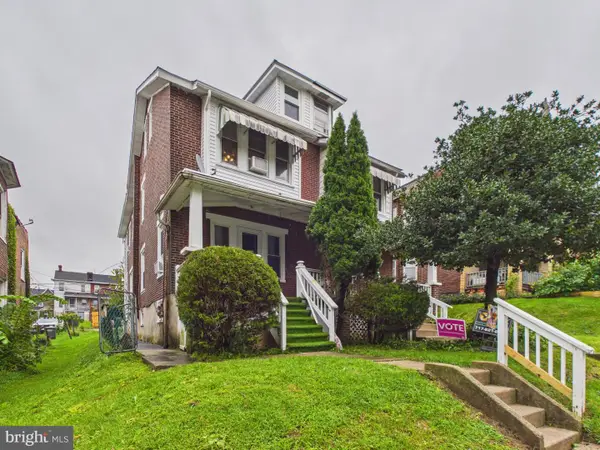 Listed by ERA$225,000Active3 beds 2 baths1,360 sq. ft.
129 S 3rd Ave, COATESVILLE, PA 19320
MLS# PACT2135148Listed by: MOUNTAIN REALTY ERA POWERED - New
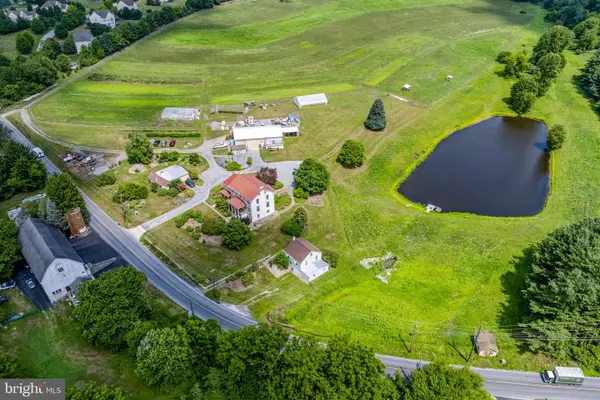 $1,200,000Active4 beds 3 baths3,456 sq. ft.
155 Cedar Knoll Rd, COATESVILLE, PA 19320
MLS# PACT2135198Listed by: KINGSWAY REALTY - EPHRATA - New
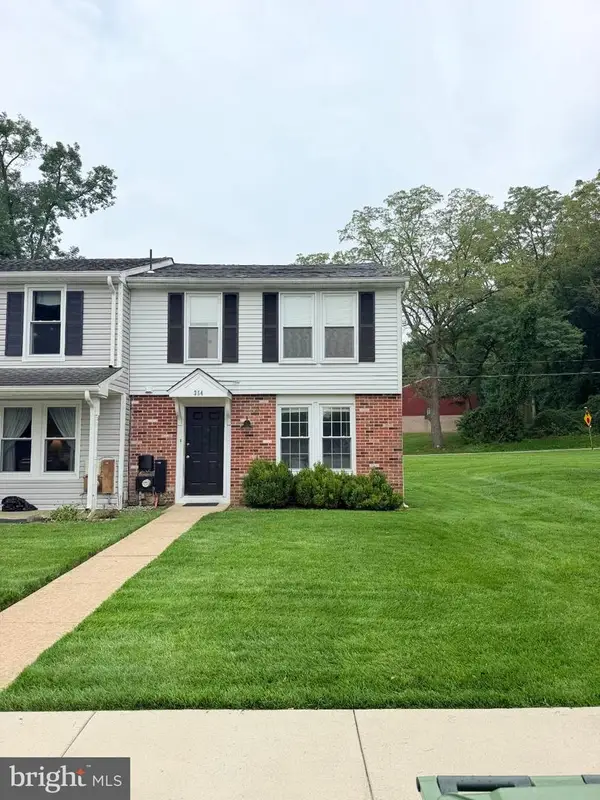 $234,900Active2 beds 3 baths1,140 sq. ft.
354 Barclay St, COATESVILLE, PA 19320
MLS# PACT2135116Listed by: KELLER WILLIAMS ELITE - New
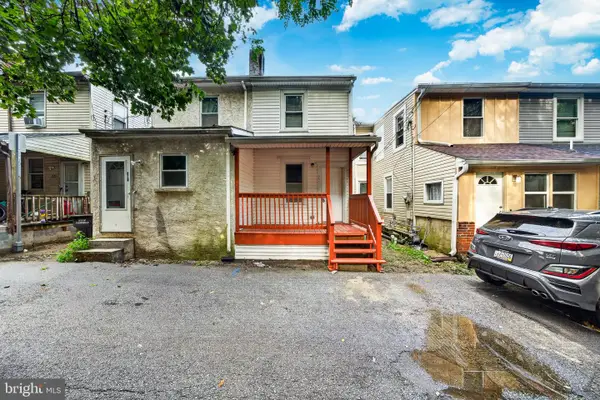 $179,900Active3 beds 1 baths1,192 sq. ft.
317 S 1st Ave, COATESVILLE, PA 19320
MLS# PACT2135050Listed by: REALTY MARK CITYSCAPE-HUNTINGDON VALLEY


Protect your home and budget from life's surprises with an Assurant Home Warranty, backed by a partner that supports you through every step of homeownership. Explore Plans.
© 2023 - 2026 ERA Franchise Systems LLC. All rights reserved. ERA Franchise Systems LLC fully supports the principles of the Fair Housing Act and the Equal Opportunity Act. ERA, ERA Real Estate powered, and their respective logos are registered service marks of ERA Franchise Systems LLC. Each office is independently owned and operated.