
180 Lukens Mill Dr, Coatesville, PA 19320
Local realty services provided by:ERA Central Realty Group
180 Lukens Mill Dr,Coatesville, PA 19320
$370,000
- 3 Beds
- 4 Baths
- 2,178 sq. ft.
- Townhouse
- Active
Listed by: monica a watson
Office: coldwell banker realty
MLS#:PACT2134380
Source:BRIGHTMLS
Price summary
- Price:$370,000
- Price per sq. ft.:$169.88
- Monthly HOA dues:$126
About this home
Rarely available and exceptionally spacious, this move-in ready townhouse is among the largest models in the community. Expanded with bump-outs on all three levels, the home offers approximately 1,663 square feet above grade plus a finished walkout lower level, creating an impressive amount of living space rarely found in a townhome. Coupled with scenic countryside views, versatile indoor and outdoor living areas. This property offers an outstanding opportunity for today's buyer.
A welcoming foyer opens to a bright main level featuring gleaming hardwood floors throughout. At the heart of the home is a beautifully designed kitchen with 42-inch cabinetry, granite countertops, recessed lighting, and an oversized center island with seating. The open floor plan connects seamlessly to the family room, where a gas fireplace, ceiling fan, and abundant natural light create an inviting atmosphere for everyday living.
Make the expanded vinyl-composite deck your private oasis. Whether enjoying your morning coffee or hosting friends and family, this outdoor space provides the perfect backdrop.
The upper level features a spacious primary bedroom with a tray ceiling, recessed lighting, a sitting area, and two oversized walk-in closets. The en-suite bathroom includes dual vanities, a soaking tub, and a separate shower. Two additional bedrooms and a full hall bath complete the second floor.
The finished walkout lower level adds exceptional flexibility to the home and includes a convenient powder room. Recessed dimmable lighting, a striking wood accent wall, and a wall-mounted fireplace create a warm and stylish setting. This level is ideal for a recreation room, media space, home office, fitness area, playroom, or guest overflow space. Additional highlights include washer and dryer hookups, a radon mitigation system, and generous storage areas.
The attached garage offers secure parking, additional storage options, and easy access to the home.
The HOA provides lawn care, snow plowing, common area maintenance and roof replacement, helping to simplify exterior upkeep and protect your investment.
This home offers the space, features, and convenience that are increasingly difficult to find in today's market. An open house is scheduled for Saturday, September 5th from 12pm to 2pm. Don't miss the opportunity to make this house your home....
Contact an agent
Home facts
- Year built:2011
- Subdivision & Development:SOUTHVIEW
- Listing ID #:PACT2134380
- Added:4 day(s) ago
- Updated:September 06, 2026 at 01:49 PM
Rooms and interior
- Bedrooms:3
- Total bathrooms:4
- Full bathrooms:2
- Half bathrooms:2
- Flooring:Carpet, Ceramic Tile, Hardwood
- Dining Description:Combination Kitchen/Dining
- Bathrooms Description:Bathroom 2, Primary Bath(s), Primary Bathroom
- Kitchen Description:Breakfast Area, Built-In Microwave, Carpet, Dishwasher, Disposal, Kitchen - Eat-In, Kitchen - Island, Oven - Single, Oven/Range - Gas, Range Hood, Recessed Lighting, Upgraded Countertops, Water Heater
- Bedroom Description:Carpet, Primary Bedroom, Walk In Closet(s)
- Basement:Yes
- Basement Description:Full, Fully Finished, Rear Entrance
- Living area:2,178 sq. ft.
Heating and cooling
- Cooling:Central A/C
- Heating:Central, Forced Air, Propane - Metered
Structure and exterior
- Roof:Pitched, Shingle
- Year built:2011
- Building area:2,178 sq. ft.
- Lot area:0.02 Acres
- Architectural Style:Colonial
- Construction Materials:Aluminum Siding, Vinyl Siding
- Exterior Features:Bump-outs, Deck(s)
- Foundation Description:Concrete Perimeter
- Levels:2 Stories
Schools
- High school:COATESVILLE AREA SENIOR
- Middle school:SCOTT
- Elementary school:CALN
Utilities
- Water:Public
- Sewer:Public Sewer
Finances and disclosures
- Price:$370,000
- Price per sq. ft.:$169.88
- Tax amount:$7,709 (2026)
Features and amenities
- Amenities:200+ Amp Service, Carpet, Ceiling Fan(s), Insulated Windows, Recessed Lighting, Security System, Window Treatments
Parking
- Parking description:Asphalt Driveway, Attached Garage, Garage - Front Entry, Garage Door Opener
- Garage:Yes
- Garage spaces:1
New listings near 180 Lukens Mill Dr
- Coming Soon
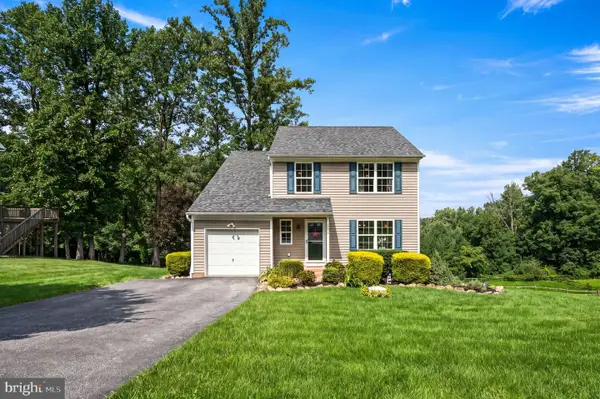 $442,500Coming Soon3 beds 3 baths1,998 sq. ft.
112 Burgundy, COATESVILLE, PA 19320
MLS# PACT2135162Listed by: LONG & FOSTER REAL ESTATE, INC. - Coming Soon
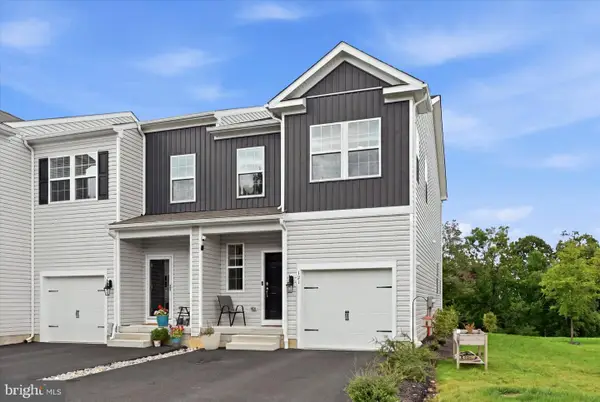 $400,000Coming Soon3 beds 3 baths2,030 sq. ft.
121 Tudor St, COATESVILLE, PA 19320
MLS# PACT2135080Listed by: KELLER WILLIAMS REAL ESTATE -EXTON - Coming Soon
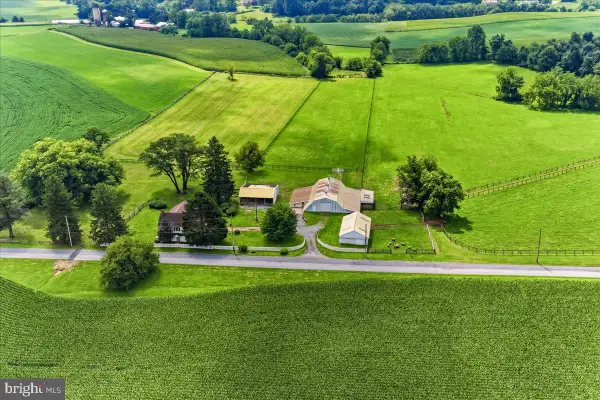 $1,795,000Coming Soon4 beds 4 baths2,963 sq. ft.
90 E Friendship Church Rd, COATESVILLE, PA 19320
MLS# PACT2131518Listed by: BHHS FOX & ROACH-UNIONVILLE - Coming Soon
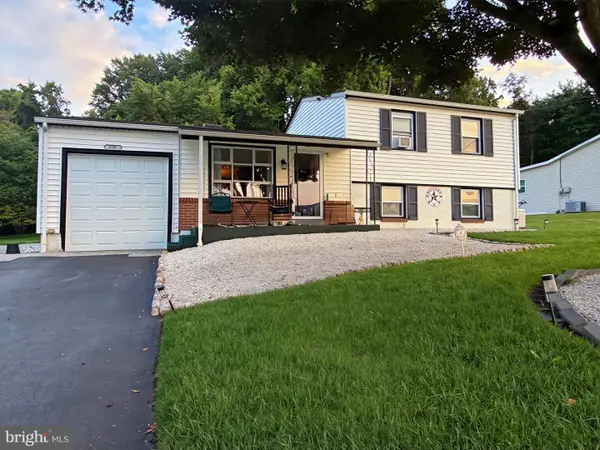 $318,000Coming Soon4 beds 2 baths1,608 sq. ft.
2218 Upper Gap Rd, COATESVILLE, PA 19320
MLS# PACT2134938Listed by: KELLER WILLIAMS REAL ESTATE -EXTON - Coming SoonOpen Sat, 11am to 1pm
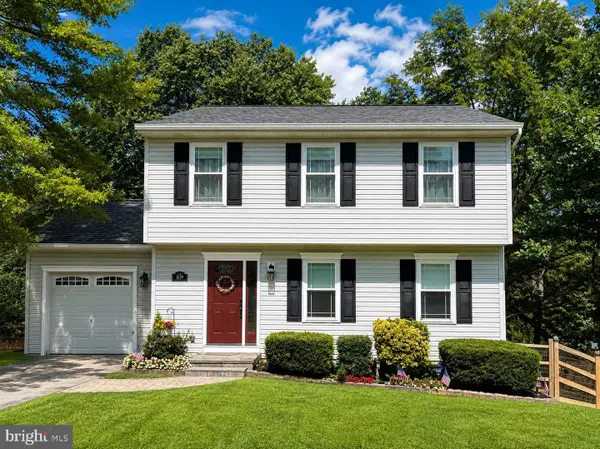 $369,000Coming Soon3 beds 3 baths1,400 sq. ft.
1639 Valley Rd, COATESVILLE, PA 19320
MLS# PACT2134072Listed by: RE/MAX ACTION ASSOCIATES - Coming Soon
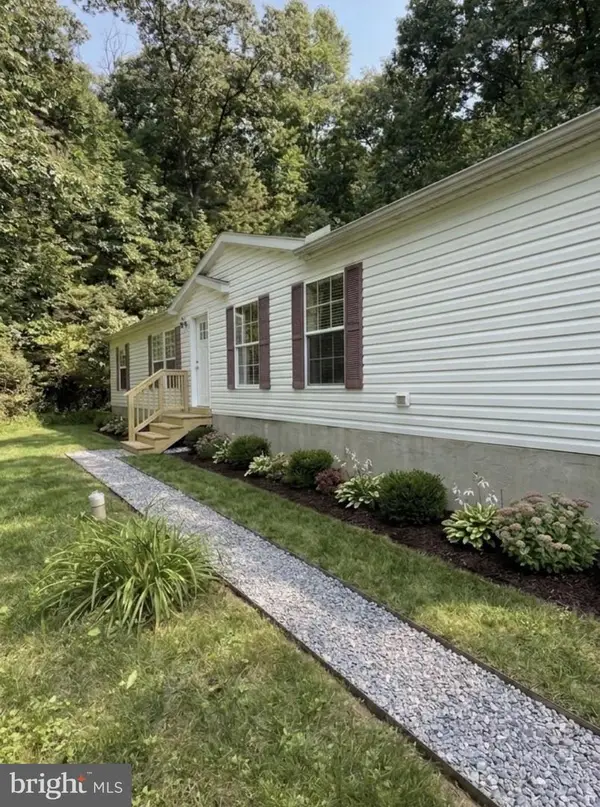 $299,990Coming Soon4 beds 2 baths1,560 sq. ft.
101 Ridge Ave, COATESVILLE, PA 19320
MLS# PACT2134260Listed by: BHHS FOX & ROACH-MEDIA - New
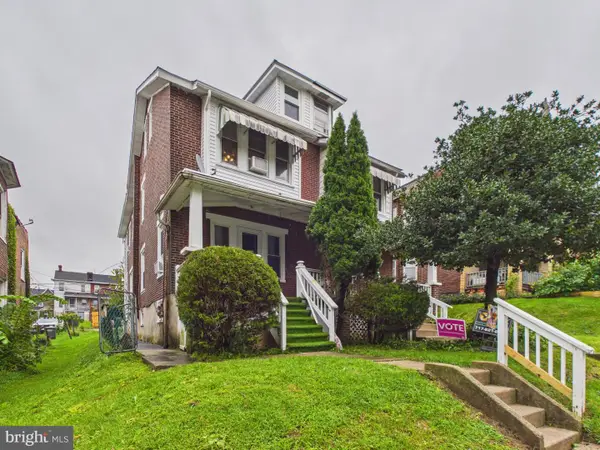 Listed by ERA$225,000Active3 beds 2 baths1,360 sq. ft.
129 S 3rd Ave, COATESVILLE, PA 19320
MLS# PACT2135148Listed by: MOUNTAIN REALTY ERA POWERED - New
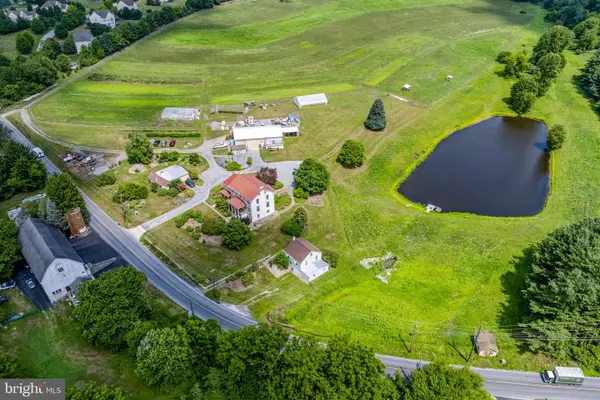 $1,200,000Active4 beds 3 baths3,456 sq. ft.
155 Cedar Knoll Rd, COATESVILLE, PA 19320
MLS# PACT2135198Listed by: KINGSWAY REALTY - EPHRATA - New
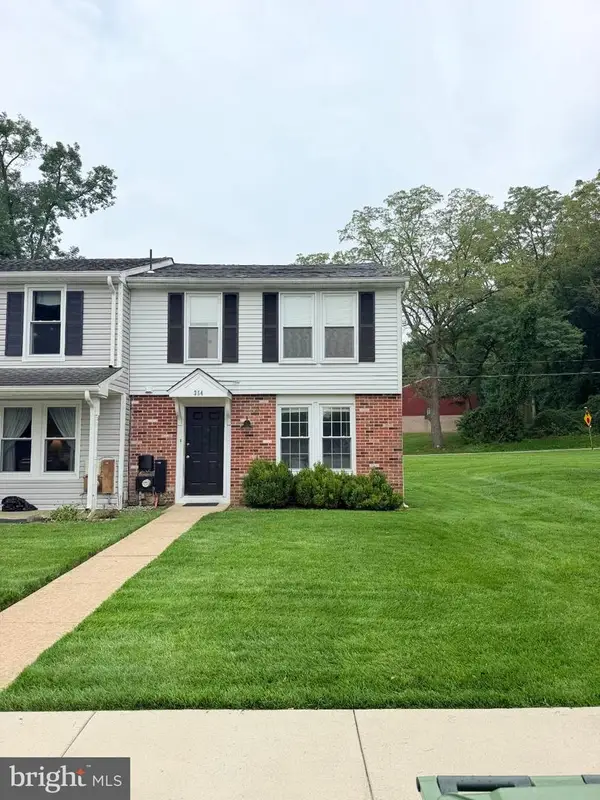 $234,900Active2 beds 3 baths1,140 sq. ft.
354 Barclay St, COATESVILLE, PA 19320
MLS# PACT2135116Listed by: KELLER WILLIAMS ELITE - New
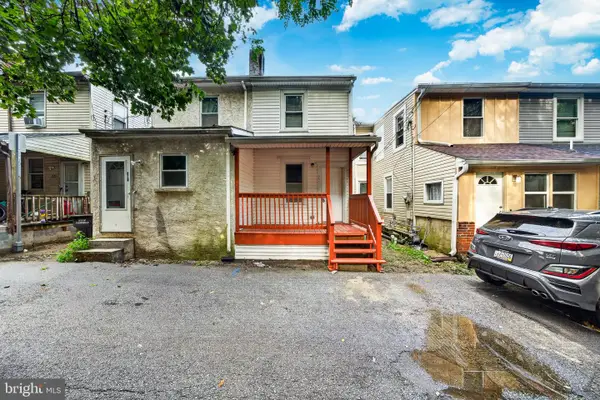 $179,900Active3 beds 1 baths1,192 sq. ft.
317 S 1st Ave, COATESVILLE, PA 19320
MLS# PACT2135050Listed by: REALTY MARK CITYSCAPE-HUNTINGDON VALLEY


Protect your home and budget from life's surprises with an Assurant Home Warranty, backed by a partner that supports you through every step of homeownership. Explore Plans.
© 2023 - 2026 ERA Franchise Systems LLC. All rights reserved. ERA Franchise Systems LLC fully supports the principles of the Fair Housing Act and the Equal Opportunity Act. ERA, ERA Real Estate powered, and their respective logos are registered service marks of ERA Franchise Systems LLC. Each office is independently owned and operated.