
2218 Upper Gap Rd, Coatesville, PA 19320
Local realty services provided by:ERA OakCrest Realty, Inc.
2218 Upper Gap Rd,Coatesville, PA 19320
$318,000
- 4 Beds
- 2 Baths
- 1,608 sq. ft.
- Single family
- Coming Soon
Listed by: yaasmiyn alston
Office: keller williams real estate -exton
MLS#:PACT2134938
Source:BRIGHTMLS
Price summary
- Price:$318,000
- Price per sq. ft.:$197.76
About this home
Discover the charm of this beautifully crafted split-level home nestled in the desirable Spruces neighborhood that is absolutely move in ready! With 1,248 sq. ft. of thoughtfully designed space, this residence boasts beautifully maintained exposed brick throughout the main living/dining area, four spacious bedrooms, a spacious laundry room/den and 1.5 bathrooms- perfect for both relaxation and entertaining. The interior features a harmonious blend of luxury vinyl plank and plush carpet flooring, complemented by recessed lighting and skylights that flood the space with natural light. The combination dining/living area creates a cozy, inviting atmosphere, ideal for gatherings. The well-appointed kitchen comes equipped with essential appliances, including a stove, washer, dryer, and water heater, ensuring convenience at every turn. Just outside you'll enjoy the expansive 0.26-acre lot, featuring a welcoming porch that beckons for morning coffee or evening relaxation. The attached garage and newly paved driveway space provide ample parking for guests.
This home is a true gem, showcasing quality craftsmanship and unique architectural details that make it a must-see!
BEING SOLD AS-IS.
Professional photos to come!...
Contact an agent
Home facts
- Year built:1964
- Subdivision & Development:SPRUCES
- Listing ID #:PACT2134938
- Updated:September 03, 2026 at 02:11 PM
Rooms and interior
- Bedrooms:4
- Total bathrooms:2
- Full bathrooms:1
- Half bathrooms:1
- Flooring:Carpet, Luxury Vinyl Plank
- Dining Description:Combination Dining/Living
- Kitchen Description:Recessed Lighting, Stove, Water Heater
- Living area:1,608 sq. ft.
Heating and cooling
- Cooling:Window Unit(s)
- Heating:Forced Air, Oil, Propane - Owned
Structure and exterior
- Year built:1964
- Building area:1,608 sq. ft.
- Lot area:0.26 Acres
- Architectural Style:Split Level
- Construction Materials:Aluminum Siding, Brick
- Exterior Features:Porch(es)
- Foundation Description:Permanent
- Levels:2 1/2 Stories
Schools
- High school:COATESVILLE AREA SENIOR
Utilities
- Water:Well
- Sewer:On Site Septic, Septic Pump
Finances and disclosures
- Price:$318,000
- Price per sq. ft.:$197.76
- Tax amount:$4,426 (2026)
Features and amenities
- Laundry features:Dryer, Has Laundry, Washer
- Amenities:Ceiling Fan(s), Recessed Lighting, Skylight(s)
Parking
- Parking description:Asphalt Driveway, Attached Garage, Garage - Front Entry, Garage - Rear Entry, Garage Door Opener
- Garage:Yes
- Garage spaces:1
New listings near 2218 Upper Gap Rd
- Coming Soon
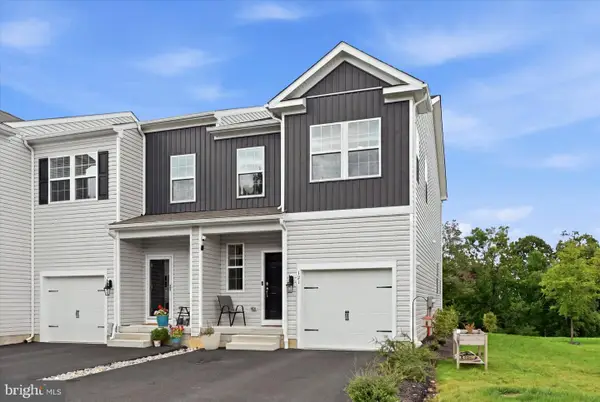 $400,000Coming Soon3 beds 3 baths2,030 sq. ft.
121 Tudor St, COATESVILLE, PA 19320
MLS# PACT2135080Listed by: KELLER WILLIAMS REAL ESTATE -EXTON - Coming Soon
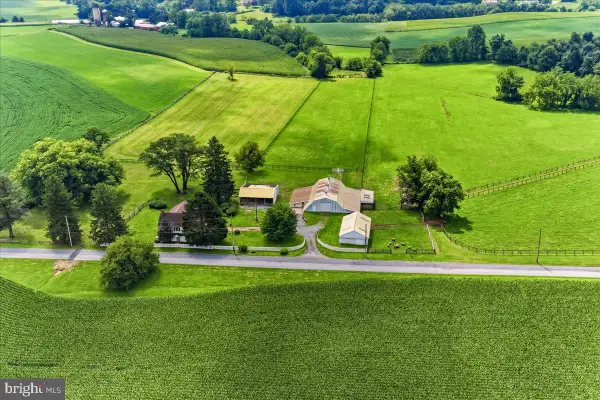 $1,795,000Coming Soon4 beds 4 baths2,963 sq. ft.
90 E Friendship Church Rd, COATESVILLE, PA 19320
MLS# PACT2131518Listed by: BHHS FOX & ROACH-UNIONVILLE - Coming Soon
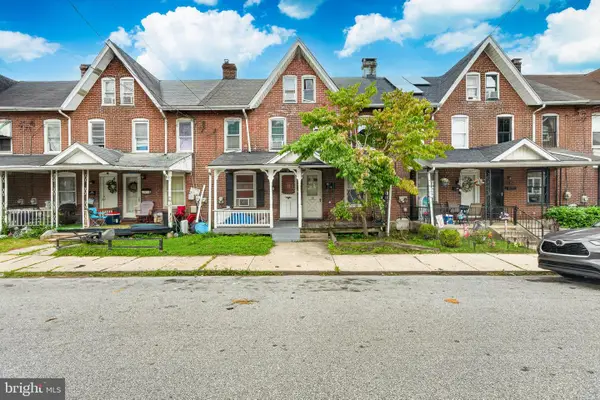 $75,000Coming Soon3 beds 1 baths900 sq. ft.
18 W 5th, COATESVILLE, PA 19320
MLS# PACT2134758Listed by: EXP REALTY, LLC - Coming Soon
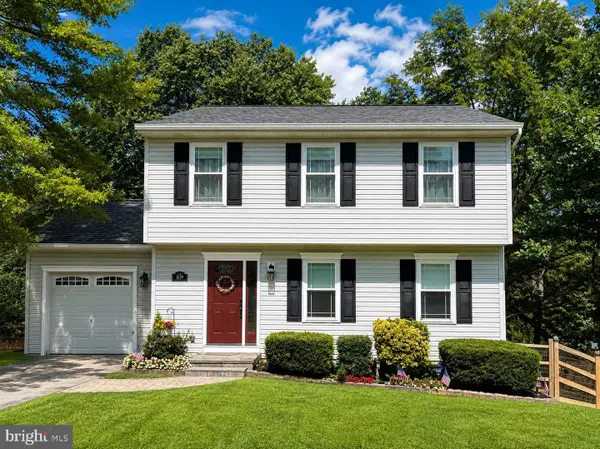 $369,000Coming Soon3 beds 3 baths1,400 sq. ft.
1639 Valley Rd, COATESVILLE, PA 19320
MLS# PACT2134072Listed by: RE/MAX ACTION ASSOCIATES - Coming Soon
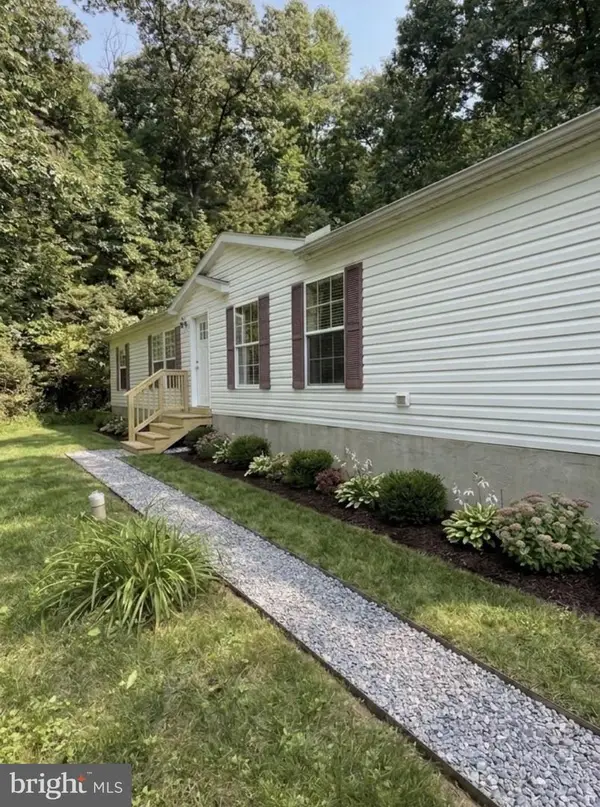 $299,990Coming Soon4 beds 2 baths1,560 sq. ft.
101 Ridge Ave, COATESVILLE, PA 19320
MLS# PACT2134260Listed by: BHHS FOX & ROACH-MEDIA - Coming Soon
 $715,000Coming Soon4 beds 3 baths3,154 sq. ft.
12 Michael Ct, COATESVILLE, PA 19320
MLS# PACT2133370Listed by: PHILADELPHIA AREA REALTY - Coming Soon
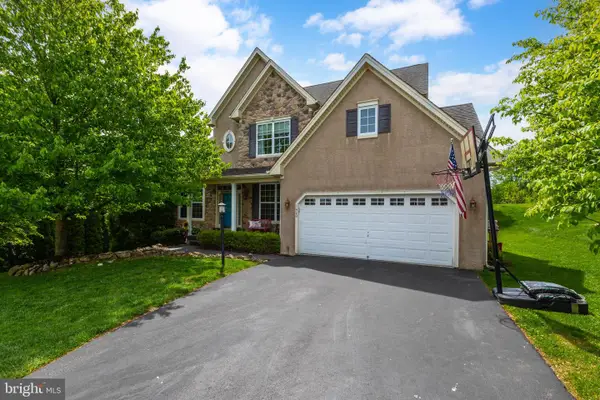 $559,000Coming Soon4 beds 4 baths3,144 sq. ft.
1420 Balmoral Rd, COATESVILLE, PA 19320
MLS# PACT2132932Listed by: BHHS FOX & ROACH-WEST CHESTER - New
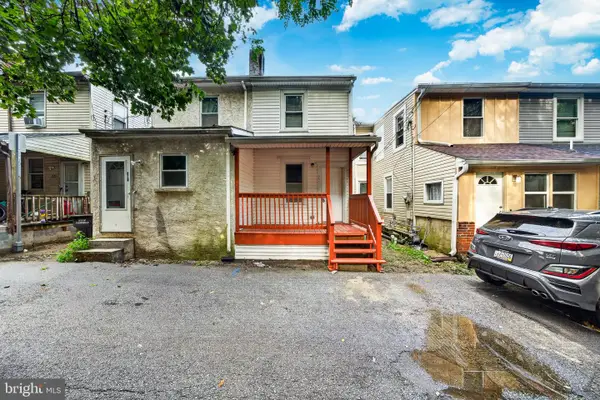 $179,900Active3 beds 1 baths1,192 sq. ft.
317 S 1st Ave, COATESVILLE, PA 19320
MLS# PACT2135050Listed by: REALTY MARK CITYSCAPE-HUNTINGDON VALLEY - New
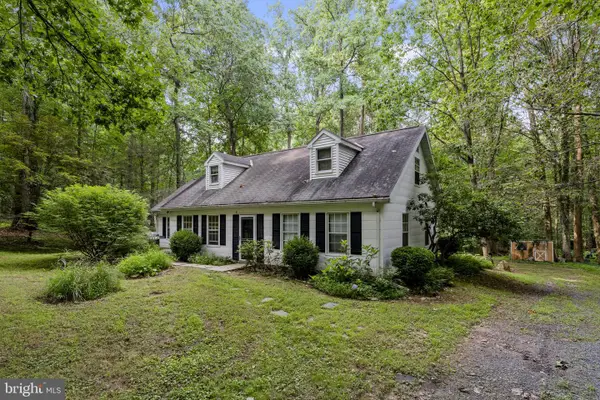 $135,000Active3 beds 2 baths2,240 sq. ft.
142 Oak Ln, COATESVILLE, PA 19320
MLS# PACT2135048Listed by: KINGSWAY REALTY - EPHRATA


Protect your home and budget from life's surprises with an Assurant Home Warranty, backed by a partner that supports you through every step of homeownership. Explore Plans.
© 2023 - 2026 ERA Franchise Systems LLC. All rights reserved. ERA Franchise Systems LLC fully supports the principles of the Fair Housing Act and the Equal Opportunity Act. ERA, ERA Real Estate powered, and their respective logos are registered service marks of ERA Franchise Systems LLC. Each office is independently owned and operated.