
35 Bradley Ave, Coatesville, PA 19320
Local realty services provided by:ERA Central Realty Group
35 Bradley Ave,Coatesville, PA 19320
$320,000
- 4 Beds
- 2 Baths
- 2,000 sq. ft.
- Single family
- Active
Upcoming open houses
- Sat, Nov 1411:00 am - 01:00 pm
Listed by: eileen m king, christian arabia
Office: long & foster real estate, inc.
MLS#:PACT2139524
Source:BRIGHTMLS
Price summary
- Price:$320,000
- Price per sq. ft.:$160
About this home
Welcome to 35 Bradley Ave, a move-in-ready, all-brick Victorian beauty nestled on a quiet street in Westwood. Set on a lush 0.33-acre lot in Chester County, this well-maintained 4-bedroom, 2-full-bath home effortlessly blends 19th-century craftsmanship with modern peace of mind.
Start your mornings with a cup of coffee on the sprawling wrap-around porch before stepping inside to discover rich architectural details, including hardwood floors throughout, custom millwork, and classic wainscoting. Designed for everyday living and effortless entertaining, the first floor features a living room with a bay window overlooking the porch, a cozy family room, a formal dining room, a kitchen, a convenient mudroom, and a full bath. Upstairs, four spacious bedrooms share a second full bathroom finished with timeless ceramic tile. A finished bonus room—equipped with its own dedicated heating and A/C mini-split—offers the ultimate flex space. Easily tailor it into a 5th bedroom, quiet home office, playroom, or rec room. An unfinished basement with exterior Bilco door access provides plenty of dry storage. Step outside to a large, fully fenced backyard built for summer cookouts, gardening, and hosting friends and family. A private driveway offers generous off-street parking and leads directly to a detached 2-car garage (2016), complemented by a storage shed with brand-new doors for all your lawn and garden tools. Some key updates include a Brand-new hot water heater (2026), a concrete patio pad in the backyard, and fresh paint throughout the hallway, bathroom, and living and dining room ceilings. Other improvements include a upgraded heating and central air systems (2016), A 12-year-old roof and a UV water purification light for the well.
Offering historic character, modern mechanics, and a prime Chester County location, 35 Bradley Ave is ready for its next chapter. Schedule your private showing today!...
Contact an agent
Home facts
- Year built:1890
- Subdivision & Development:WESTWOOD
- Listing ID #:PACT2139524
- Added:1 day(s) ago
- Updated:November 12, 2026 at 05:45 PM
Rooms and interior
- Bedrooms:4
- Total bathrooms:2
- Full bathrooms:2
- Flooring:Ceramic Tile, Hardwood
- Dining Description:Dining Area, Formal/Separate Dining Room
- Kitchen Description:Built-Ins, Oven/Range - Gas, Refrigerator
- Basement:Yes
- Basement Description:Outside Entrance, Partial, Unfinished
- Living area:2,000 sq. ft.
Heating and cooling
- Cooling:Central A/C
- Heating:Electric, Forced Air, Propane - Metered
Structure and exterior
- Year built:1890
- Building area:2,000 sq. ft.
- Lot area:0.33 Acres
- Architectural Style:Colonial
- Construction Materials:Brick
- Exterior Features:Porch(es), Wrap Around
- Foundation Description:Brick/Mortar, Stone, Wood
- Levels:2 Stories
Schools
- High school:COATESVILLE AREA SENIOR
- Middle school:SOUTH BRANDYWINE
- Elementary school:RAINBOW
Utilities
- Water:Well
- Sewer:Public Sewer
Finances and disclosures
- Price:$320,000
- Price per sq. ft.:$160
- Tax amount:$5,112 (2026)
Features and amenities
- Laundry features:Dryer, Washer
- Amenities:100 Amp Service, Attic, Built-Ins, Cable TV, Ceiling Fan(s), Electric Available, Phone Available, Replacement Windows
Parking
- Parking description:Detached Garage, Garage - Front Entry, Off Street
- Garage:Yes
- Garage spaces:2
New listings near 35 Bradley Ave
- Coming Soon
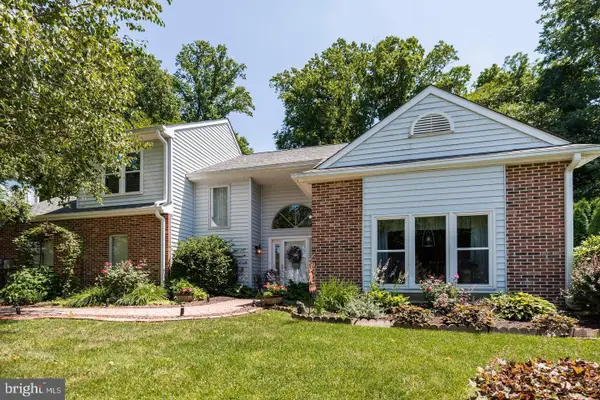 $449,000Coming Soon3 beds 3 baths2,426 sq. ft.
202 Pine Valley Dr, COATESVILLE, PA 19320
MLS# PACT2139482Listed by: RE/MAX CENTRE REALTORS - Coming SoonOpen Sun, 11am to 1pm
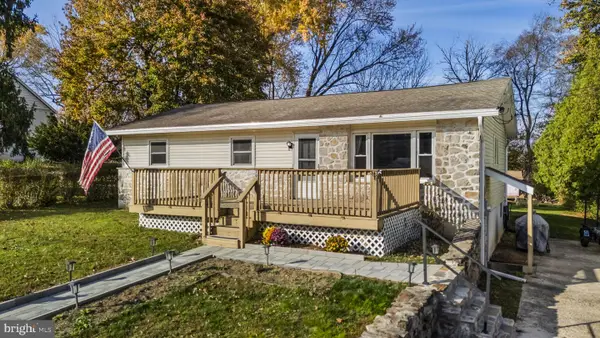 $325,000Coming Soon3 beds 2 baths1,161 sq. ft.
79 Mary St, COATESVILLE, PA 19320
MLS# PACT2139384Listed by: VRA REALTY - Coming Soon
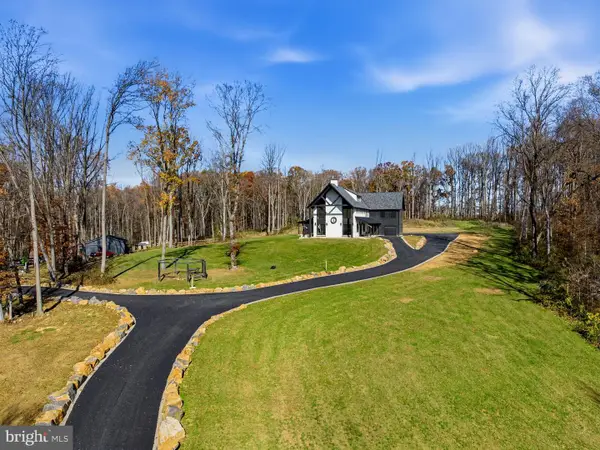 $2,899,900Coming Soon5 beds 5 baths5,142 sq. ft.
150 Ridings Way, COATESVILLE, PA 19320
MLS# PACT2139444Listed by: EXP REALTY, LLC - Coming Soon
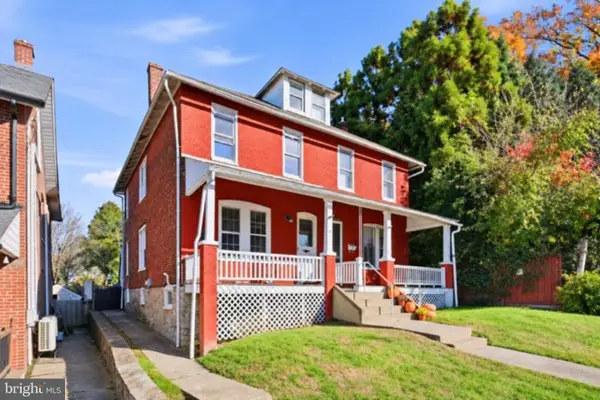 $225,000Coming Soon3 beds 2 baths1,338 sq. ft.
133 S 8th Ave, COATESVILLE, PA 19320
MLS# PACT2138646Listed by: RE/MAX ACTION ASSOCIATES - Coming Soon
 $484,900Coming Soon4 beds 4 baths2,744 sq. ft.
813 Franklin St, COATESVILLE, PA 19320
MLS# PACT2138540Listed by: KELLER WILLIAMS KEYSTONE REALTY - New
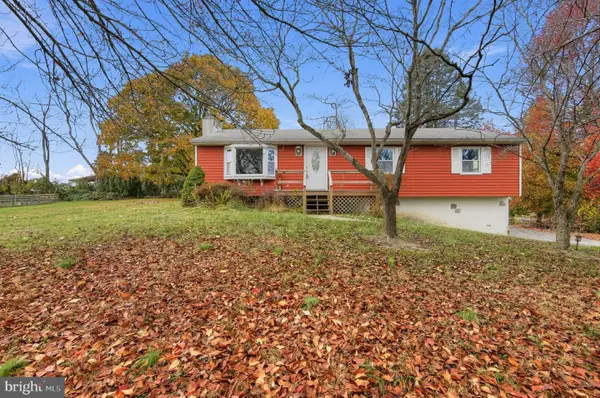 $320,000Active3 beds 2 baths1,248 sq. ft.
227 Valley Green Dr, COATESVILLE, PA 19320
MLS# PACT2139346Listed by: COLDWELL BANKER REALTY - New
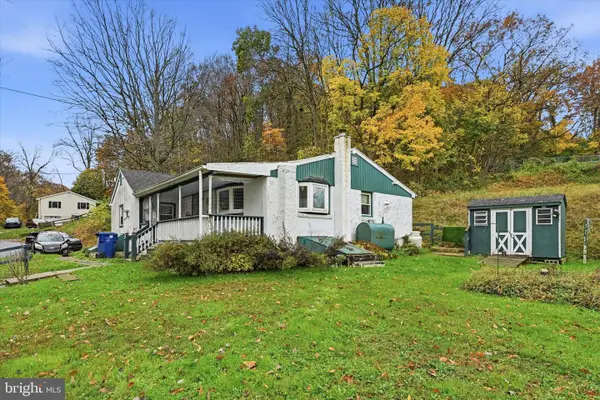 $170,000Active3 beds 1 baths1,104 sq. ft.
86 S Park Ave, COATESVILLE, PA 19320
MLS# PACT2139440Listed by: KELLER WILLIAMS REAL ESTATE -EXTON - Open Thu, 3 to 5pmNew
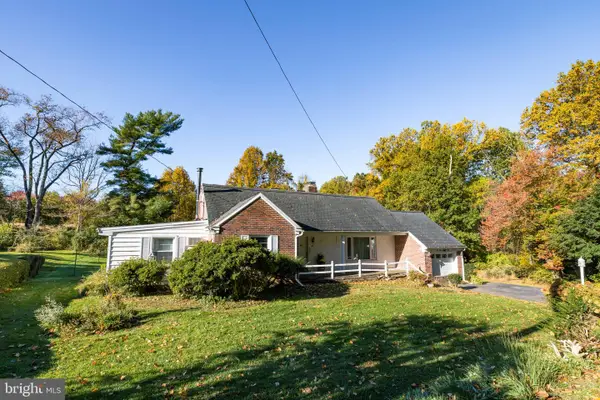 $175,000Active3 beds 2 baths1,736 sq. ft.
198 Country Club Rd, COATESVILLE, PA 19320
MLS# PACT2139454Listed by: WILLIAM PENN REAL ESTATE ASSOC - Open Thu, 4:30 to 6pmNew
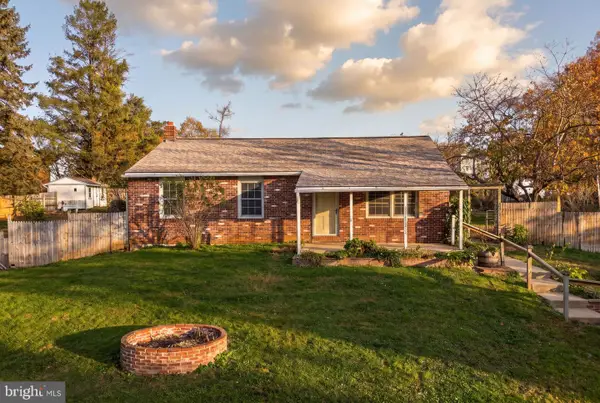 $315,000Active3 beds 2 baths1,120 sq. ft.
10 Helen St, COATESVILLE, PA 19320
MLS# PACT2139466Listed by: FORAKER REALTY CO.


Protect your home and budget from life's surprises with an Assurant Home Warranty, backed by a partner that supports you through every step of homeownership. Explore Plans.
© 2023 - 2026 ERA Franchise Systems LLC. All rights reserved. ERA Franchise Systems LLC fully supports the principles of the Fair Housing Act and the Equal Opportunity Act. ERA, ERA Real Estate powered, and their respective logos are registered service marks of ERA Franchise Systems LLC. Each office is independently owned and operated.