
384 Trego Ave, Coatesville, PA 19320
Local realty services provided by:ERA Byrne Realty
384 Trego Ave,Coatesville, PA 19320
$345,000
- 3 Beds
- 3 Baths
- 1,492 sq. ft.
- Townhouse
- Active
Upcoming open houses
- Sat, Aug 2912:00 pm - 02:00 pm
Listed by: samantha powell
Office: keller williams real estate - media
MLS#:PACT2134172
Source:BRIGHTMLS
Price summary
- Price:$345,000
- Price per sq. ft.:$231.23
- Monthly HOA dues:$142
About this home
Welcome to 384 Trego Avenue! This well-maintained three-bedroom, two-and-a-half-bath townhome offers a bright, open layout designed for comfortable everyday living. Enter through either the front or rear of the home into the spacious main level, featuring durable flooring, recessed lighting and an open living and dining area that flows seamlessly into the kitchen. White cabinetry, stainless steel appliances, generous counter space and a stylish backsplash added by the seller give the kitchen a clean, modern look. A convenient powder room completes this level.
Upstairs, the spacious primary suite features a private bathroom with a double vanity and walk-in shower, along with a walk-in closet enhanced by a custom organization system. Two additional bedrooms, a full hall bathroom and a conveniently located laundry hookup complete the second floor.
The garage provides valuable additional storage, including a loft added by the seller. Some homeowners within the development have converted their garages into additional living space, offering plenty of possibilities for how this area could be used, subject to any required HOA and municipal approvals.
The monthly HOA fee is $142 and includes lawn maintenance, snow removal and trash service. Residents also enjoy access to the community pool, dog park and playground. With neutral finishes, thoughtful upgrades and flexible space, 384 Trego Avenue is move-in ready and waiting for its next owner!...
Contact an agent
Home facts
- Year built:2022
- Subdivision & Development:NONE AVAILABLE
- Listing ID #:PACT2134172
- Added:1 day(s) ago
- Updated:August 29, 2026 at 02:02 PM
Rooms and interior
- Bedrooms:3
- Total bathrooms:3
- Full bathrooms:2
- Half bathrooms:1
- Flooring:Carpet, Luxury Vinyl Plank
- Dining Description:Combination Kitchen/Dining
- Bathrooms Description:Primary Bath(s)
- Kitchen Description:Built-In Microwave, Carpet, Combination Kitchen/Living, Dishwasher, Microwave, Recessed Lighting, Refrigerator, Stainless Steel Appliances
- Bedroom Description:Carpet, Walk In Closet(s)
- Living area:1,492 sq. ft.
Heating and cooling
- Cooling:Central A/C
- Heating:Forced Air, Natural Gas
Structure and exterior
- Roof:Architectural Shingle
- Year built:2022
- Building area:1,492 sq. ft.
- Lot area:0.02 Acres
- Construction Materials:Vinyl Siding
- Foundation Description:Slab
- Levels:2 Stories
Utilities
- Water:Public
- Sewer:Public Sewer
Finances and disclosures
- Price:$345,000
- Price per sq. ft.:$231.23
- Tax amount:$7,809 (2026)
Features and amenities
- Laundry features:Hookup
- Amenities:Carpet, Ceiling Fan(s), Recessed Lighting
Parking
- Parking description:On Street
New listings near 384 Trego Ave
- Coming Soon
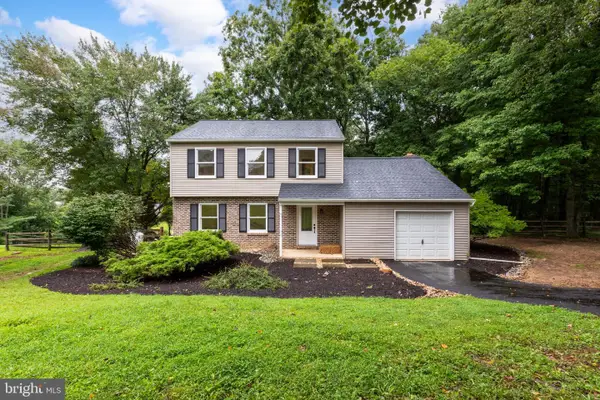 $574,900Coming Soon3 beds 3 baths1,544 sq. ft.
2067 Fawn Ln, COATESVILLE, PA 19320
MLS# PACT2134438Listed by: RE/MAX SELECT GROUP - Coming Soon
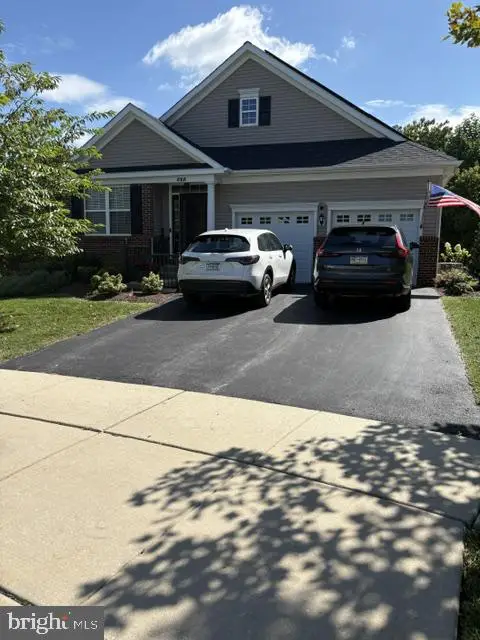 $575,000Coming Soon3 beds 3 baths2,886 sq. ft.
525 Mcelree Ln, COATESVILLE, PA 19320
MLS# PACT2134038Listed by: BHHS FOX & ROACH MALVERN-PAOLI - Coming Soon
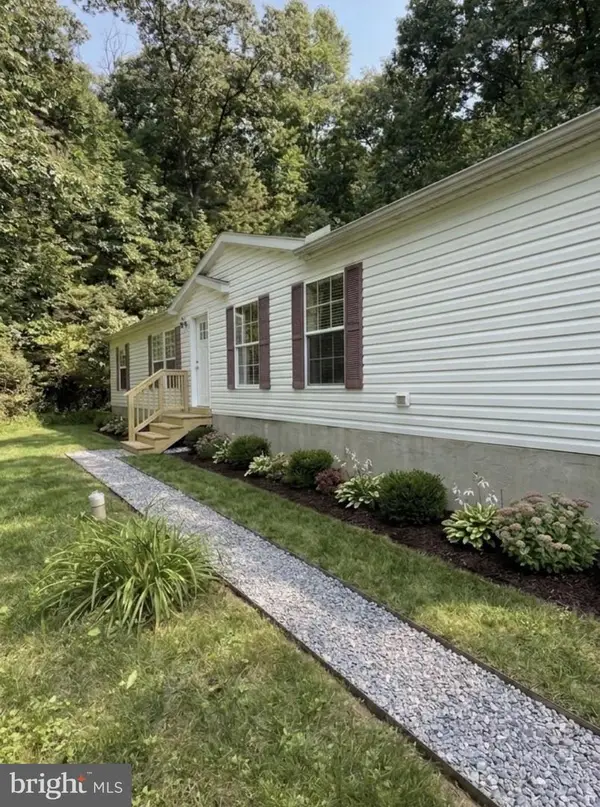 $299,990Coming Soon4 beds 2 baths1,560 sq. ft.
101 Ridge Ave, COATESVILLE, PA 19320
MLS# PACT2134260Listed by: BHHS FOX & ROACH-MEDIA - Coming Soon
 $715,000Coming Soon4 beds 3 baths3,154 sq. ft.
12 Michael Ct, COATESVILLE, PA 19320
MLS# PACT2133370Listed by: PHILADELPHIA AREA REALTY - Coming Soon
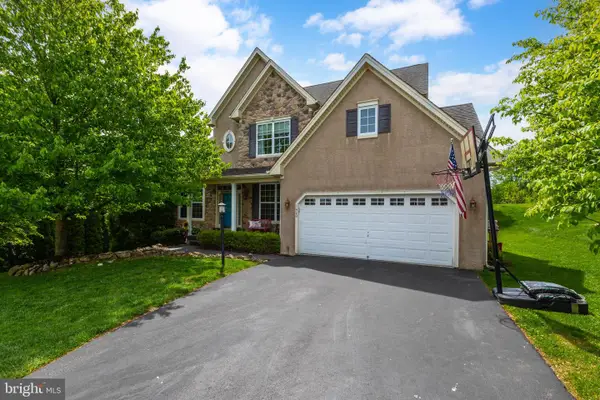 $559,000Coming Soon4 beds 4 baths3,144 sq. ft.
1420 Balmoral Rd, COATESVILLE, PA 19320
MLS# PACT2132932Listed by: BHHS FOX & ROACH-WEST CHESTER - Open Sun, 1 to 3pmNew
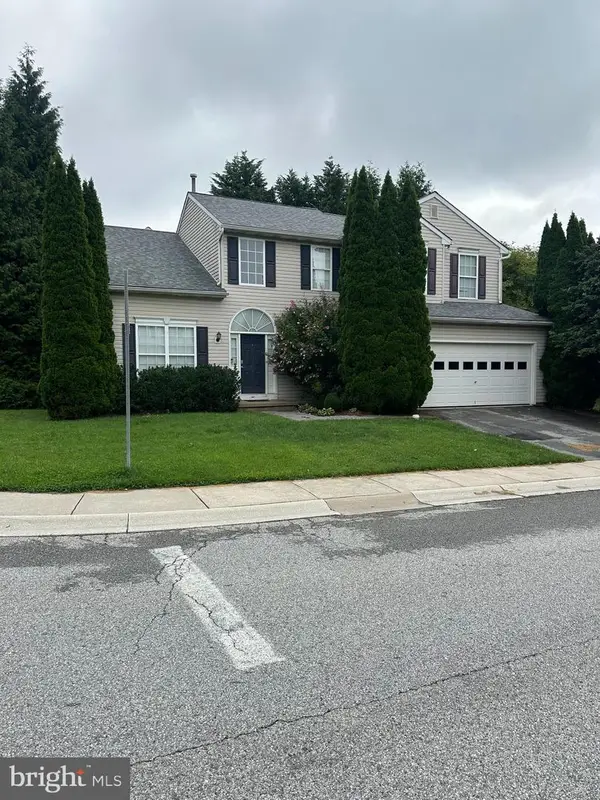 $450,000Active4 beds 3 baths2,231 sq. ft.
101 Magpie Ln, COATESVILLE, PA 19320
MLS# PACT2133790Listed by: VRA REALTY - New
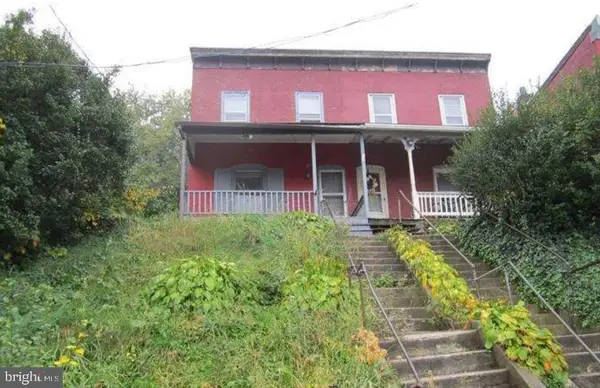 $115,000Active2 beds 1 baths1,360 sq. ft.
54 Gap Rd, COATESVILLE, PA 19320
MLS# PACT2134452Listed by: KELLER WILLIAMS REAL ESTATE -EXTON - New
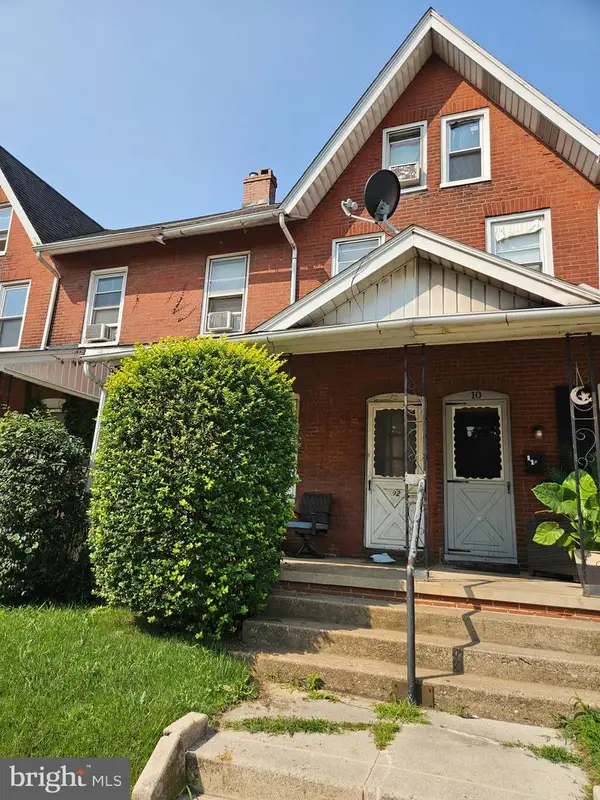 $145,000Active4 beds 1 baths1,338 sq. ft.
12 Strode Ave, COATESVILLE, PA 19320
MLS# PACT2134454Listed by: KELLER WILLIAMS REAL ESTATE -EXTON - New
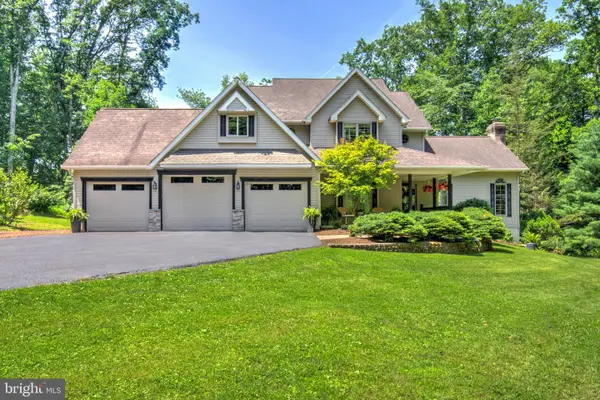 $699,000Active4 beds 3 baths3,394 sq. ft.
120 Monacy Rd, COATESVILLE, PA 19320
MLS# PACT2134382Listed by: KINGSWAY REALTY - LANCASTER


Protect your home and budget from life's surprises with an Assurant Home Warranty, backed by a partner that supports you through every step of homeownership. Explore Plans.
© 2023 - 2026 ERA Franchise Systems LLC. All rights reserved. ERA Franchise Systems LLC fully supports the principles of the Fair Housing Act and the Equal Opportunity Act. ERA, ERA Real Estate powered, and their respective logos are registered service marks of ERA Franchise Systems LLC. Each office is independently owned and operated.