
4 Crown Ln, Coatesville, PA 19320
Local realty services provided by:O'BRIEN REALTY ERA POWERED
4 Crown Ln,Coatesville, PA 19320
$409,900
- 4 Beds
- 2 Baths
- 2,529 sq. ft.
- Single family
- Coming Soon
Listed by: john c durnell jr.
Office: re/max town & country
MLS#:PACT2139004
Source:BRIGHTMLS
Price summary
- Price:$409,900
- Price per sq. ft.:$162.08
About this home
Cape Cod on a gently sloping one acre lot in Coatesville with four bedrooms, two full baths, a first floor bedroom and full bath, and a finished walkout basement. The home sits well back from the street with a mature shade tree, tiered stone planters and a front paver patio. A paved driveway leads to a one car attached garage, with an extended parking pad screened by evergreens for additional parking. The first floor includes a living room with a large front window, an eat-in kitchen with granite counters and a dining area, a family room, and a bedroom and full bath for one-level living. Double glass sliders open to the rear patio and a partially fenced backyard with an above ground pool. The pool liner was recently replaced; the pool has not been opened in two seasons and conveys in as-is condition. Upstairs are three additional bedrooms with sloped Cape ceilings and a second full bath. The finished walkout basement adds about 800 sq ft, with a workshop area with built-in shelving, a laundry room with a utility sink, and space for recreation. Some paint and new finishes, and it’s yours. The layout and the land are already here.Conveniently situated close to Route 30, Downingtown, Exton, Route 100 and the PA Turnpike....
Contact an agent
Home facts
- Year built:1975
- Subdivision & Development:FALLOWFIELD EAST
- Listing ID #:PACT2139004
- Updated:November 11, 2026 at 04:48 AM
Rooms and interior
- Bedrooms:4
- Total bathrooms:2
- Full bathrooms:2
- Flooring:Carpet, Hardwood, Vinyl
- Dining Description:Dining Area, Dining Room
- Kitchen Description:Built-In Range, Carpet, Dishwasher, Kitchen - Eat-In, Oven/Range - Gas
- Bedroom Description:Carpet, Entry Level Bedroom
- Basement:Yes
- Basement Description:Fully Finished, Outside Entrance, Sump Pump
- Living area:2,529 sq. ft.
Heating and cooling
- Heating:Hot Water, Oil
Structure and exterior
- Year built:1975
- Building area:2,529 sq. ft.
- Lot area:1 Acres
- Architectural Style:Cape Cod
- Construction Materials:Asbestos
- Exterior Features:Patio(s)
- Foundation Description:Block
- Levels:2 Stories
Utilities
- Water:Well
- Sewer:On Site Septic
Finances and disclosures
- Price:$409,900
- Price per sq. ft.:$162.08
- Tax amount:$6,788 (2026)
Features and amenities
- Laundry features:Dryer, Dryer In Unit, Washer, Washer In Unit
- Amenities:Carpet, Ceiling Fan(s), Sliding Windows
- Pool features:Above Ground
Parking
- Parking description:Attached Garage, Garage Door Opener
- Garage:Yes
- Garage spaces:1
New listings near 4 Crown Ln
- Coming SoonOpen Thu, 4:30 to 6pm
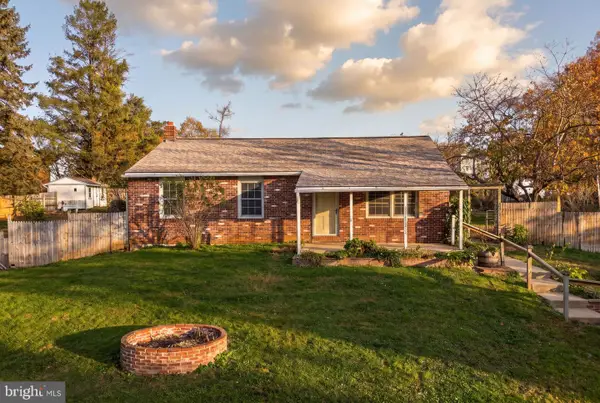 $315,000Coming Soon3 beds 2 baths1,120 sq. ft.
10 Helen St, COATESVILLE, PA 19320
MLS# PACT2139466Listed by: FORAKER REALTY CO. - Coming Soon
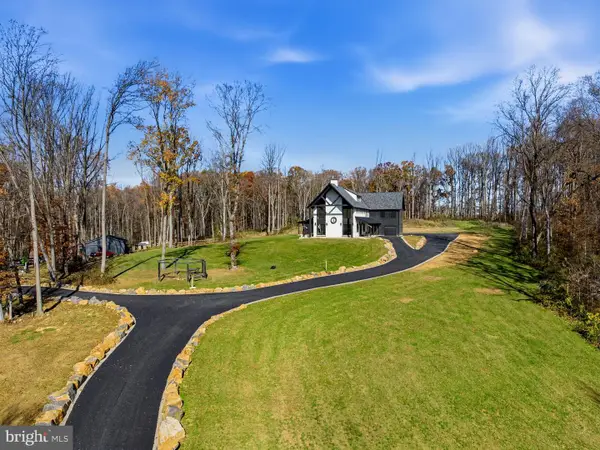 $2,899,900Coming Soon5 beds 5 baths5,142 sq. ft.
150 Ridings Way, COATESVILLE, PA 19320
MLS# PACT2139444Listed by: EXP REALTY, LLC - Coming SoonOpen Sat, 11am to 1pm
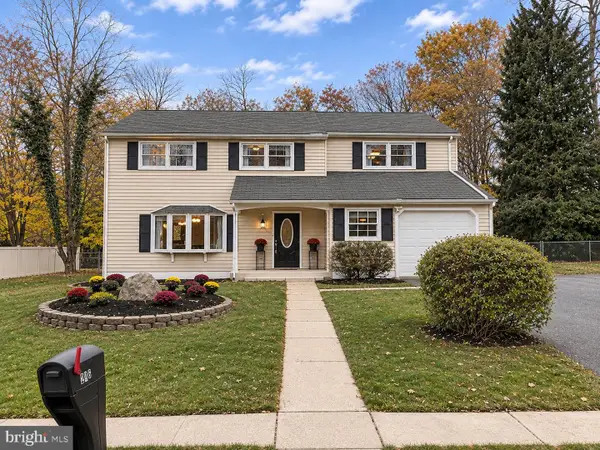 $345,000Coming Soon4 beds 3 baths2,800 sq. ft.
296 Dulles Dr, COATESVILLE, PA 19320
MLS# PACT2139416Listed by: KELLER WILLIAMS REAL ESTATE -EXTON - Coming Soon
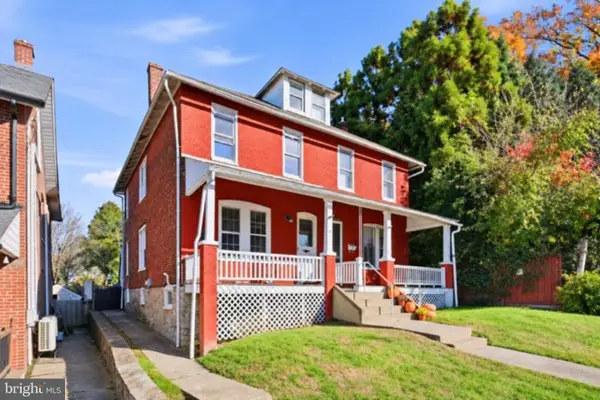 $225,000Coming Soon3 beds 2 baths1,338 sq. ft.
133 S 8th Ave, COATESVILLE, PA 19320
MLS# PACT2138646Listed by: RE/MAX ACTION ASSOCIATES - Coming Soon
 $484,900Coming Soon4 beds 4 baths2,744 sq. ft.
813 Franklin St, COATESVILLE, PA 19320
MLS# PACT2138540Listed by: KELLER WILLIAMS KEYSTONE REALTY - New
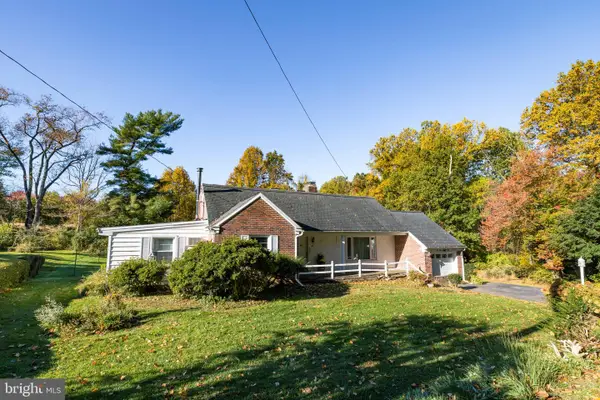 $175,000Active3 beds 2 baths1,736 sq. ft.
198 Country Club Rd, COATESVILLE, PA 19320
MLS# PACT2139454Listed by: WILLIAM PENN REAL ESTATE ASSOC - New
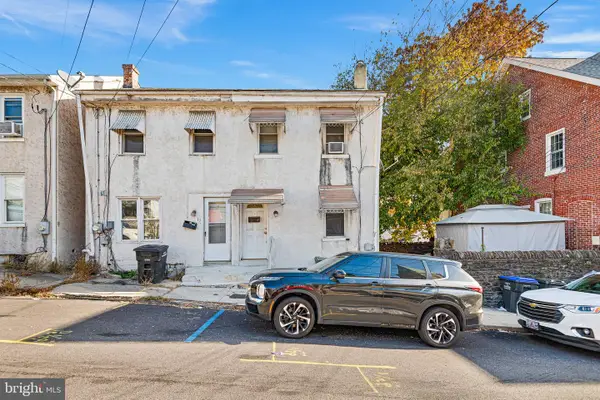 $150,000Active3 beds 1 baths1,330 sq. ft.
9 N Church St, COATESVILLE, PA 19320
MLS# PACT2139274Listed by: VRA REALTY - New
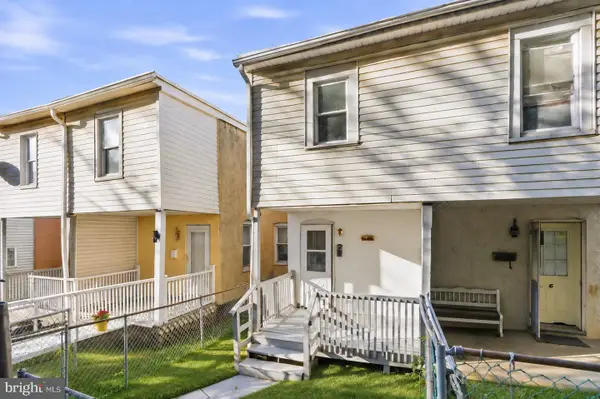 $112,500Active3 beds 1 baths982 sq. ft.
5 Bantle Row, COATESVILLE, PA 19320
MLS# PACT2133050Listed by: RE/MAX ACTION ASSOCIATES 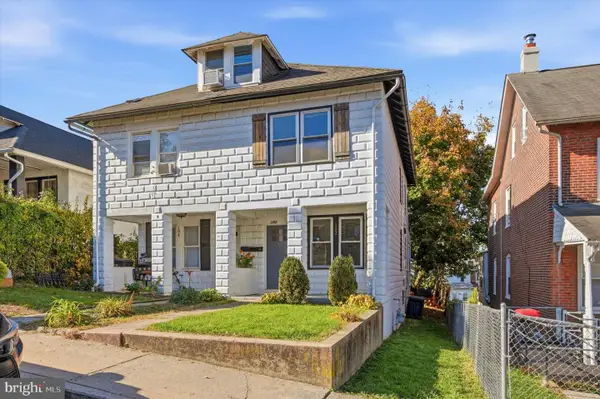 $125,000Pending3 beds 2 baths1,075 sq. ft.
152 S 4th Ave, COATESVILLE, PA 19320
MLS# PACT2137348Listed by: KW EMPOWER


Protect your home and budget from life's surprises with an Assurant Home Warranty, backed by a partner that supports you through every step of homeownership. Explore Plans.
© 2023 - 2026 ERA Franchise Systems LLC. All rights reserved. ERA Franchise Systems LLC fully supports the principles of the Fair Housing Act and the Equal Opportunity Act. ERA, ERA Real Estate powered, and their respective logos are registered service marks of ERA Franchise Systems LLC. Each office is independently owned and operated.