
420 - 430 London Dr, Coatesville, PA 19320
Local realty services provided by:ERA Liberty Realty
420 - 430 London Dr,Coatesville, PA 19320
$2,600,000
- 15 Beds
- - Baths
- 3,070 sq. ft.
- Multi-family
- Pending
Listed by: john guerrera
Office: re/max action associates
MLS#:PACT2133006
Source:BRIGHTMLS
Price summary
- Price:$2,600,000
- Price per sq. ft.:$846.91
About this home
28 Residential Units with Private Entrances Including 1 Single Home and 2 Car Garage on Cul-de-Sac Bordering 30 Acres of Open Space with 29 Plus Parking Spaces. Welcome to 420-430 London Drive, Valley Township, Coatesville. The Property Consists of 21 Efficiency Units, 6 Two Bedroom Units and 1 Single Home. Each Unit has Access to the Yard. Yearly Gross Income: $295,829. Total Property Expenses Including Taxes: $97,725. Net Operating Income: $198,104. Landlord Responsible for Lawn, Snow, Water, Sewer, Trash, Oil Heat for Hot Water. Tenant Responsible for Electric. Public Water, Public Sewer is Connected to the Property. Conveniently Located to Hibernia Park, Hibernia Lake, Coatesville Country Club, Lancaster Outlets, Exton, King of Prussia, Downtown West Chester, Wayne, Route 30, Route 202, Route 76 and the Pennsylvania Turnpike.
Contact an agent
Home facts
- Year built:1964
- Listing ID #:PACT2133006
- Added:33 day(s) ago
- Updated:September 14, 2026 at 08:15 AM
Rooms and interior
- Bedrooms:15
- Flooring:Vinyl
- Living area:3,070 sq. ft.
Heating and cooling
- Heating:Baseboard - Hot Water, Oil
Structure and exterior
- Roof:Fiberglass, Pitched
- Year built:1964
- Building area:3,070 sq. ft.
- Lot area:0.42 Acres
- Architectural Style:Bungalow, Cabin/Lodge, Carriage House, Colonial, Cottage, Ranch/Rambler, Side-by-Side, Straight Thru, Traditional
- Construction Materials:Stucco
Utilities
- Water:Public
- Sewer:Public Sewer
Finances and disclosures
- Price:$2,600,000
- Price per sq. ft.:$846.91
- Tax amount:$24,454 (2026)
Parking
- Parking description:Parking Lot
New listings near 420 - 430 London Dr
- Coming Soon
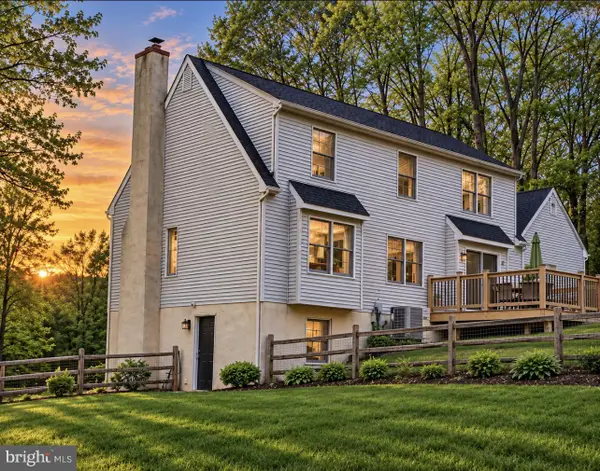 $565,000Coming Soon4 beds 3 baths1,894 sq. ft.
118 Wynnewood Dr, COATESVILLE, PA 19320
MLS# PACT2135816Listed by: UNITED REAL ESTATE - Coming Soon
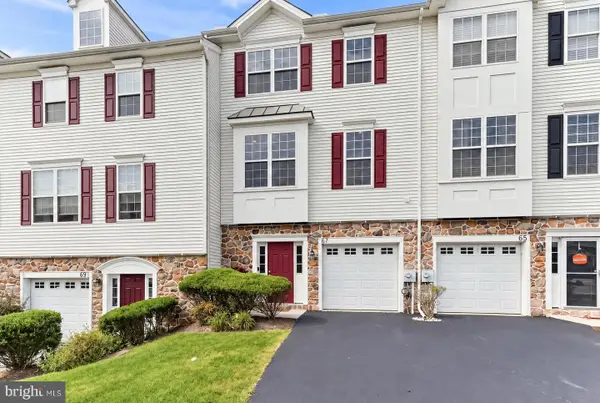 $350,000Coming Soon3 beds 3 baths1,724 sq. ft.
67 Narragansett Ln, COATESVILLE, PA 19320
MLS# PACT2135618Listed by: BEILER-CAMPBELL REALTORS-KENNETT SQUARE - Coming Soon
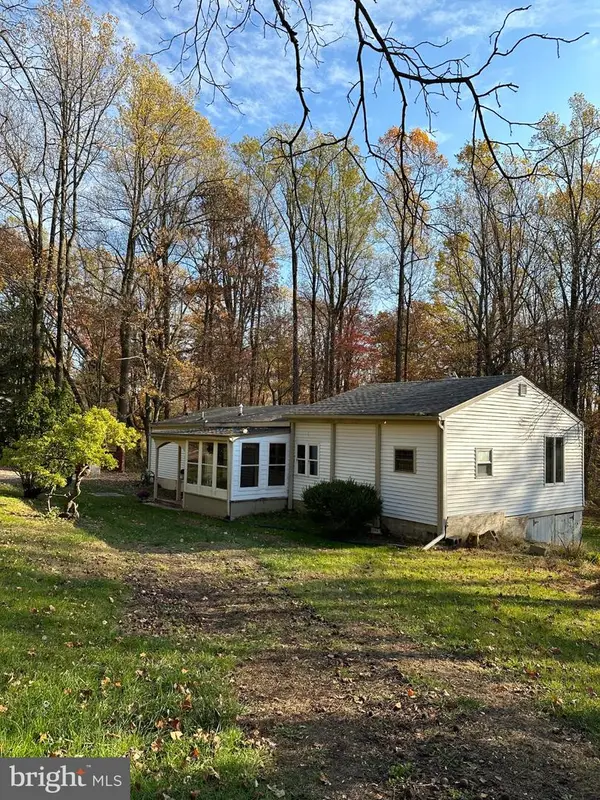 $325,000Coming Soon2 beds 1 baths
248 Brandamore Rd, COATESVILLE, PA 19320
MLS# PACT2135710Listed by: MORGAN FRANCIS REALTY - Coming Soon
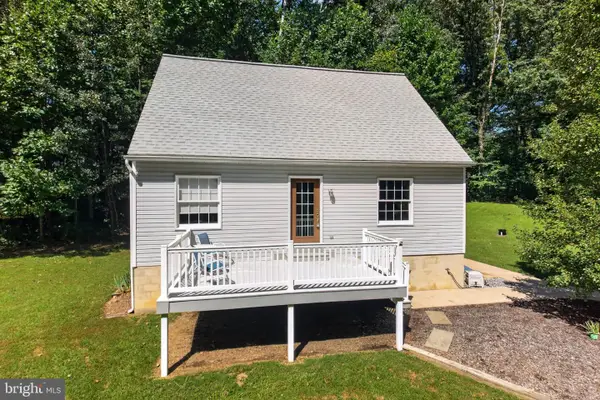 $375,000Coming Soon2 beds 1 baths1,664 sq. ft.
1332 Telegraph Rd, COATESVILLE, PA 19320
MLS# PACT2135570Listed by: CLASSIC REAL ESTATE OF CHESTER COUNTY, LLC - Coming Soon
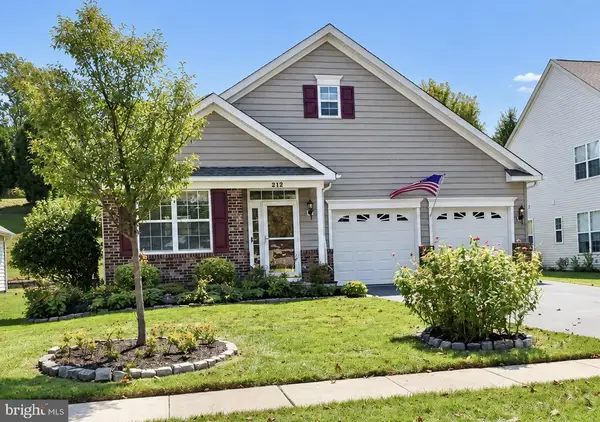 $499,000Coming Soon2 beds 3 baths2,062 sq. ft.
212 Gilmer Rd, COATESVILLE, PA 19320
MLS# PACT2134256Listed by: HOWARD HANNA REAL ESTATE SERVICES - Coming Soon
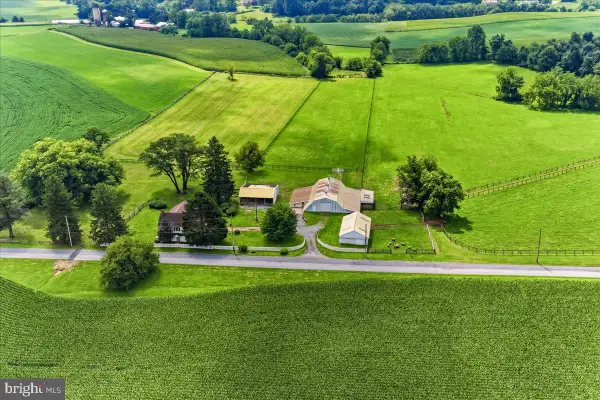 $1,795,000Coming Soon4 beds 4 baths2,963 sq. ft.
90 E Friendship Church Rd, COATESVILLE, PA 19320
MLS# PACT2131518Listed by: BHHS FOX & ROACH-UNIONVILLE - Coming Soon
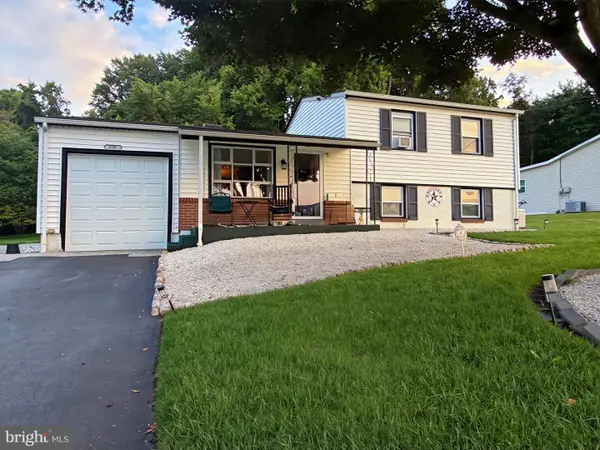 $312,000Coming Soon4 beds 2 baths1,608 sq. ft.
2218 Upper Gap Rd, COATESVILLE, PA 19320
MLS# PACT2134938Listed by: KELLER WILLIAMS REAL ESTATE -EXTON - New
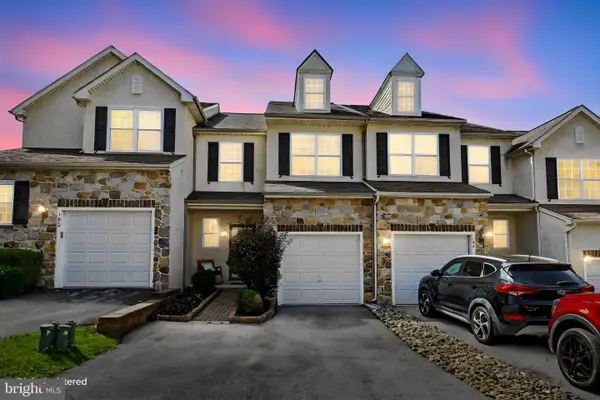 $350,000Active3 beds 2 baths1,663 sq. ft.
192 Lukens Mill Dr, COATESVILLE, PA 19320
MLS# PACT2135792Listed by: EVERYHOME REALTORS - New
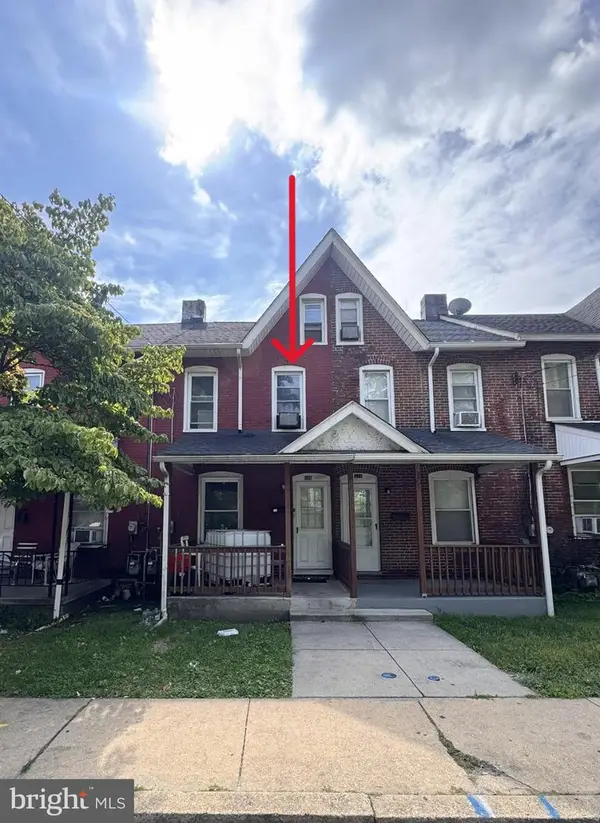 $25,000Active3 beds 1 baths1,131 sq. ft.
326 Valley Rd, COATESVILLE, PA 19320
MLS# PACT2135320Listed by: SANFORD ALDERFER REAL ESTATE - New
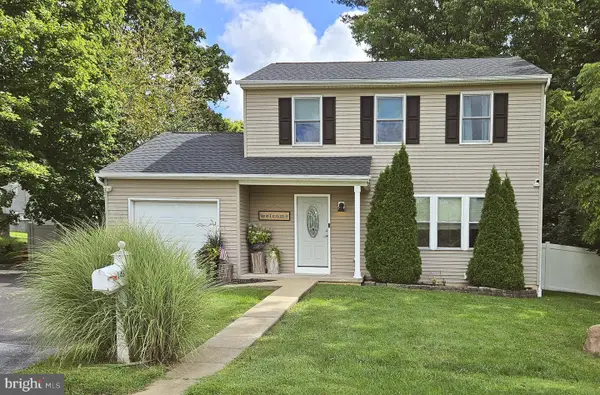 $390,000Active3 beds 3 baths1,826 sq. ft.
143 Rainbow Rd, COATESVILLE, PA 19320
MLS# PACT2135092Listed by: RE/MAX PROFESSIONAL REALTY


Protect your home and budget from life's surprises with an Assurant Home Warranty, backed by a partner that supports you through every step of homeownership. Explore Plans.
© 2023 - 2026 ERA Franchise Systems LLC. All rights reserved. ERA Franchise Systems LLC fully supports the principles of the Fair Housing Act and the Equal Opportunity Act. ERA, ERA Real Estate powered, and their respective logos are registered service marks of ERA Franchise Systems LLC. Each office is independently owned and operated.