
110 River Street, Cochranton, PA 16314
Local realty services provided by:ERA Richmond Real Estate Service
110 River Street,Cochranton, PA 16314
$85,000
- 3 Beds
- 1 Baths
- 1,125 sq. ft.
- Single family
- Active
Listed by: tracey gregor
Office: howard hanna bk cochranton
MLS#:193094
Source:PA_GEBR
Price summary
- Price:$85,000
- Price per sq. ft.:$75.56
About this home
This 2-story home offers approximately 1,125 square feet of living space, featuring 3 bedrooms, 1 bathroom and first floor laundry. The property includes a convenient carport, front porch, and back porch, providing plenty of potential for comfortable living and outdoor enjoyment. The home needs some cosmetic TLC to bring it back to life and offers an excellent opportunity for someone looking to add their personal touches and build value. A new electrical panel and breakers have recently been installed, providing an important update to the home’s electrical system. With its functional layout and great potential, this property is ready for someone to bring out its full charm.
Contact an agent
Home facts
- Year built:1926
- Listing ID #:193094
- Added:1 day(s) ago
- Updated:September 06, 2026 at 03:58 PM
Rooms and interior
- Bedrooms:3
- Total bathrooms:1
- Full bathrooms:1
- Rooms Total:7
- Flooring:Carpet, Hardwood
- Kitchen Description:Gas Oven, Gas Range, Refrigerator
- Basement:Yes
- Basement Description:Unfinished
- Living area:1,125 sq. ft.
Heating and cooling
- Cooling:Window Units
- Heating:Forced Air, Gas
Structure and exterior
- Roof:Asphalt
- Year built:1926
- Building area:1,125 sq. ft.
- Lot area:0.23 Acres
- Lot Features:Flat
- Architectural Style:Two Story
- Construction Materials:Frame
- Levels:2 Story
Utilities
- Water:Public
- Sewer:Public Sewer
Finances and disclosures
- Price:$85,000
- Price per sq. ft.:$75.56
- Tax amount:$1,704 (2026)
Features and amenities
- Appliances:Dryer, Gas Oven, Gas Range, Refrigerator, Washer
- Laundry features:Dryer, Washer
Parking
- Parking description:Carport
- Garage:Yes
- Garage spaces:2
New listings near 110 River Street
- New
 $85,000Active3 beds 1 baths1,125 sq. ft.
110 River Street, Cochranton, PA 16314
MLS# 193094Listed by: HOWARD HANNA BK COCHRANTON - New
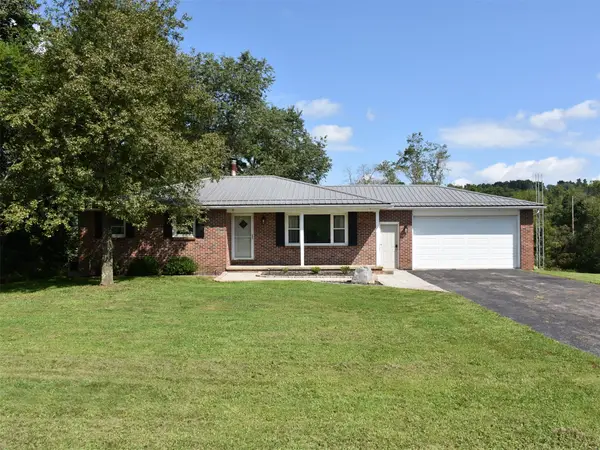 Listed by ERA$259,800Active3 beds 3 baths1,260 sq. ft.
26768 Deckards Road, Cochranton, PA 16314
MLS# 192951Listed by: ERA RICHMOND REAL ESTATE SERVICE - New
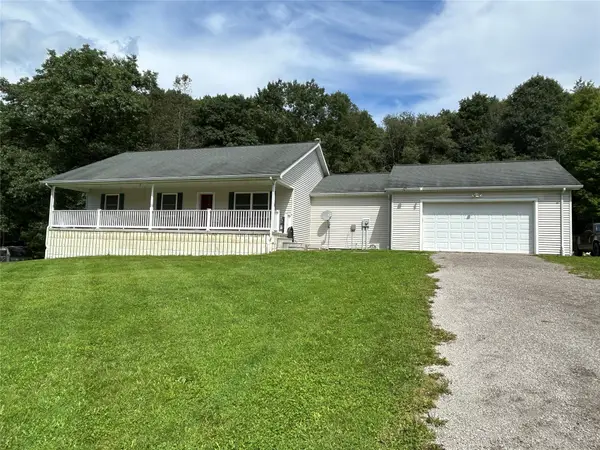 $299,000Active3 beds 3 baths1,617 sq. ft.
27734 Deckards Road, Cochranton, PA 16314
MLS# 192937Listed by: HOWARD HANNA BK MEADVILLE 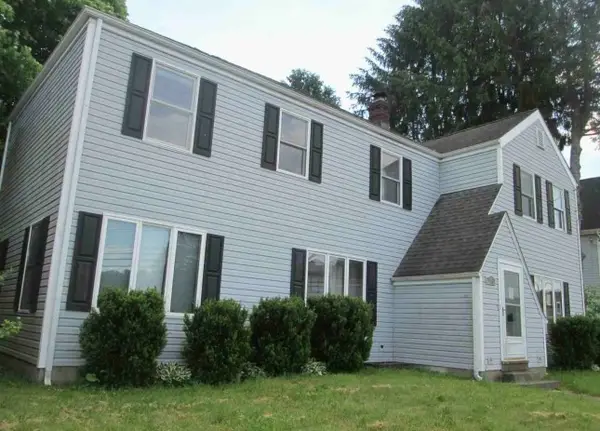 $129,900Active3 beds 3 baths
115 S Franklin St, Cochranton, PA 16314
MLS# 1770654Listed by: REALHOME SERVICES AND SOLUTIONS, INC.
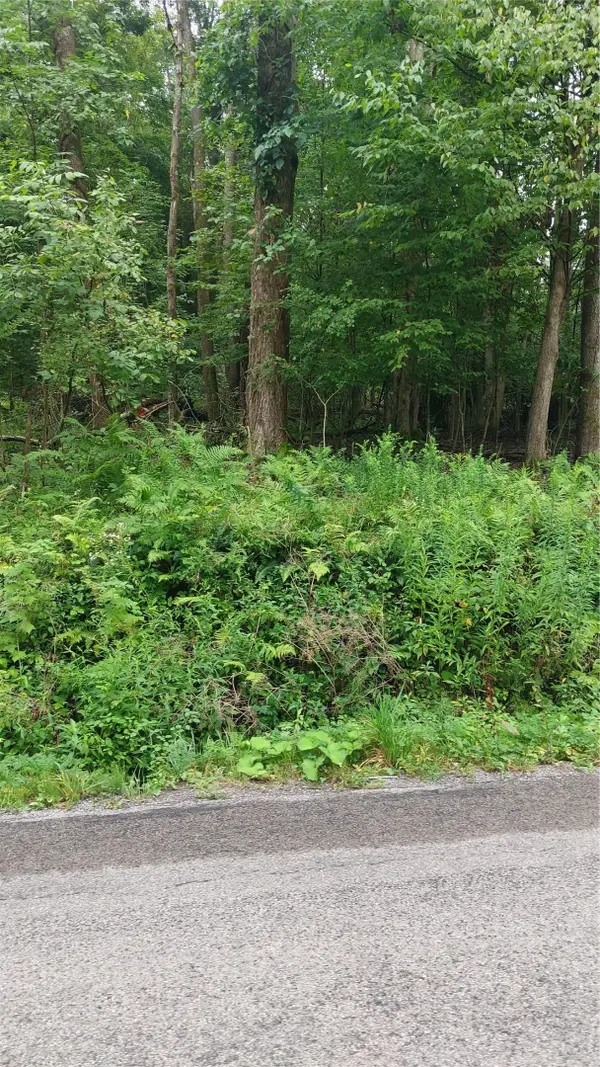 $95,000Active9.19 Acres
00 Lake Creek Road, Cochranton, PA 16314
MLS# 192506Listed by: READY2GO REALTY, LLC- Open Sun, 1 to 2pm
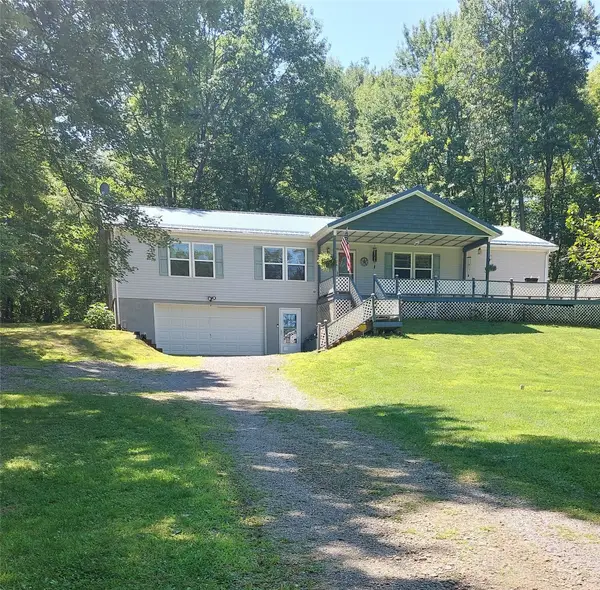 $295,000Active3 beds 2 baths1,904 sq. ft.
28775 Lake Creek Road, Cochranton, PA 16314
MLS# 192442Listed by: READY2GO REALTY, LLC  $189,900Pending3 beds 2 baths1,550 sq. ft.
157 2nd Street, Cochranton, PA 16314
MLS# 192147Listed by: AGRESTI REAL ESTATE Listed by ERA$255,000Pending3 beds 2 baths2,474 sq. ft.
140 N Franklin Street, Cochranton, PA 16314
MLS# 192144Listed by: ERA RICHMOND REAL ESTATE SERVICE $38,950Active3 Acres
Williams Rd, COCHRANTON, PA 16314
MLS# PACW2000054Listed by: THE GREENE REALTY GROUP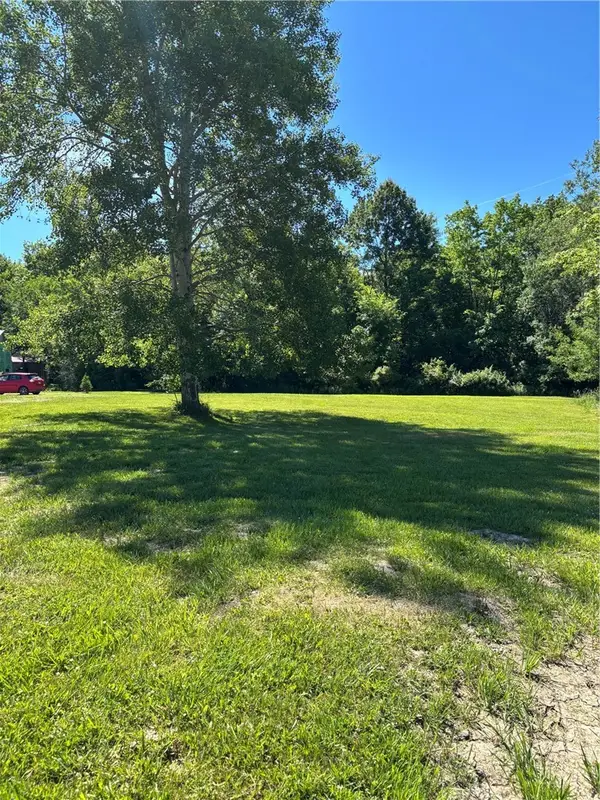 $110,000Active1 beds -- baths
2994 County Line Rd, Cochranton, PA 16314
MLS# 1761742Listed by: HOWARD HANNA REAL ESTATE SERVICES


Protect your home and budget from life's surprises with an Assurant Home Warranty, backed by a partner that supports you through every step of homeownership. Explore Plans.
© 2023 - 2026 ERA Franchise Systems LLC. All rights reserved. ERA Franchise Systems LLC fully supports the principles of the Fair Housing Act and the Equal Opportunity Act. ERA, ERA Real Estate powered, and their respective logos are registered service marks of ERA Franchise Systems LLC. Each office is independently owned and operated.