
614 Greenbriar Path, Cochranville, PA 19330
Local realty services provided by:ERA Valley Realty
Listed by: elin t green, lisa k. rowe
Office: beiler-campbell realtors-avondale
MLS#:PACT2128296
Source:BRIGHTMLS
Price summary
- Price:$510,000
- Price per sq. ft.:$322.38
- Monthly HOA dues:$298
About this home
JUST REDUCED TO $510,000! — Nearly New 2024 Ranch + Full Basement in Honeycroft Village!
Enjoy the ease of one-floor living in this beautifully maintained 2024-built home offering 1,582 square feet, 2 bedrooms, 2 full baths, a bright sunroom, first-floor laundry, spacious primary suite, deck and attached 2-car garage.
Need more space? The full unfinished basement offers tremendous potential for additional living space, a home office, fitness room, hobby area, guest space or plenty of storage—giving you room to customize the home to fit your lifestyle.
Enjoy the benefits of low-maintenance living in Honeycroft Village, where lawn care and snow removal are taken care of for you. Residents also enjoy an impressive clubhouse, heated indoor pool and spa, fitness center, bocce, social activities and more.
Located in beautiful Southern Chester County, Honeycroft Village offers convenient access to shopping, dining, Longwood Gardens, farm markets, wineries and the area’s renowned horse country, including Brandywine Polo Club, Plantation Field and Fair Hill.
At $510,000, this is an opportunity to enjoy a nearly new home in a wonderful community without waiting for new construction. Come see why 614 Greenbriar Path could be the perfect place for your next chapter!...
Contact an agent
Home facts
- Year built:2024
- Subdivision & Development:HONEYCROFT VILLAGE
- Listing ID #:PACT2128296
- Added:101 day(s) ago
- Updated:September 29, 2026 at 02:00 PM
Rooms and interior
- Bedrooms:2
- Total bathrooms:2
- Full bathrooms:2
- Rooms Total:9
- Flooring:Luxury Vinyl Plank, Luxury Vinyl Tile
- Dining Description:Combination Dining/Living, Combination Kitchen/Dining, Dining Room
- Bathrooms Description:Bathroom 2, Primary Bath(s), Primary Bathroom
- Kitchen Description:Built-In Microwave, Combination Kitchen/Living, Dishwasher, Kitchen - Eat-In, Kitchen - Island, Oven/Range - Gas, Pantry, Recessed Lighting
- Bedroom Description:Entry Level Bedroom, Primary Bedroom, Walk In Closet(s)
- Basement:Yes
- Basement Description:Full
- Living area:1,582 sq. ft.
Heating and cooling
- Cooling:Central A/C
- Heating:Forced Air, Propane - Leased
Structure and exterior
- Roof:Architectural Shingle
- Year built:2024
- Building area:1,582 sq. ft.
- Lot area:0.13 Acres
- Architectural Style:Ranch/Rambler
- Construction Materials:Stick Built, Stone, Vinyl Siding
- Foundation Description:Concrete Perimeter
- Levels:1 Story
Utilities
- Water:Public
- Sewer:Public Sewer
Finances and disclosures
- Price:$510,000
- Price per sq. ft.:$322.38
- Tax amount:$7,977 (2026)
Features and amenities
- Laundry features:Laundry
- Amenities:Recessed Lighting
Parking
- Parking description:Attached Garage, Garage - Front Entry, Garage Door Opener
- Garage:Yes
- Garage spaces:2
New listings near 614 Greenbriar Path
- New
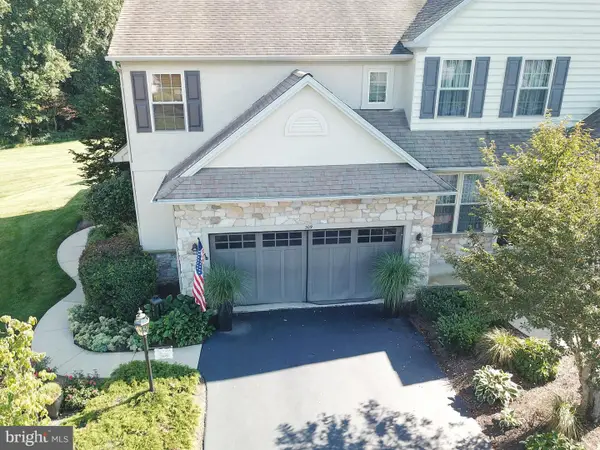 $430,000Active3 beds 3 baths2,406 sq. ft.
309 Sweetwater Path, COCHRANVILLE, PA 19330
MLS# PACT2136164Listed by: REAL OF PENNSYLVANIA 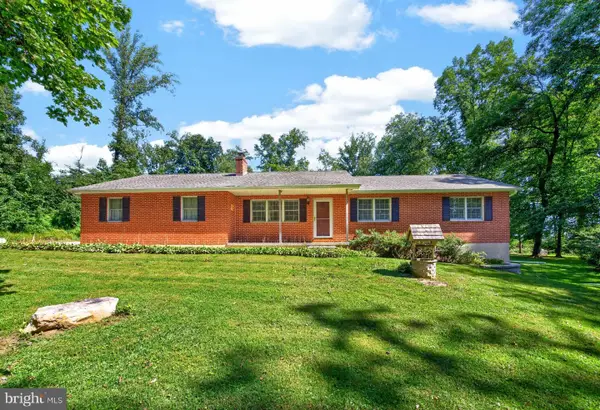 $510,000Pending3 beds 2 baths1,380 sq. ft.
725 Ewing, COCHRANVILLE, PA 19330
MLS# PACT2135948Listed by: EXP REALTY, LLC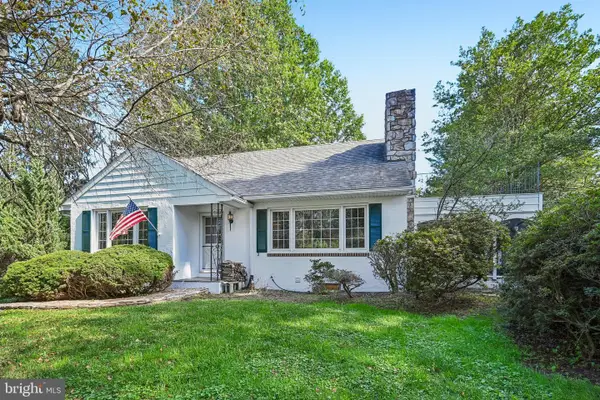 $425,000Active3 beds 2 baths1,984 sq. ft.
470 Street, COCHRANVILLE, PA 19330
MLS# PACT2135974Listed by: LPT REALTY, LLC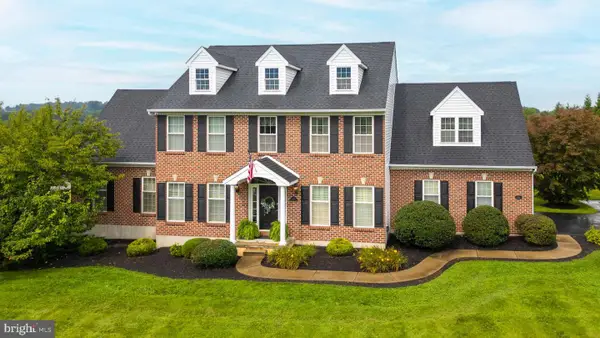 $599,900Pending4 beds 3 baths3,154 sq. ft.
32 Wheatsheaf Ln, COCHRANVILLE, PA 19330
MLS# PACT2134492Listed by: ELFANT WISSAHICKON-CHESTNUT HILL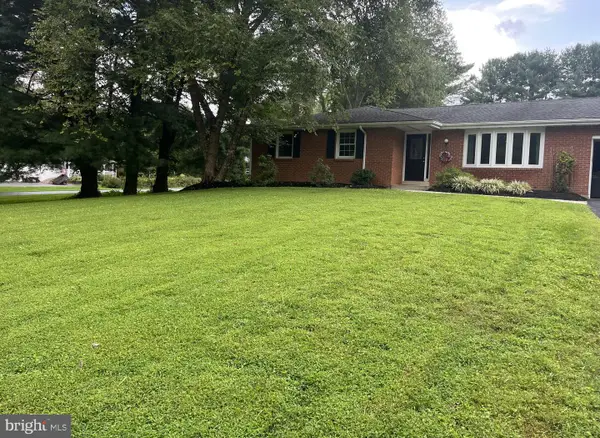 $399,000Pending3 beds 2 baths1,384 sq. ft.
25 Elm Creek Rd, COCHRANVILLE, PA 19330
MLS# PACT2134220Listed by: EXP REALTY, LLC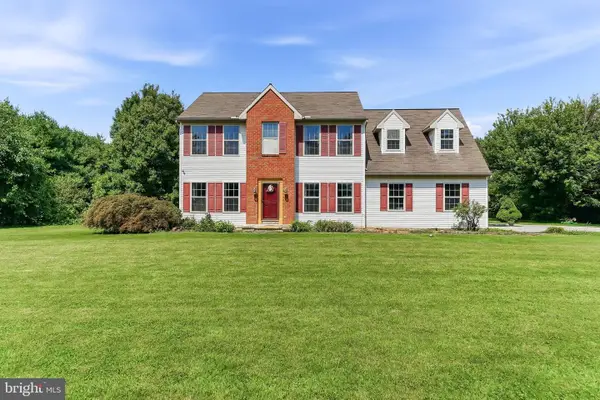 $520,000Pending4 beds 3 baths2,236 sq. ft.
155 Pusey Mill Rd, COCHRANVILLE, PA 19330
MLS# PACT2134192Listed by: RE/MAX EXCELLENCE - KENNETT SQUARE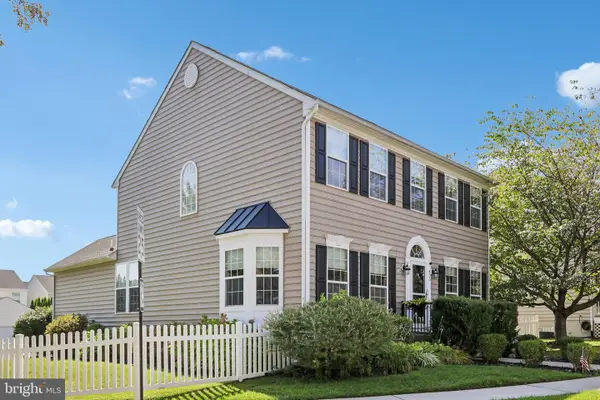 $479,000Active3 beds 4 baths2,886 sq. ft.
435 Wrigley Blvd, COCHRANVILLE, PA 19330
MLS# PACT2134142Listed by: LPT REALTY, LLC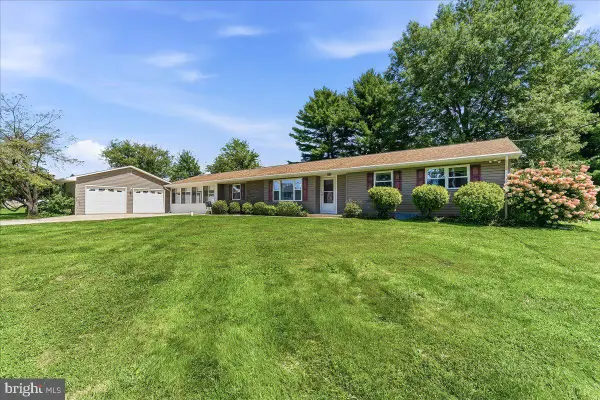 $379,900Pending3 beds 2 baths2,054 sq. ft.
17 Dogwood Ln, COCHRANVILLE, PA 19330
MLS# PACT2133746Listed by: BEILER-CAMPBELL REALTORS-OXFORD $3,900,000Pending4 beds 2 baths2,280 sq. ft.
3366 Limestone Rd, COCHRANVILLE, PA 19330
MLS# PACT2130644Listed by: BEILER-CAMPBELL REALTORS-KENNETT SQUARE $415,000Pending3 beds 2 baths2,080 sq. ft.
254 Street Rd, COCHRANVILLE, PA 19330
MLS# PACT2132312Listed by: WILLIAM PENN REAL ESTATE ASSOC


Protect your home and budget from life's surprises with an Assurant Home Warranty, backed by a partner that supports you through every step of homeownership. Explore Plans.
© 2023 - 2026 ERA Franchise Systems LLC. All rights reserved. ERA Franchise Systems LLC fully supports the principles of the Fair Housing Act and the Equal Opportunity Act. ERA, ERA Real Estate powered, and their respective logos are registered service marks of ERA Franchise Systems LLC. Each office is independently owned and operated.