
10 Bridle Ln, Collegeville, PA 19426
Local realty services provided by:ERA Martin Associates
Upcoming open houses
- Fri, Oct 0904:30 pm - 06:30 pm
- Sat, Oct 1011:00 am - 01:00 pm
Listed by: joymarie defruscio, cory rupe
Office: keller williams realty group
MLS#:PAMC2196058
Source:BRIGHTMLS
Price summary
- Price:$925,000
- Price per sq. ft.:$231.48
About this home
Welcome home to 10 Bridle Lane in Collegeville, Pennsylvania. Tucked at the end of a quiet cul-de-sac, 10 Bridle Lane offers the kind of setting that is increasingly hard to find: more than an acre of mature trees and open lawn, nearly 4,000 square feet of living space, and a home designed with room to truly spread out. This stunning 4-bedroom, 3.5-bathroom single-family residence is a masterclass in modern comfort and elegant design.
The classic brick-front Colonial opens to generously sized living spaces with hardwood floors, abundant natural light and an easy flow from room to room. At the heart of the home, the kitchen offers substantial cabinetry, stone countertops, stainless appliances and a large center island that provides plenty of prep and gathering space. Custom built-ins provide additional storage, ensuring your counters stay pristine. From here, the layout opens naturally into the everyday living areas, including a comfortable family room anchored by a fireplace and surrounded by windows overlooking the wooded setting. Here, you’ll also find a brilliantly designed nook complete with its own custom built-ins—perfectly suited as a sophisticated dry bar for hosting weekend get-togethers, or as a dedicated, stylish work or study station.
Upstairs, the scale continues. The primary bedroom is especially spacious, with room for a full bedroom suite as well as an additional sitting area and walk in closets. Three additional bedrooms provide flexibility for guests, home office space or whatever your needs may be. The home includes three full baths and a powder room.
The newly renovated walkout lower level adds another dimension to the home, offering a large, flexible area for movie nights, recreation, workouts, entertaining or simply additional everyday living space. This versatile lower level is an absolute showstopper, featuring more shelving and a clever built-in Murphy bed, instantly transforming the space into a private, welcoming retreat for overnight guests or the ultimate home theater and recreation room. Natural light and direct access to the backyard help this level feel connected to the rest of the home rather than separated from it.
Outside is where 10 Bridle Lane really distinguishes itself. A substantial deck with pergola creates multiple areas for dining, relaxing and gathering while overlooking the private, park-like backyard. Mature trees frame the property, while the open lawn provides an uncommon sense of space and privacy.
Located in Upper Providence Township within the Spring-Ford Area School District, this is a home with the space and the setting you have been dreaming of!...
Contact an agent
Home facts
- Year built:1994
- Subdivision & Development:WEATHERLEA
- Listing ID #:PAMC2196058
- Updated:October 08, 2026 at 01:37 PM
Rooms and interior
- Bedrooms:4
- Total bathrooms:4
- Full bathrooms:3
- Half bathrooms:1
- Flooring:Carpet, Ceramic Tile, Hardwood
- Dining Description:Dining Area, Dining Room, Formal/Separate Dining Room
- Bathrooms Description:Full Bath, Half Bath, Primary Bath(s), Primary Bathroom
- Kitchen Description:Breakfast Area, Built-In Microwave, Built-Ins, Crown Moldings, Dishwasher, Disposal, Exhaust Fan, Extra Refrigerator/Freezer, Kitchen - Eat-In, Kitchen - Gourmet, Kitchen - Island, Kitchen - Table Space, Oven/Range - Gas, Pantry, Range Hood, Recessed Lighting, Refrigerator, Stainless Steel Appliances, Upgraded Countertops, Water Heater, Wet/Dry Bar
- Bedroom Description:Primary Bedroom, Walk In Closet(s)
- Basement:Yes
- Basement Description:Full, Fully Finished, Heated, Interior Access, Outside Entrance, Rear Entrance, Shelving, Sump Pump, Walkout Level, Water Proofing System, Windows
- Living area:3,996 sq. ft.
Heating and cooling
- Cooling:Central A/C
- Heating:Forced Air, Natural Gas
Structure and exterior
- Roof:Pitched, Shingle
- Year built:1994
- Building area:3,996 sq. ft.
- Lot area:1.02 Acres
- Lot Features:Cul-de-sac, Front Yard, Rear Yard, SideYard(s)
- Architectural Style:Colonial, Traditional
- Construction Materials:Brick, Vinyl Siding
- Exterior Features:Deck(s), Patio(s), Sidewalks
- Foundation Description:Concrete Perimeter
- Levels:2 Stories
Utilities
- Water:Public
- Sewer:Public Sewer
Finances and disclosures
- Price:$925,000
- Price per sq. ft.:$231.48
- Tax amount:$13,338 (2026)
Features and amenities
- Laundry features:Dryer, Has Laundry, Laundry, Washer
- Amenities:200+ Amp Service, Bar, Built-Ins, Ceiling Fan(s), Chair Railings, Crown Moldings, Recessed Lighting, Sound System, Wet/Dry Bar
Parking
- Parking description:Attached Garage, Garage - Side Entry, Garage Door Opener, Inside Access, Off Street, On Street, Paved Driveway, Paved Parking
- Garage:Yes
- Garage spaces:2
New listings near 10 Bridle Ln
- Coming SoonOpen Sat, 11am to 1pm
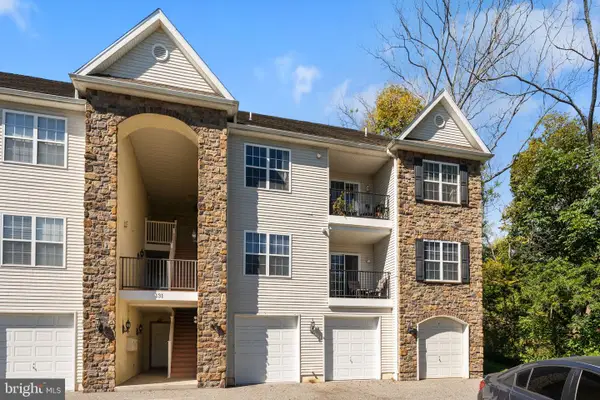 $375,000Coming Soon2 beds 3 baths1,978 sq. ft.
131 E 1st Ave #11, COLLEGEVILLE, PA 19426
MLS# PAMC2195534Listed by: KELLER WILLIAMS REAL ESTATE-MONTGOMERYVILLE - Coming Soon
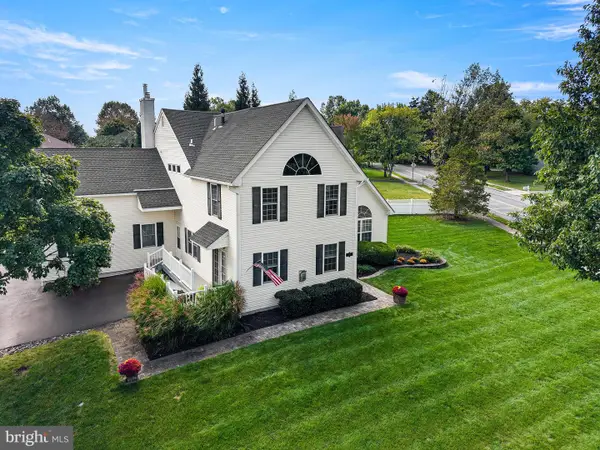 $975,000Coming Soon5 beds 4 baths3,076 sq. ft.
315 Gumbes Rd #, COLLEGEVILLE, PA 19426
MLS# PAMC2195288Listed by: HOWARD HANNA REAL ESTATE SERVICES - Coming Soon
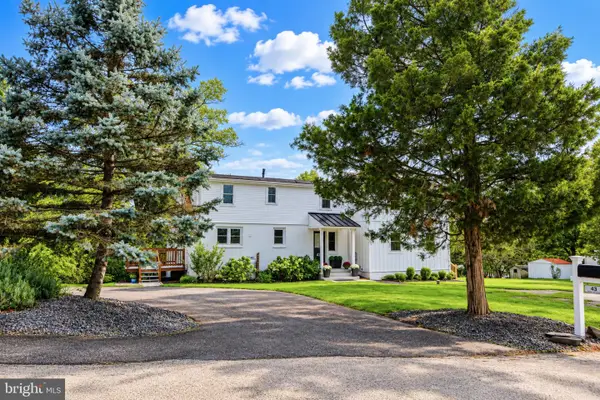 $625,000Coming Soon4 beds 4 baths2,333 sq. ft.
43 Henry Ave, COLLEGEVILLE, PA 19426
MLS# PAMC2195896Listed by: LONG & FOSTER REAL ESTATE, INC. - Coming SoonOpen Sat, 12 to 2pm
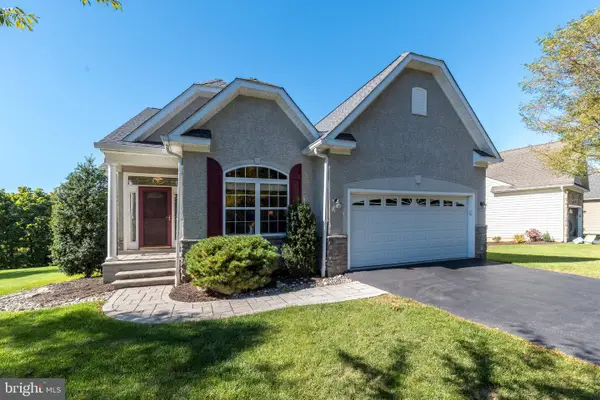 $600,000Coming Soon3 beds 3 baths3,007 sq. ft.
745 Crestview Blvd #, COLLEGEVILLE, PA 19426
MLS# PAMC2196186Listed by: KELLER WILLIAMS REAL ESTATE-BLUE BELL - Coming SoonOpen Sun, 2 to 4pm
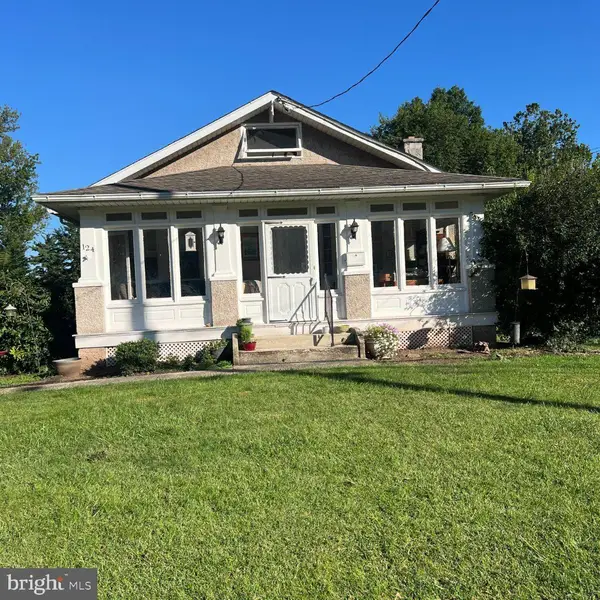 $489,900Coming Soon3 beds 2 baths1,445 sq. ft.
124 W 5th Ave #, COLLEGEVILLE, PA 19426
MLS# PAMC2195312Listed by: RE/MAX 440 - SKIPPACK - Coming Soon
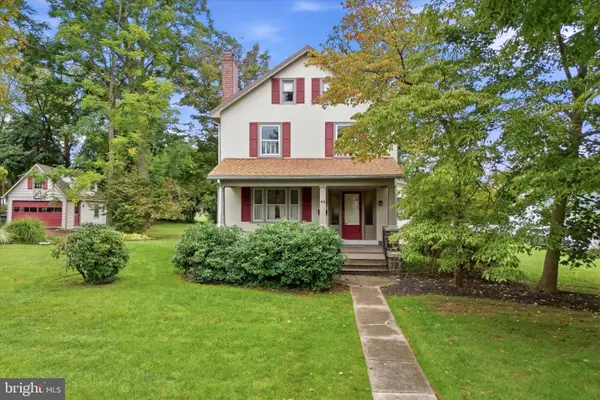 $500,000Coming Soon4 beds 2 baths1,888 sq. ft.
44 6th Ave, COLLEGEVILLE, PA 19426
MLS# PAMC2187036Listed by: KELLER WILLIAMS REAL ESTATE - MEDIA - Open Sat, 12 to 3pmNew
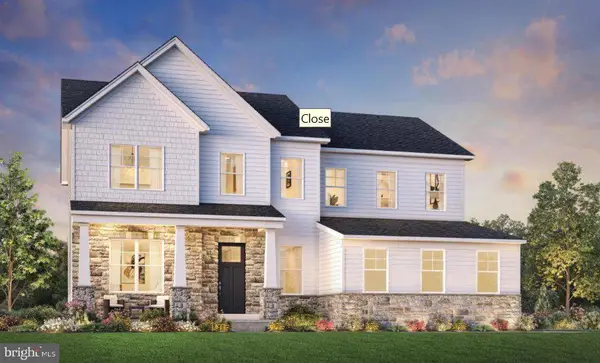 $1,065,000Active5 beds 5 baths3,520 sq. ft.
10 Foxtail Ct, COLLEGEVILLE, PA 19426
MLS# PAMC2196926Listed by: TOLL BROTHERS REAL ESTATE, INC. - New
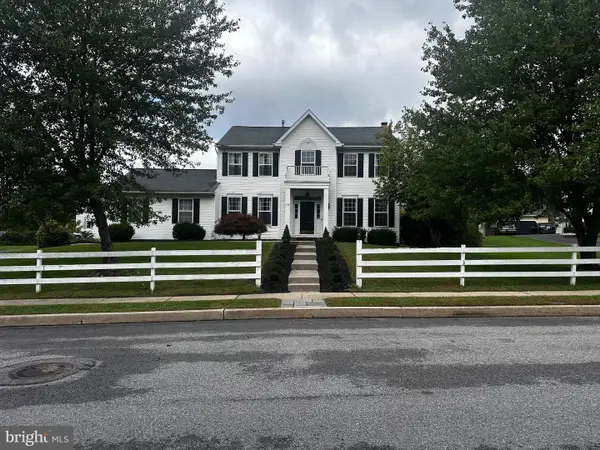 $759,900Active4 beds 3 baths3,071 sq. ft.
19 Cardinal Ln #, COLLEGEVILLE, PA 19426
MLS# PAMC2196654Listed by: EXP REALTY, LLC - New
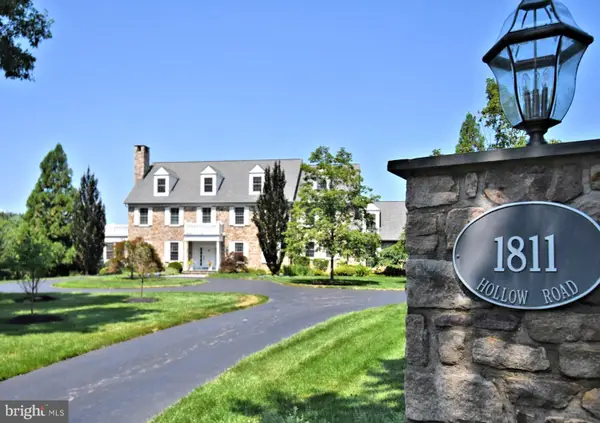 $3,750,000Active6 beds 7 baths9,472 sq. ft.
1811 Hollow Rd, COLLEGEVILLE, PA 19426
MLS# PAMC2196488Listed by: SILVER LEAF PARTNERS INC


Protect your home and budget from life's surprises with an Assurant Home Warranty, backed by a partner that supports you through every step of homeownership. Explore Plans.
© 2023 - 2026 ERA Franchise Systems LLC. All rights reserved. ERA Franchise Systems LLC fully supports the principles of the Fair Housing Act and the Equal Opportunity Act. ERA, ERA Real Estate powered, and their respective logos are registered service marks of ERA Franchise Systems LLC. Each office is independently owned and operated.