
146 Larchwood Ct, Collegeville, PA 19426
Local realty services provided by:Mountain Realty ERA Powered
146 Larchwood Ct,Collegeville, PA 19426
$355,000
- 3 Beds
- 2 Baths
- - sq. ft.
- Townhouse
- Sold
Listed by: deborah kathleen hagan
Office: realty one group restore - collegeville
MLS#:PAMC2187992
Source:BRIGHTMLS
Sorry, we are unable to map this address
Price summary
- Price:$355,000
- Monthly HOA dues:$143
About this home
Welcome to 146 Larchwood Court, located in the highly sought-after Spring-Ford Area School District! This beautifully updated 3-bedroom, 1.5-bath townhome offers the perfect combination of modern updates, low-maintenance living, and a private backyard setting in one of Collegeville's most desirable communities.
Step inside to discover a bright, move-in-ready home featuring beautiful new flooring, fresh paint, recessed lighting, and a spacious, comfortable layout. The inviting family room is highlighted by a beautiful wood-burning fireplace, creating the perfect place to gather and unwind during the colder months.
The convenient main-floor laundry room makes everyday living a breeze, while the expansive unfinished basement offers an abundance of storage space and endless possibilities for future finishing.
Upstairs, you'll find three generously sized bedrooms and a full bath, with an additional powder room on the main level for added convenience.
Step outside to enjoy your own private retreat. The newly fenced backyard backs to mature woods, providing exceptional privacy and a peaceful setting for relaxing, entertaining, or simply enjoying nature.
The current owner has meticulously maintained the home and completed an impressive list of updates, including new flooring, fresh paint, recessed lighting, smoke detectors, a new washer and dryer, professionally cleaned air ducts and dryer vent, and a fireplace inspection with chimney cleaning. For added peace of mind, a brand-new HVAC system was installed in February 2026!
Location truly is everything! Just minutes from shopping, restaurants, the Perkiomen Trail, parks, and major commuter routes, you'll love the convenience this home offers while still enjoying the tranquility of a private wooded setting.
With nothing left to do but unpack your bags, this exceptional home is ready to welcome its next owners. Schedule your private showing today and come experience everything 146 Larchwood Court has to offer!...
Contact an agent
Home facts
- Year built:1979
- Subdivision & Development:PERKIOMEN WOODS
- Listing ID #:PAMC2187992
- Added:36 day(s) ago
- Updated:August 22, 2026 at 06:05 AM
Rooms and interior
- Bedrooms:3
- Total bathrooms:2
- Full bathrooms:1
- Half bathrooms:1
- Kitchen Description:Carpet, Dishwasher, Microwave, Oven/Range - Electric, Recessed Lighting, Refrigerator, Water Heater
- Bedroom Description:Carpet
- Basement:Yes
- Basement Description:Unfinished, Walkout Stairs
Heating and cooling
- Cooling:Central A/C
- Heating:Electric, Heat Pump - Electric BackUp
Structure and exterior
- Roof:Shingle
- Year built:1979
- Architectural Style:Traditional
- Construction Materials:Frame
- Exterior Features:Patio(s), Sidewalks
- Foundation Description:Concrete Perimeter
- Levels:2 Stories
Schools
- High school:SPRING-FORD SENIOR
- Middle school:SPRING-FORD INTERMEDIATESCHOOL 5TH-6TH
- Elementary school:OAKS
Utilities
- Water:Public
- Sewer:Public Sewer
Finances and disclosures
- Price:$355,000
- Tax amount:$3,837 (2026)
Features and amenities
- Laundry features:Dryer, Washer
- Amenities:Cable TV Available, Carpet, Ceiling Fan(s), Electric Available, Recessed Lighting
Parking
- Parking description:Assigned, On Street, Parking Lot
New listings near 146 Larchwood Ct
- Coming SoonOpen Sun, 2 to 4pm
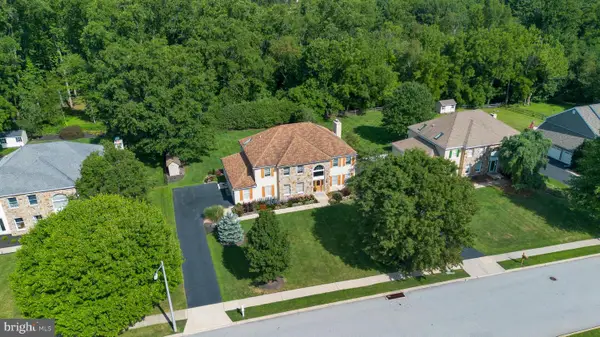 $750,000Coming Soon4 beds 3 baths3,444 sq. ft.
231 11th Ave, COLLEGEVILLE, PA 19426
MLS# PAMC2191994Listed by: RE/MAX MAIN LINE-KIMBERTON - Coming Soon
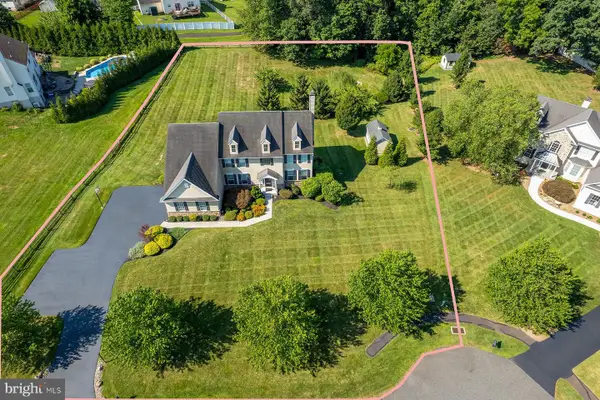 $1,100,000Coming Soon5 beds 5 baths4,488 sq. ft.
962 Hampton Rd, COLLEGEVILLE, PA 19426
MLS# PAMC2190214Listed by: KW EMPOWER - New
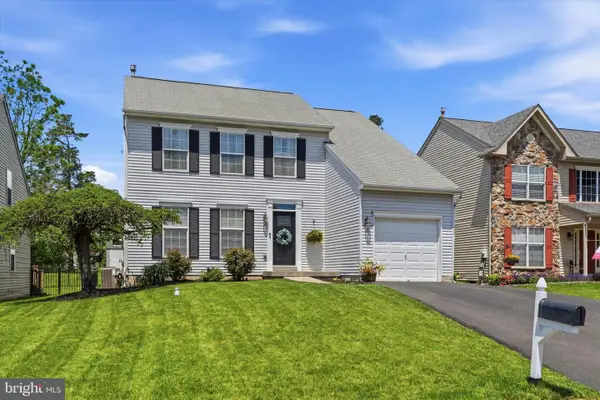 $625,000Active4 beds 3 baths2,550 sq. ft.
306 Ross Ln, COLLEGEVILLE, PA 19426
MLS# PAMC2191842Listed by: RE/MAX READY - Open Sun, 12 to 2pmNew
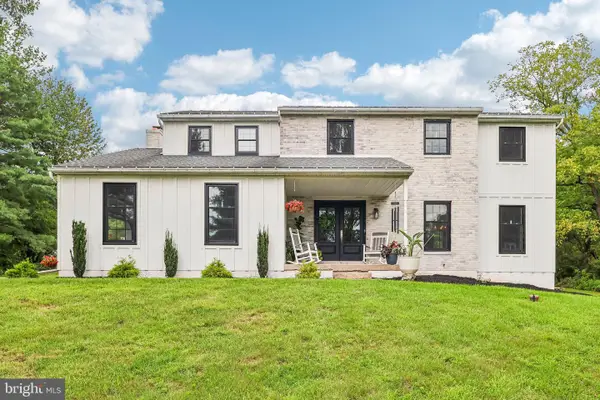 $879,000Active4 beds 3 baths4,060 sq. ft.
188 Trappe Rd, COLLEGEVILLE, PA 19426
MLS# PAMC2191838Listed by: RE/MAX RELIANCE - Open Sun, 12 to 2pmNew
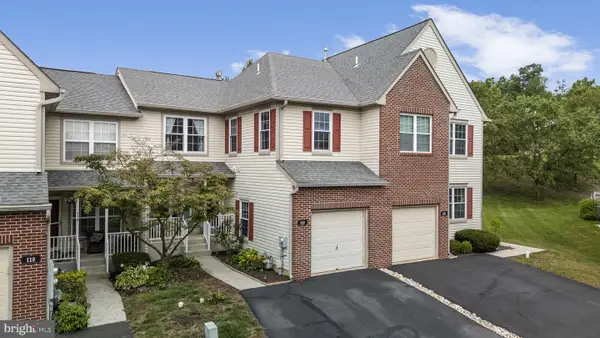 $475,000Active3 beds 3 baths2,284 sq. ft.
119 Farrington Ct, COLLEGEVILLE, PA 19426
MLS# PAMC2191362Listed by: VRA REALTY - New
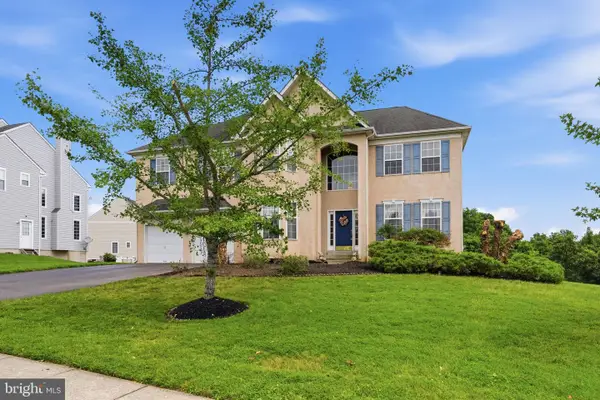 $699,900Active4 beds 4 baths3,052 sq. ft.
6003 Shady Wood Cir, COLLEGEVILLE, PA 19426
MLS# PAMC2190440Listed by: REALTY ONE GROUP RESTORE - COLLEGEVILLE - New
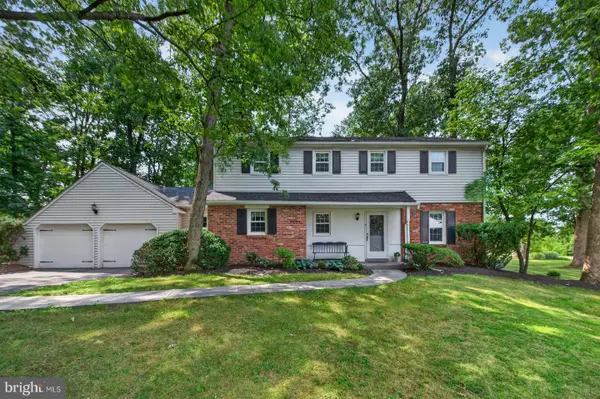 $589,000Active4 beds 3 baths1,863 sq. ft.
399 Woodlyn Dr, COLLEGEVILLE, PA 19426
MLS# PAMC2191350Listed by: REALTY ONE GROUP RESTORE - COLLEGEVILLE - Open Sun, 12 to 2pmNew
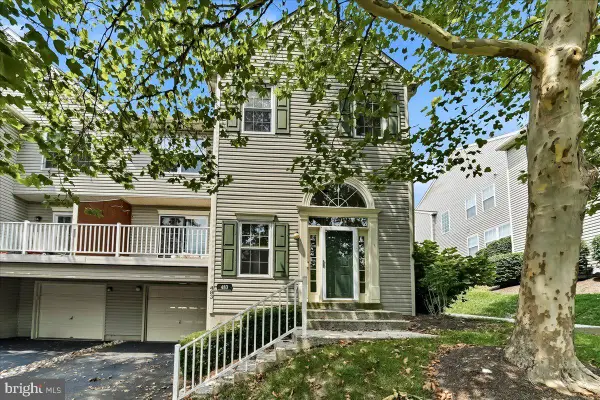 $435,000Active3 beds 3 baths1,572 sq. ft.
483 Stoneglen St, COLLEGEVILLE, PA 19426
MLS# PAMC2191252Listed by: COLDWELL BANKER HEARTHSIDE - New
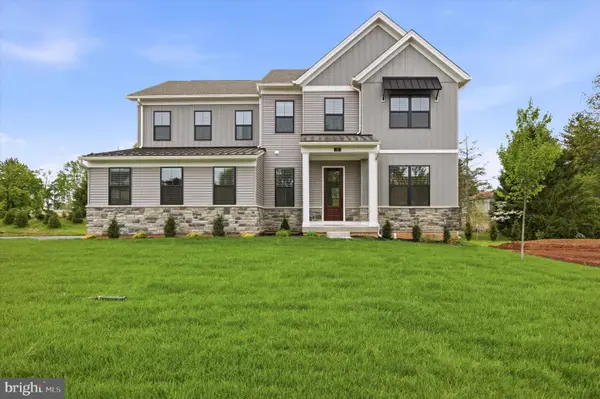 $1,049,000Active5 beds 5 baths3,520 sq. ft.
12 Foxtail Ct, COLLEGEVILLE, PA 19426
MLS# PAMC2191352Listed by: TOLL BROTHERS REAL ESTATE, INC. - New
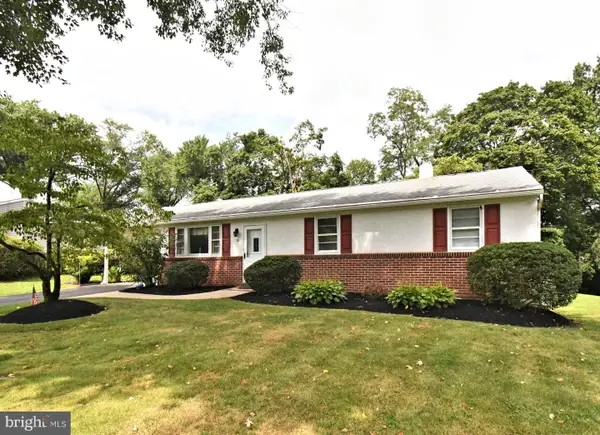 $400,000Active3 beds 1 baths1,080 sq. ft.
112 Pennapacker Rd, COLLEGEVILLE, PA 19426
MLS# PAMC2189812Listed by: RE/MAX CENTRAL - BLUE BELL


Protect your home and budget from life's surprises with an Assurant Home Warranty, backed by a partner that supports you through every step of homeownership. Explore Plans.
© 2023 - 2026 ERA Franchise Systems LLC. All rights reserved. ERA Franchise Systems LLC fully supports the principles of the Fair Housing Act and the Equal Opportunity Act. ERA, ERA Real Estate powered, and their respective logos are registered service marks of ERA Franchise Systems LLC. Each office is independently owned and operated.