
271 Hopewell Dr, Collegeville, PA 19426
Local realty services provided by:ERA Martin Associates
271 Hopewell Dr,Collegeville, PA 19426
$714,900
- 3 Beds
- 3 Baths
- 2,742 sq. ft.
- Townhouse
- Pending
Listed by: kathleen b. siko, kelly fletcher
Office: long & foster real estate, inc.
MLS#:PAMC2189168
Source:BRIGHTMLS
Price summary
- Price:$714,900
- Price per sq. ft.:$260.72
- Monthly HOA dues:$440
About this home
Welcome to 271 Hopewell Drive! This stunning end unit Carriage home with exciting upgrades is nestled within the sought-after NEW 55+ Community of White Springs at Providence! From the moment you arrive, this home makes an unforgettable first impression with its stone facade, manicured landscaping and a welcoming entrance. This coveted Brandis model was built in 2020 and impeccably maintained, this home offers the perfect blend of modern design, luxury finishes, and low-maintenance living. As you enter this lovely home, your eyes will be transfixed by its beauty, most notably, the curved staircase. The thoughtfully designed floor plan features a spacious first-floor primary suite with tray ceiling, large double closets, and gorgeous bathroom. The open-concept living space is so elegant and inviting! The cathedral ceilings in the living room and dining room are sure to catch your eye! The gourmet kitchen features beautiful upgraded dark wood cabinetry and a large granite island which seats 4 people. The adjoining ample family room boasts a cozy gas fireplace and access to the rear deck for relaxation. Upstairs, you'll find a comfortable loft/lounge/reading area, two generously sized bedrooms, and a full bathroom, perfect for hosting family and friends. The spacious, finished two-car garage provides plenty of storage. The community amenities elevate everyday living! Residents enjoy access to a gorgeous clubhouse, beautiful community pool, and tennis courts which offer endless socialization opportunities and activities. Has a full unfinished basement for lots of storage. If you've been searching for a like-new home with upscale finishes, a modern floor plan, and exceptional community amenities, you won't want to miss this one. The crown jewel of this home is its location and close proximity to the clubhouse and pool!! Of note, this development is a stone's throw away from Wegman's! This home is not just move-in ready, it's lifestyle ready! This exceptional residence awaits your arrival!...
Contact an agent
Home facts
- Year built:2020
- Subdivision & Development:WHITE SPRINGS AT PROVIDENCE
- Listing ID #:PAMC2189168
- Added:71 day(s) ago
- Updated:October 08, 2026 at 07:56 AM
Rooms and interior
- Bedrooms:3
- Total bathrooms:3
- Full bathrooms:2
- Half bathrooms:1
- Dining Description:Combination Dining/Living, Dining Area
- Kitchen Description:Built-In Microwave, Built-In Range, Built-Ins, Cooktop, Dishwasher, Disposal, Energy Efficient Appliances, Kitchen - Gourmet, Kitchen - Island, Recessed Lighting, Refrigerator, Stainless Steel Appliances, Upgraded Countertops, Water Heater
- Bedroom Description:Entry Level Bedroom, Walk In Closet(s)
- Basement:Yes
- Basement Description:Full, Unfinished
- Living area:2,742 sq. ft.
Heating and cooling
- Cooling:Ceiling Fan(s), Central A/C
- Heating:Forced Air, Natural Gas
Structure and exterior
- Roof:Shingle
- Year built:2020
- Building area:2,742 sq. ft.
- Architectural Style:Carriage House
- Construction Materials:Block, Masonry, Stone, Vinyl Siding
- Exterior Features:Extensive Hardscape, Exterior Lighting, Play Area, Sidewalks, Street Lights, Tennis Court(s)
- Foundation Description:Concrete Perimeter
- Levels:1 1/2 Story
Schools
- High school:SPRING-FORD SENIOR
- Middle school:SPRING-FORD MS 7TH GRADE CENTER
- Elementary school:SPRING-FORD INTERMEDIATESCHOOL 5TH-6TH
Utilities
- Water:Public
- Sewer:Public Sewer
Finances and disclosures
- Price:$714,900
- Price per sq. ft.:$260.72
- Tax amount:$11,149 (2026)
Features and amenities
- Laundry features:Dryer, Dryer - Gas, Washer
- Amenities:200+ Amp Service, Built-Ins, Ceiling Fan(s), Curved Staircase, Humidifer, Insulated Windows, Main Entrance Lock, Recessed Lighting, Smoke Detector, Water Treat System, Window Treatments
Parking
- Parking description:Asphalt Driveway, Attached Garage, Garage - Front Entry, Garage Door Opener, Inside Access, Off Street
- Garage:Yes
- Garage spaces:2
New listings near 271 Hopewell Dr
- Coming SoonOpen Sat, 11am to 1pm
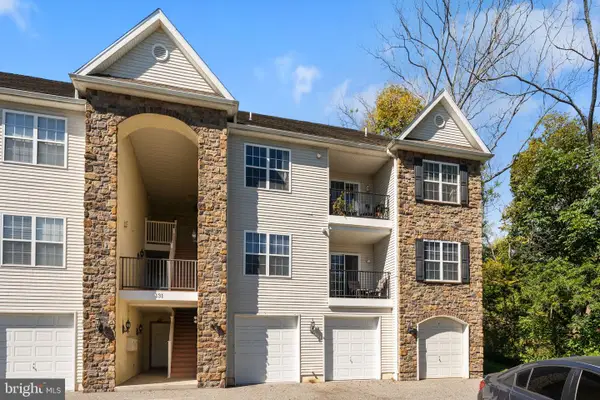 $375,000Coming Soon2 beds 3 baths1,978 sq. ft.
131 E 1st Ave #11, COLLEGEVILLE, PA 19426
MLS# PAMC2195534Listed by: KELLER WILLIAMS REAL ESTATE-MONTGOMERYVILLE - Coming Soon
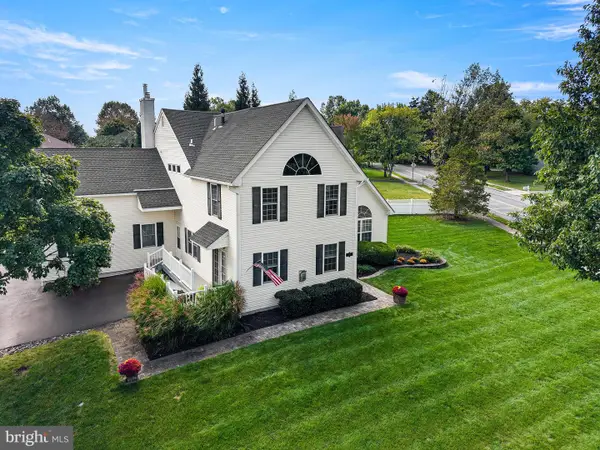 $975,000Coming Soon5 beds 4 baths3,076 sq. ft.
315 Gumbes Rd #, COLLEGEVILLE, PA 19426
MLS# PAMC2195288Listed by: HOWARD HANNA REAL ESTATE SERVICES - Coming SoonOpen Fri, 4:30 to 6:30pm
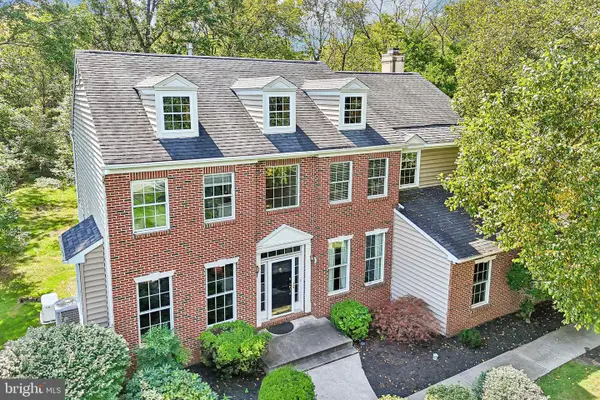 $925,000Coming Soon4 beds 4 baths3,996 sq. ft.
10 Bridle Ln, COLLEGEVILLE, PA 19426
MLS# PAMC2196058Listed by: KELLER WILLIAMS REALTY GROUP - Coming Soon
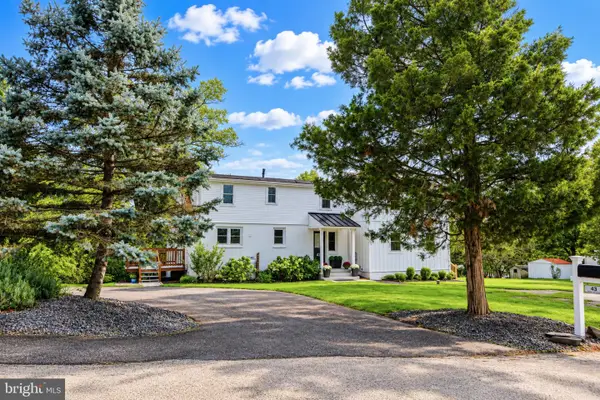 $625,000Coming Soon4 beds 4 baths2,333 sq. ft.
43 Henry Ave, COLLEGEVILLE, PA 19426
MLS# PAMC2195896Listed by: LONG & FOSTER REAL ESTATE, INC. - Coming SoonOpen Sat, 12 to 2pm
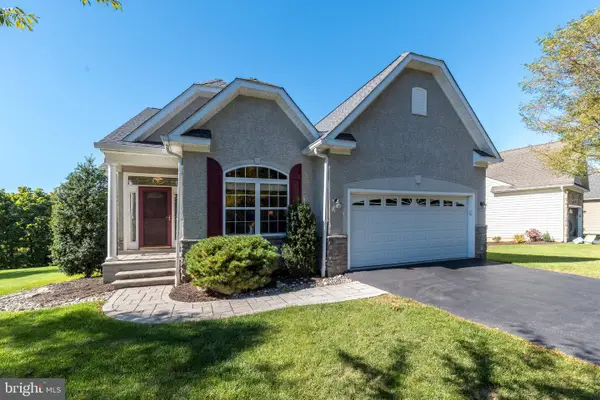 $600,000Coming Soon3 beds 3 baths3,007 sq. ft.
745 Crestview Blvd #, COLLEGEVILLE, PA 19426
MLS# PAMC2196186Listed by: KELLER WILLIAMS REAL ESTATE-BLUE BELL - Coming SoonOpen Sun, 2 to 4pm
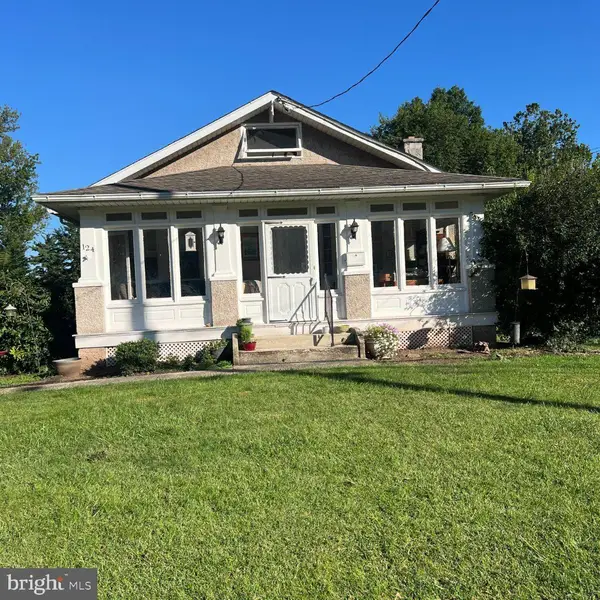 $489,900Coming Soon3 beds 2 baths1,445 sq. ft.
124 W 5th Ave #, COLLEGEVILLE, PA 19426
MLS# PAMC2195312Listed by: RE/MAX 440 - SKIPPACK - Coming Soon
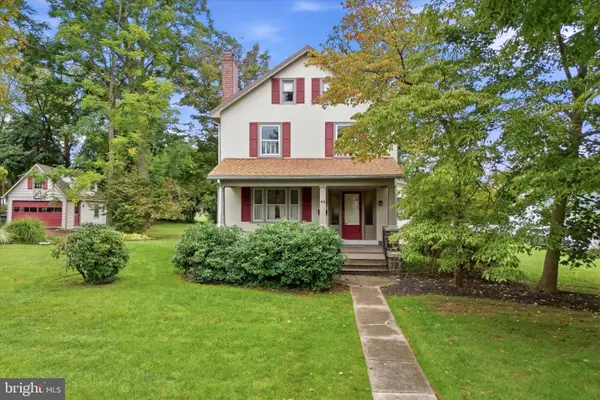 $500,000Coming Soon4 beds 2 baths1,888 sq. ft.
44 6th Ave, COLLEGEVILLE, PA 19426
MLS# PAMC2187036Listed by: KELLER WILLIAMS REAL ESTATE - MEDIA - New
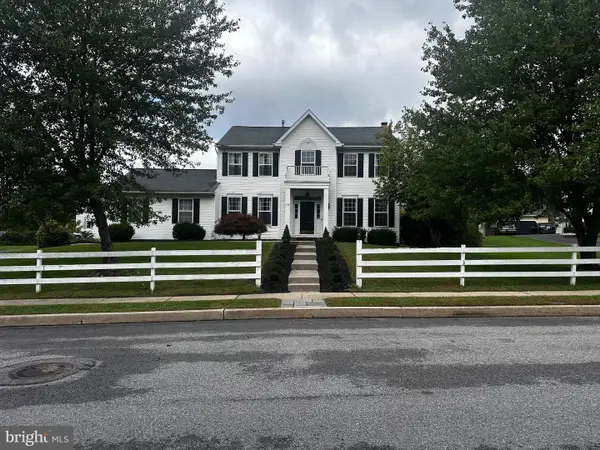 $759,900Active4 beds 3 baths3,071 sq. ft.
19 Cardinal Ln #, COLLEGEVILLE, PA 19426
MLS# PAMC2196654Listed by: EXP REALTY, LLC - New
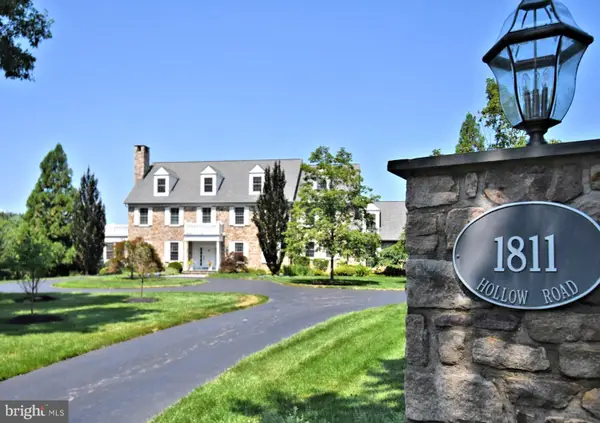 $3,750,000Active6 beds 7 baths9,472 sq. ft.
1811 Hollow Rd, COLLEGEVILLE, PA 19426
MLS# PAMC2196488Listed by: SILVER LEAF PARTNERS INC 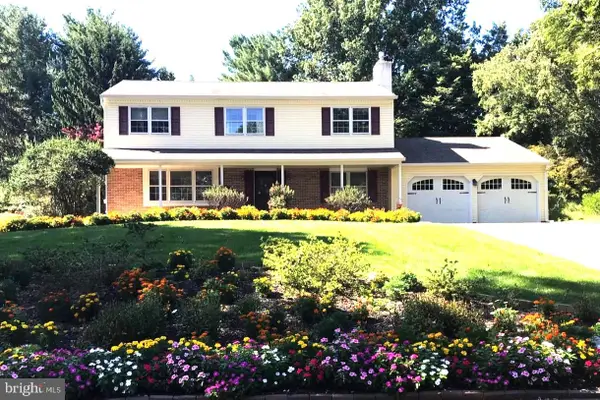 $619,000Pending5 beds 3 baths2,260 sq. ft.
345 Colonial Ave, COLLEGEVILLE, PA 19426
MLS# PAMC2193738Listed by: REALTY ONE GROUP RESTORE - COLLEGEVILLE


Protect your home and budget from life's surprises with an Assurant Home Warranty, backed by a partner that supports you through every step of homeownership. Explore Plans.
© 2023 - 2026 ERA Franchise Systems LLC. All rights reserved. ERA Franchise Systems LLC fully supports the principles of the Fair Housing Act and the Equal Opportunity Act. ERA, ERA Real Estate powered, and their respective logos are registered service marks of ERA Franchise Systems LLC. Each office is independently owned and operated.