
53 Sheffield Ct, Collegeville, PA 19426
Local realty services provided by:ERA Byrne Realty
53 Sheffield Ct,Collegeville, PA 19426
$422,000
- 3 Beds
- 3 Baths
- 1,681 sq. ft.
- Townhouse
- Active
Upcoming open houses
- Sat, May 3001:00 pm - 03:00 pm
Listed by: thomas toole iii, andres ramirez
Office: re/max main line-west chester
MLS#:PAMC2164172
Source:BRIGHTMLS
Price summary
- Price:$422,000
- Price per sq. ft.:$251.04
- Monthly HOA dues:$410
About this home
Welcome to 53 Sheffield Court in the Award Winning Spring-Ford Area School District. The Thornhill Community is located close to the Route 422 corridor, and minutes from Providence Town Center, King of Prussia Mall, Philadelphia Premium Outlets, and countless dining, recreational, and shopping options. The beautiful tree lined cul-de-sac provides ample parking for your guests, and driveway and garage parking for your family. Entering the home, the kitchen is located to your left, and features recessed lighting, hardwood flooring, and a breakfast area. The dining room flows nicely into the living room. This room is large enough to accommodate two separate seating arrangements for ease of entertaining. Sliding doors lead to the deck. The powder room, hall closet, and garage entrance finish out the main floor. The second floor has the owners suite with a private bath with a soaking tub and walk-in shower. Two additional bedrooms on this level each have carpet flooring, ceiling fans with lights, and are perfect for children, guests, or a home office. A full hall bathroom with tile floors and a tiled tub/shower combo completes the upper level. The basement adds additional living space for entertaining. You can relax and enjoy your new home as the HOA fee covers lawn maintenance, snow removal, trash, and common area maintenance. There is a community pool, and gym as well- why pay extra somewhere else. Pack your bags and move right in!...
Contact an agent
Home facts
- Year built:1995
- Listing ID #:PAMC2164172
- Added:152 day(s) ago
- Updated:May 25, 2026 at 01:42 PM
Rooms and interior
- Bedrooms:3
- Total bathrooms:3
- Full bathrooms:2
- Half bathrooms:1
- Flooring:Carpet, Hardwood, Luxury Vinyl Plank
- Dining Description:Combination Dining/Living, Dining Room
- Bathrooms Description:Full Bath, Half Bath, Primary Bath(s), Primary Bathroom
- Kitchen Description:Breakfast Area, Built-In Microwave, Carpet, Dishwasher, Exhaust Fan, Oven/Range - Gas, Recessed Lighting, Refrigerator, Stainless Steel Appliances
- Bedroom Description:Carpet, Primary Bedroom
- Basement:Yes
- Basement Description:Fully Finished, Windows
- Living area:1,681 sq. ft.
Heating and cooling
- Cooling:Ceiling Fan(s), Central A/C
- Heating:Forced Air, Natural Gas
Structure and exterior
- Roof:Shingle
- Year built:1995
- Building area:1,681 sq. ft.
- Lot area:0.06 Acres
- Architectural Style:Colonial
- Construction Materials:Vinyl Siding
- Exterior Features:Deck(s)
- Foundation Description:Concrete Perimeter
- Levels:2 Stories
Utilities
- Water:Public
- Sewer:Public Sewer
Finances and disclosures
- Price:$422,000
- Price per sq. ft.:$251.04
- Tax amount:$5,070 (2024)
Features and amenities
- Amenities:200+ Amp Service, Carpet, Ceiling Fan(s), Recessed Lighting
Parking
- Parking description:Attached Garage, Inside Access
- Garage:Yes
- Garage spaces:1
New listings near 53 Sheffield Ct
- Coming SoonOpen Thu, 4 to 6pm
 $799,000Coming Soon4 beds 3 baths
484 Mockingbird Ln, COLLEGEVILLE, PA 19426
MLS# PAMC2180082Listed by: KELLER WILLIAMS REALTY GROUP - Coming SoonOpen Fri, 5 to 7pm
 $379,500Coming Soon3 beds 2 baths
603 Longwood Rd, COLLEGEVILLE, PA 19426
MLS# PAMC2180258Listed by: LONG & FOSTER REAL ESTATE, INC. - New
 $450,000Active4 beds 2 baths2,298 sq. ft.
33 Sixth Ave, COLLEGEVILLE, PA 19426
MLS# PAMC2178768Listed by: HOMESTARR REALTY - Coming Soon
 $425,000Coming Soon3 beds 3 baths
933 Schwendt Ln, COLLEGEVILLE, PA 19426
MLS# PAMC2180236Listed by: REALTY ONE GROUP RESTORE - COLLEGEVILLE - New
 $874,900Active5 beds 3 baths4,439 sq. ft.
3904 Landis Rd, COLLEGEVILLE, PA 19426
MLS# PAMC2180372Listed by: LEGACY REAL ESTATE ASSOCIATES, LLC  $450,000Pending3 beds 1 baths1,387 sq. ft.
Address Withheld By Seller, COLLEGEVILLE, PA 19426
MLS# PAMC2178778Listed by: LONG & FOSTER REAL ESTATE, INC.- New
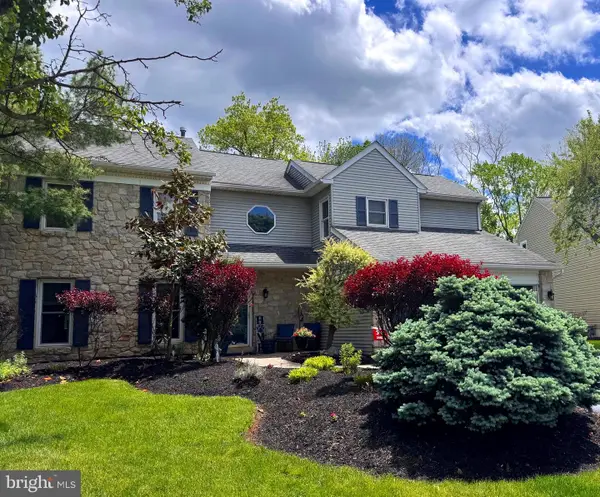 $899,000Active5 beds 4 baths3,800 sq. ft.
250 Freeland Dr, COLLEGEVILLE, PA 19426
MLS# PAMC2180044Listed by: HOMETOWN REALTY PARTNERS, LLC - New
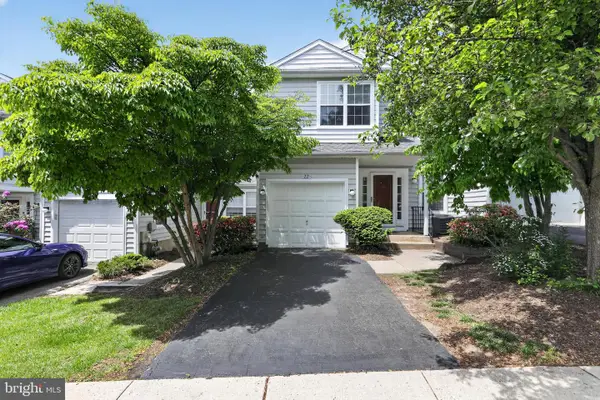 $409,500Active3 beds 3 baths1,560 sq. ft.
22 Victoria Cir, COLLEGEVILLE, PA 19426
MLS# PAMC2172038Listed by: HOUWZER, LLC 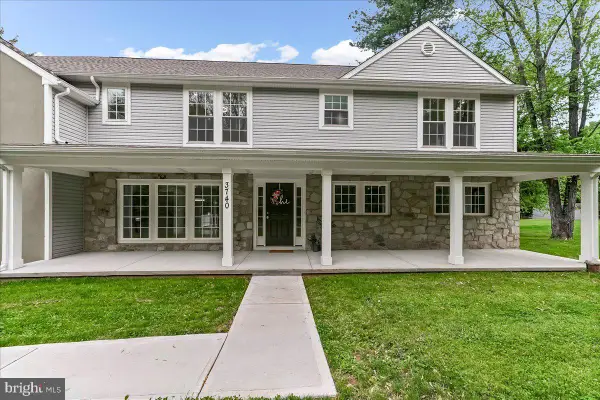 $925,000Active5 beds 6 baths4,841 sq. ft.
3740 Thompson Rd, COLLEGEVILLE, PA 19426
MLS# PAMC2179752Listed by: COMPASS PENNSYLVANIA, LLC $525,000Active4 beds 3 baths2,470 sq. ft.
1525 College Ave, COLLEGEVILLE, PA 19426
MLS# PAMC2178842Listed by: KELLER WILLIAMS REAL ESTATE-BLUE BELL


Protect your home and budget from life's surprises with an Assurant Home Warranty, backed by a partner that supports you through every step of homeownership. Explore Plans.
© 2023 - 2026 ERA Franchise Systems LLC. All rights reserved. ERA Franchise Systems LLC fully supports the principles of the Fair Housing Act and the Equal Opportunity Act. ERA, ERA Real Estate powered, and their respective logos are registered service marks of ERA Franchise Systems LLC. Each office is independently owned and operated.