
1012 Windsor Rd, Collingdale, PA 19023
Local realty services provided by:ERA Liberty Realty
1012 Windsor Rd,Collingdale, PA 19023
$225,000
- 3 Beds
- 2 Baths
- - sq. ft.
- Townhouse
- Sold
Listed by: rudolf sesay
Office: real of pennsylvania
MLS#:PADE2115950
Source:BRIGHTMLS
Sorry, we are unable to map this address
Price summary
- Price:$225,000
About this home
This beautiful home at 1012 Windsor Ave, Collingdale, PA, is back on the market! It was previously under contract but fell through during negotiations—so now, here’s another chance for you! Additional photos are coming soon, so stay tuned. Don’t miss this opportunity to make this house your dream home!
Welcome to this beautifully maintained 3-bedroom, 1.5-bath home located in a quiet, family-oriented neighborhood. This property features a spacious layout with an additional family room perfect for entertaining, relaxing, or creating a flexible living space. The finished basement adds even more room for gatherings, a home office, gym, or recreation area. Enjoy the convenience of private parking along with comfortable indoor and outdoor living. Conveniently located near schools, parks, shopping, and major roadways, this home offers the perfect combination of comfort, space, and location.
REAL of Pennsylvania does not hold the escrow deposit. The buyer’s title company will hold the escrow funds. The seller reserves the right to accept or decline any offer at their sole discretion. Please note that the submission of an offer does not guarantee acceptance.
The seller prefers that the buyer use Classic Settlement LLC for title services; however, this is not required.
For all offers and inquiries, please contact the listing agent....
Contact an agent
Home facts
- Year built:1949
- Listing ID #:PADE2115950
- Added:50 day(s) ago
- Updated:July 12, 2026 at 06:05 AM
Rooms and interior
- Bedrooms:3
- Total bathrooms:2
- Full bathrooms:1
- Half bathrooms:1
- Rooms Total:9
- Flooring:Carpet, Laminate Plank
- Dining Description:Dining Room
- Bathrooms Description:Bathroom 1
- Kitchen Description:Carpet, Microwave, Refrigerator
- Bedroom Description:Carpet
- Basement:Yes
- Basement Description:Partially Finished
Heating and cooling
- Cooling:Central A/C
- Heating:90% Forced Air, Natural Gas
Structure and exterior
- Roof:Flat
- Year built:1949
- Architectural Style:Straight Thru
- Construction Materials:Brick
- Foundation Description:Brick/Mortar
- Levels:2 1/2 Stories
Schools
- High school:ACADEMY PARK
- Middle school:DARBY TOWNSHIP SCHOOL
- Elementary school:DARBY TOWNSHIP SCHOOL
Utilities
- Water:Public
- Sewer:Public Sewer
Finances and disclosures
- Price:$225,000
- Tax amount:$5,344 (2025)
Features and amenities
- Amenities:Carpet, Ceiling Fan(s)
Parking
- Parking description:Concrete Driveway, Off Street, On Street, Paved Parking
New listings near 1012 Windsor Rd
- New
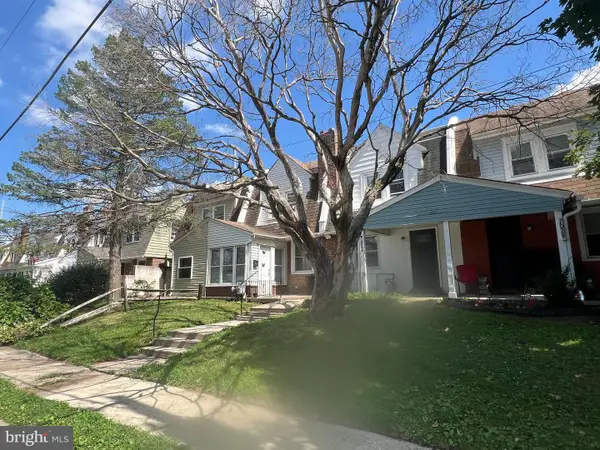 $185,000Active2 beds 2 baths1,020 sq. ft.
1026 Hansen Pl, DARBY, PA 19023
MLS# PADE2119488Listed by: CENTURY 21 ADVANTAGE GOLD-SOUTH PHILADELPHIA - Open Sun, 12 to 2pmNew
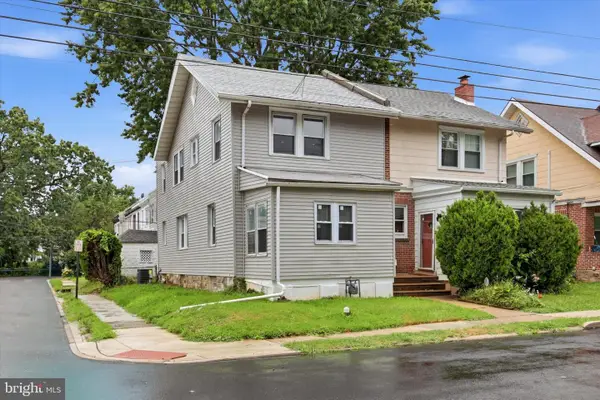 $295,000Active3 beds 2 baths1,584 sq. ft.
216 Woodlawn Ave, COLLINGDALE, PA 19023
MLS# PADE2119448Listed by: KELLER WILLIAMS REAL ESTATE-HORSHAM - New
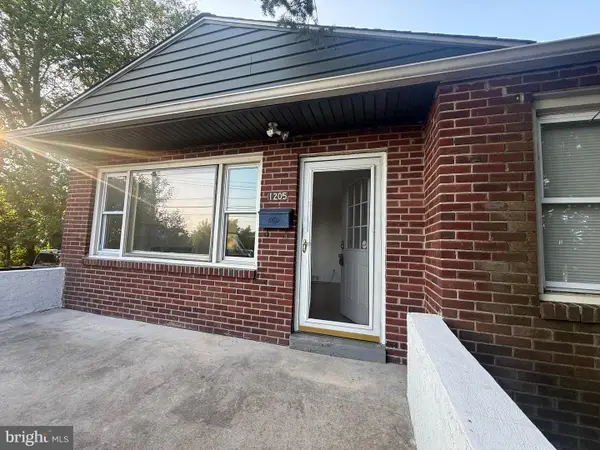 $249,000Active2 beds 1 baths860 sq. ft.
1205 Bartram Ave, COLLINGDALE, PA 19023
MLS# PADE2119026Listed by: TESLA REALTY GROUP, LLC 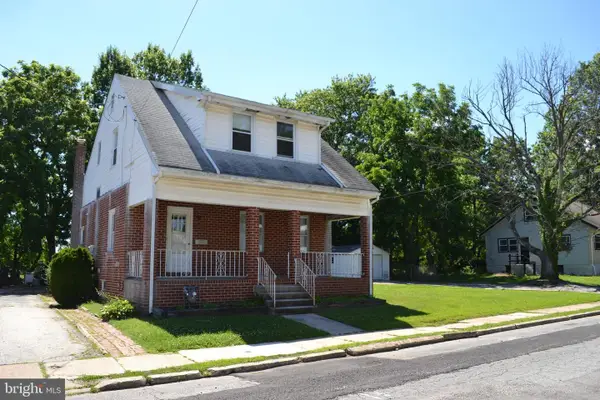 $150,000Pending3 beds 2 baths1,492 sq. ft.
530 Pershing Ave, COLLINGDALE, PA 19023
MLS# PADE2118922Listed by: RE/MAX TOWN & COUNTRY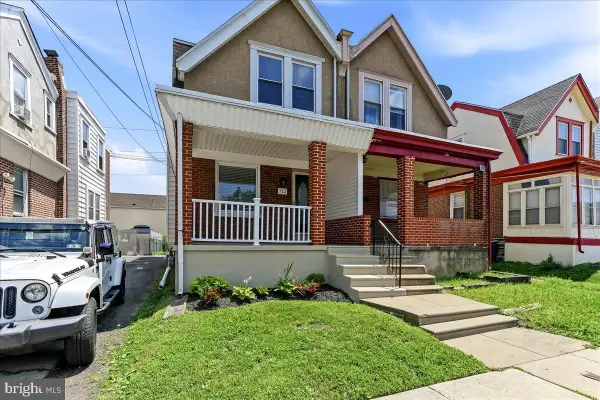 $225,000Active3 beds 1 baths1,314 sq. ft.
712 Pusey Ave, COLLINGDALE, PA 19023
MLS# PADE2118684Listed by: COLDWELL BANKER REALTY $260,000Active3 beds 2 baths1,190 sq. ft.
345 Westmont Dr, COLLINGDALE, PA 19023
MLS# PADE2118640Listed by: MICOZZIE REAL ESTATE $214,900Active3 beds 1 baths1,120 sq. ft.
390 Glen Cove, COLLINGDALE, PA 19023
MLS# PADE2117784Listed by: BHHS FOX & ROACH-MEDIA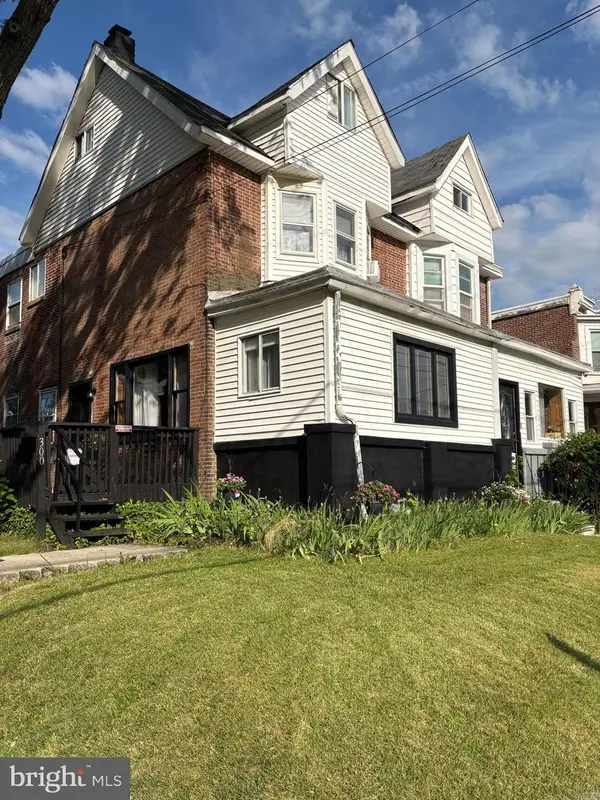 $270,000Active3 beds 2 baths1,598 sq. ft.
300 Clifton Ave, COLLINGDALE, PA 19023
MLS# PADE2117990Listed by: CAVANAGH REAL ESTATE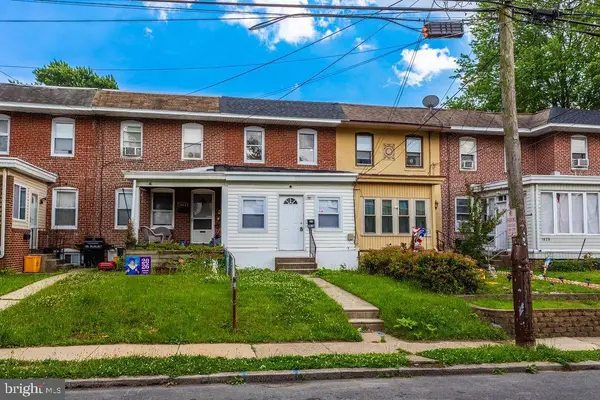 $230,000Active3 beds 1 baths932 sq. ft.
1016 Andrews Ave, DARBY, PA 19023
MLS# PADE2117740Listed by: RE/MAX PREFERRED - MALVERN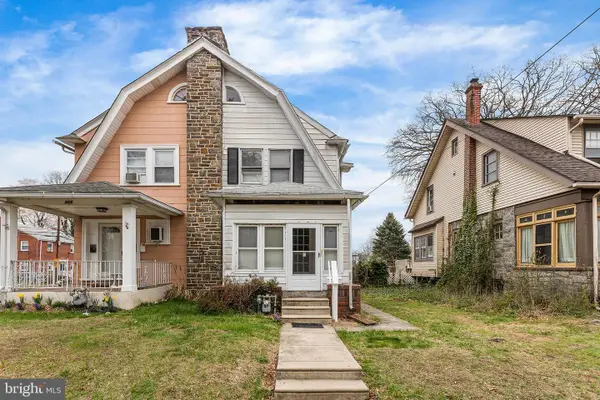 $268,500Active4 beds 1 baths1,288 sq. ft.
523 Collingdale Ave, COLLINGDALE, PA 19023
MLS# PADE2110714Listed by: THE HOME STORE


Protect your home and budget from life's surprises with an Assurant Home Warranty, backed by a partner that supports you through every step of homeownership. Explore Plans.
© 2023 - 2026 ERA Franchise Systems LLC. All rights reserved. ERA Franchise Systems LLC fully supports the principles of the Fair Housing Act and the Equal Opportunity Act. ERA, ERA Real Estate powered, and their respective logos are registered service marks of ERA Franchise Systems LLC. Each office is independently owned and operated.