
1122 Walnut St, Collingdale, PA 19023
Local realty services provided by:ERA Liberty Realty
1122 Walnut St,Collingdale, PA 19023
$250,000
- 3 Beds
- 2 Baths
- 1,258 sq. ft.
- Single family
- Active
Listed by: anne d hanson
Office: coldwell banker realty
MLS#:PADE2122442
Source:BRIGHTMLS
Price summary
- Price:$250,000
- Price per sq. ft.:$198.73
About this home
This is the one you've been waiting for! Priced to sell in Collingdale, 1122 Walnut is ready for you and just in time to celebrate the holidays in your new home. The main floor offers a spacious living room, dining area and galley style kitchen with new appliances. There is a half bath on this level. Upstairs, you'll find three bedrooms with ample closets and the hall bath. The lower level is semi finished with a separate utility area with an exit to the fenced yard. Located on a quiet street yet close to shopping and public transportation.
Contact an agent
Home facts
- Year built:1952
- Subdivision & Development:NONE AVAILABLE
- Listing ID #:PADE2122442
- Added:1 day(s) ago
- Updated:October 22, 2026 at 05:45 AM
Rooms and interior
- Bedrooms:3
- Total bathrooms:2
- Full bathrooms:1
- Half bathrooms:1
- Basement:Yes
- Basement Description:Full
- Living area:1,258 sq. ft.
Heating and cooling
- Cooling:Central A/C
- Heating:Forced Air, Natural Gas
Structure and exterior
- Year built:1952
- Building area:1,258 sq. ft.
- Lot area:0.09 Acres
- Construction Materials:Brick
- Foundation Description:Concrete Perimeter
- Levels:2 Stories
Utilities
- Water:Public
- Sewer:Public Sewer
Finances and disclosures
- Price:$250,000
- Price per sq. ft.:$198.73
- Tax amount:$4,118 (2026)
Parking
- Parking description:Off Street
New listings near 1122 Walnut St
- New
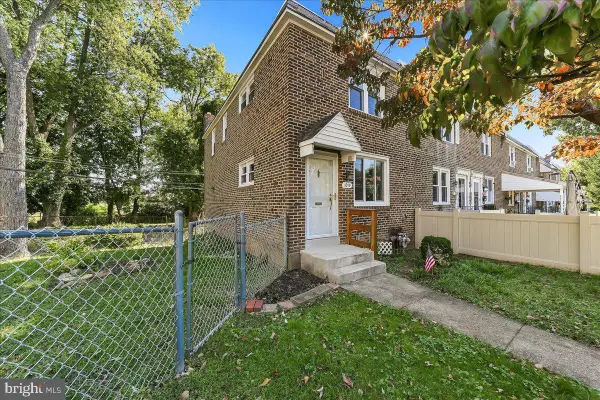 $174,900Active3 beds 1 baths1,120 sq. ft.
1015 Minden Ln, DARBY, PA 19023
MLS# PADE2125772Listed by: SCOTT REALTY GROUP - New
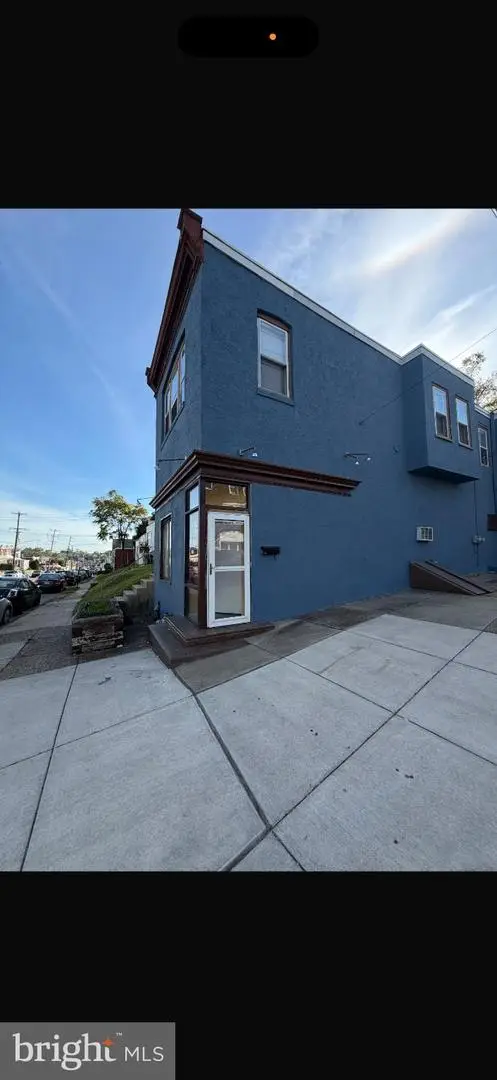 $299,900Active5 beds 3 baths2,000 sq. ft.
134 Macdade Blvd, DARBY, PA 19023
MLS# PADE2126178Listed by: RE/MAX PREFERRED - MALVERN - New
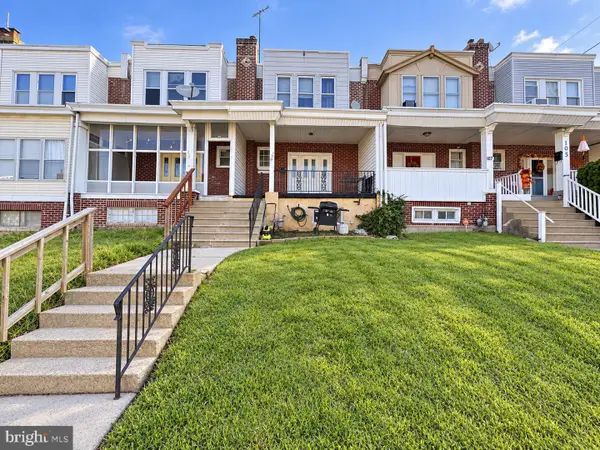 $185,000Active3 beds 1 baths1,152 sq. ft.
109 Lafayette Ave, COLLINGDALE, PA 19023
MLS# PADE2126152Listed by: LONG & FOSTER REAL ESTATE, INC. - New
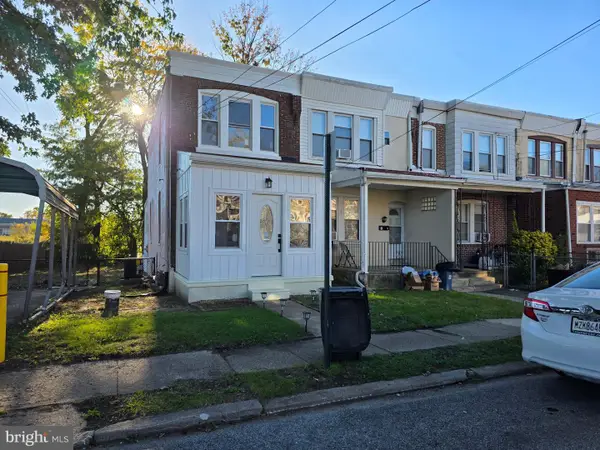 $299,900Active2 beds 2 baths1,770 sq. ft.
6 Rhodes Ave, COLLINGDALE, PA 19023
MLS# PADE2126070Listed by: RE/MAX CENTRE REALTORS - New
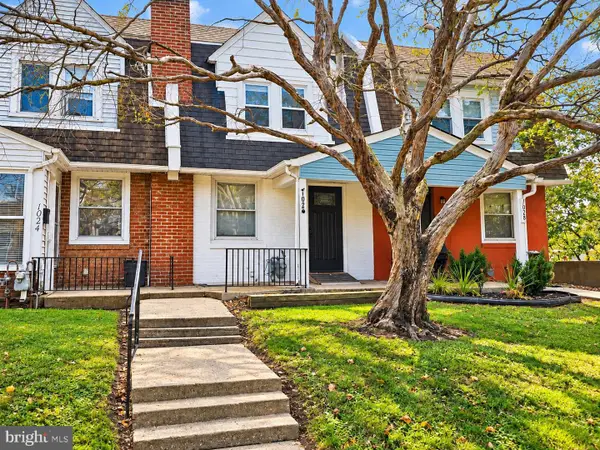 $175,000Active2 beds 2 baths1,370 sq. ft.
1026 Hansen Pl, COLLINGDALE, PA 19023
MLS# PADE2125690Listed by: CENTURY 21 ADVANTAGE GOLD-SOUTH PHILADELPHIA  $215,000Active3 beds 2 baths1,390 sq. ft.
209 Rhodes Ave, COLLINGDALE, PA 19023
MLS# PADE2125494Listed by: COLDWELL BANKER REALTY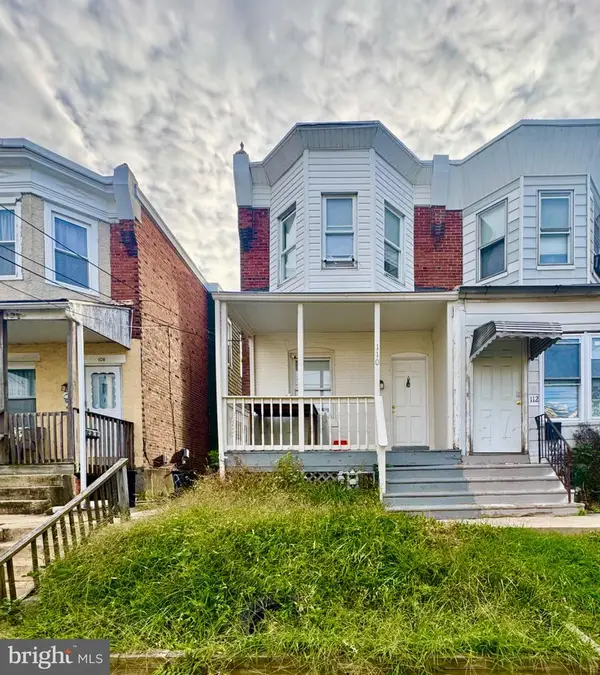 $200,000Active3 beds 1 baths1,050 sq. ft.
110 Hillside Ave, DARBY, PA 19023
MLS# PADE2125442Listed by: KELLER WILLIAMS REAL ESTATE TRI-COUNTY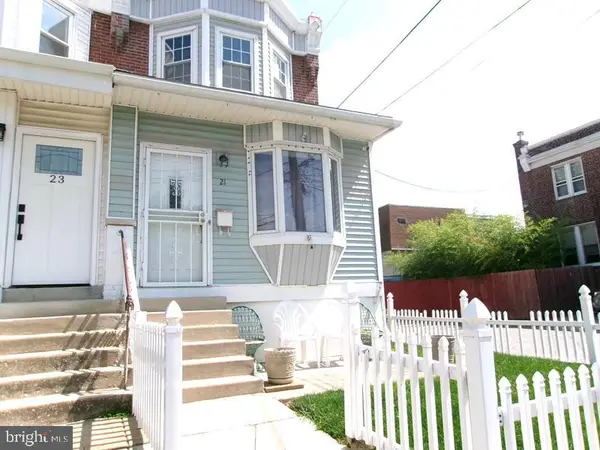 $180,000Active3 beds 2 baths1,216 sq. ft.
21 Rhodes Ave, DARBY, PA 19023
MLS# PADE2125426Listed by: ELFANT WISSAHICKON-MT AIRY $299,000Active4 beds -- baths1,956 sq. ft.
1101 Chestnut St, COLLINGDALE, PA 19023
MLS# PADE2125154Listed by: RE/MAX PRIME REAL ESTATE


Protect your home and budget from life's surprises with an Assurant Home Warranty, backed by a partner that supports you through every step of homeownership. Explore Plans.
© 2023 - 2026 ERA Franchise Systems LLC. All rights reserved. ERA Franchise Systems LLC fully supports the principles of the Fair Housing Act and the Equal Opportunity Act. ERA, ERA Real Estate powered, and their respective logos are registered service marks of ERA Franchise Systems LLC. Each office is independently owned and operated.