
444 Westmont Dr, Collingdale, PA 19023
Local realty services provided by:O'BRIEN REALTY ERA POWERED
444 Westmont Dr,Collingdale, PA 19023
$264,000
- 3 Beds
- 2 Baths
- 1,120 sq. ft.
- Townhouse
- Active
Listed by: marianne gioffre
Office: keller williams real estate-langhorne
MLS#:PADE2115588
Source:BRIGHTMLS
Price summary
- Price:$264,000
- Price per sq. ft.:$235.71
About this home
**** PRICE ADJUSTMENT ****
Stop by to tour this newly renovated brick townhome on desirable Westmont drive.
This home features central air, hardwood flooring under brand new carpets, and stylish tile flooring.
The main level features a spacious living room, dining area and newer kitchen with farmhouse sink, stainless steel appliances and a tiled backsplash.
Enjoy the inviting deck area off the dining room for some extra outdoor living space.
Upstairs you will find a nicely updated bathroom and 3 generous sized bedrooms.
The primary bedroom also has a walk in closet.
The lower level has a finished sitting area, updated half bath, full sized washer dryer and a walk out to rear carport, driveway and garage.
HVAC, and water heater - new 2024
Silver coat on roof - 2024
This home is close to public transportation and many major highways.
Schedule your appointment today - don't delay!
Home is occupied - Please allow 24 hour leadtime for apointments.
Contact an agent
Home facts
- Year built:1949
- Listing ID #:PADE2115588
- Added:46 day(s) ago
- Updated:July 08, 2026 at 02:09 PM
Rooms and interior
- Bedrooms:3
- Total bathrooms:2
- Full bathrooms:1
- Half bathrooms:1
- Basement:Yes
- Basement Description:Partially Finished, Walkout Level
- Living area:1,120 sq. ft.
Heating and cooling
- Cooling:Central A/C
- Heating:90% Forced Air, Natural Gas
Structure and exterior
- Year built:1949
- Building area:1,120 sq. ft.
- Lot area:0.05 Acres
- Architectural Style:Straight Thru
- Construction Materials:Brick
- Foundation Description:Block, Brick/Mortar
- Levels:2 Stories
Utilities
- Water:Public
- Sewer:Public Sewer
Finances and disclosures
- Price:$264,000
- Price per sq. ft.:$235.71
- Tax amount:$4,221 (2025)
Parking
- Parking description:Alley, Attached Garage, Garage - Rear Entry, On Street
- Garage:Yes
- Garage spaces:1
New listings near 444 Westmont Dr
- New
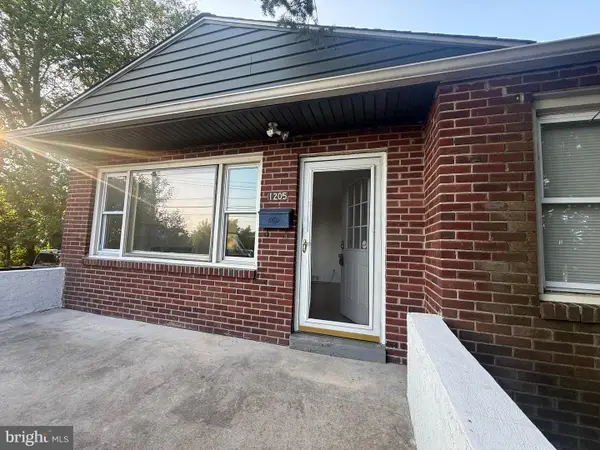 $249,000Active2 beds 1 baths860 sq. ft.
1205 Bartram Ave, COLLINGDALE, PA 19023
MLS# PADE2119026Listed by: TESLA REALTY GROUP, LLC - New
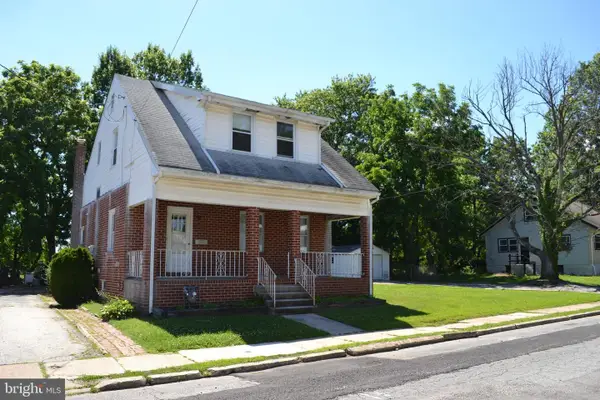 $150,000Active3 beds 2 baths1,492 sq. ft.
530 Pershing Ave, COLLINGDALE, PA 19023
MLS# PADE2118922Listed by: RE/MAX TOWN & COUNTRY - New
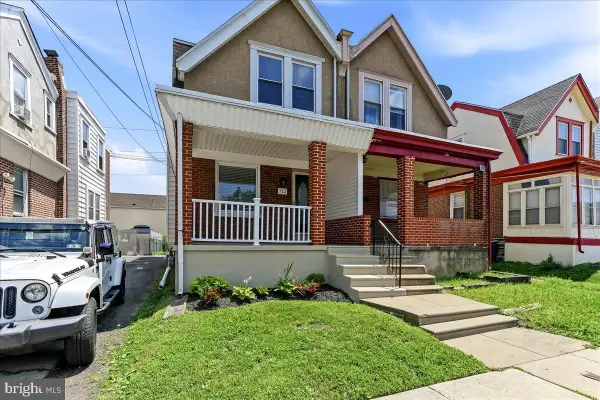 $225,000Active3 beds 1 baths1,314 sq. ft.
712 Pusey Ave, COLLINGDALE, PA 19023
MLS# PADE2118684Listed by: COLDWELL BANKER REALTY - New
 $260,000Active3 beds 2 baths1,190 sq. ft.
345 Westmont Dr, COLLINGDALE, PA 19023
MLS# PADE2118640Listed by: MICOZZIE REAL ESTATE  $214,900Active3 beds 1 baths1,120 sq. ft.
390 Glen Cove, COLLINGDALE, PA 19023
MLS# PADE2117784Listed by: BHHS FOX & ROACH-MEDIA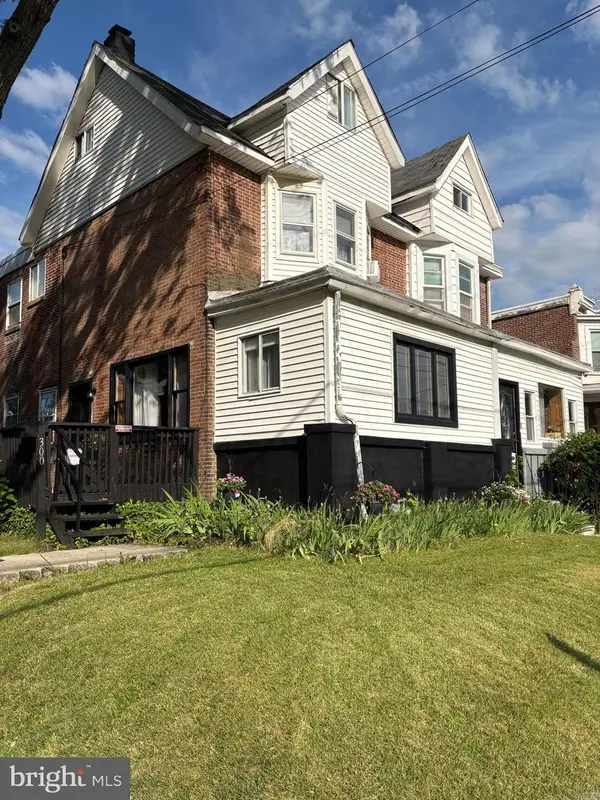 $270,000Active3 beds 2 baths1,598 sq. ft.
300 Clifton Ave, COLLINGDALE, PA 19023
MLS# PADE2117990Listed by: CAVANAGH REAL ESTATE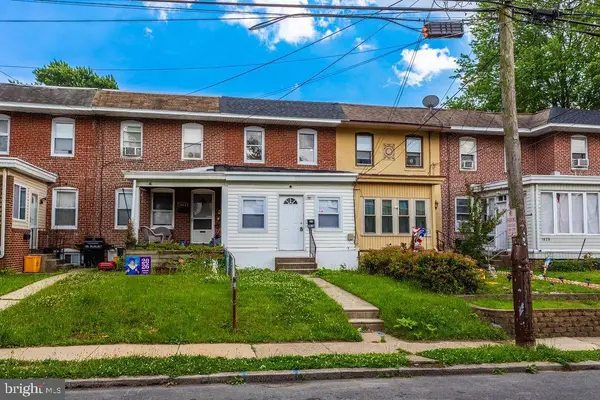 $230,000Active3 beds 1 baths932 sq. ft.
1016 Andrews Ave, DARBY, PA 19023
MLS# PADE2117740Listed by: RE/MAX PREFERRED - MALVERN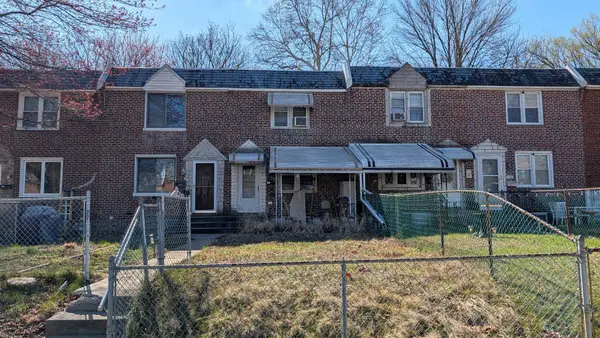 $160,000Pending3 beds 2 baths1,792 sq. ft.
452 Westmont Dr, DARBY, PA 19023
MLS# PADE2117498Listed by: LONG & FOSTER REAL ESTATE, INC.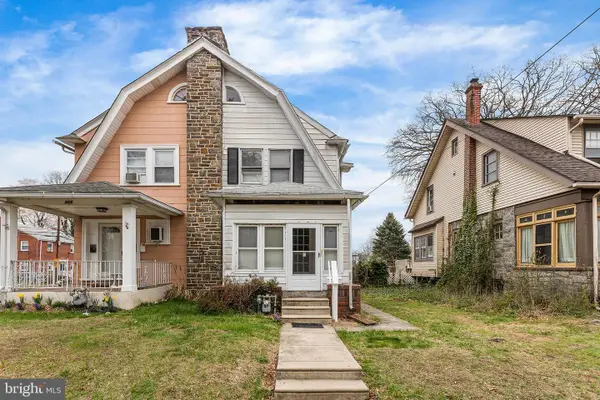 $268,500Active4 beds 1 baths1,288 sq. ft.
523 Collingdale Ave, COLLINGDALE, PA 19023
MLS# PADE2110714Listed by: THE HOME STORE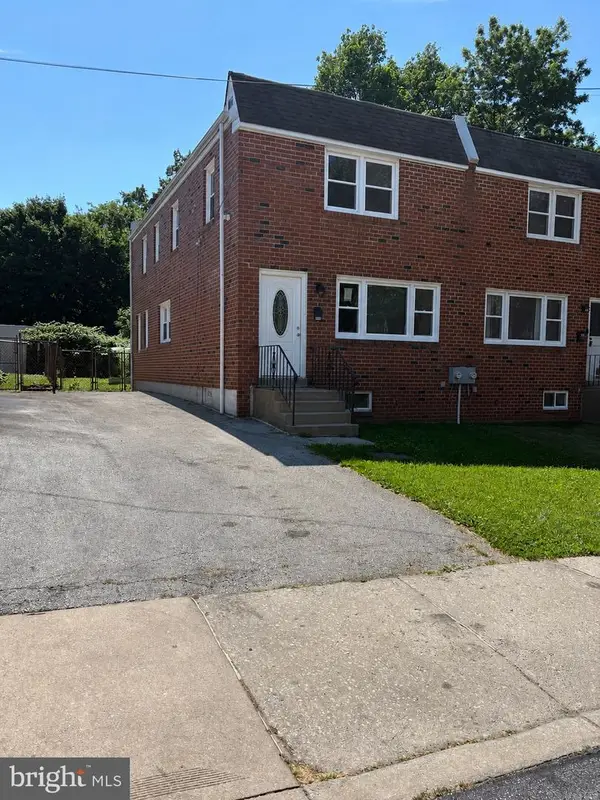 $250,000Pending4 beds 2 baths1,584 sq. ft.
412 Roberta Ave, DARBY, PA 19023
MLS# PADE2117116Listed by: CG REALTY, LLC


Protect your home and budget from life's surprises with an Assurant Home Warranty, backed by a partner that supports you through every step of homeownership. Explore Plans.
© 2023 - 2026 ERA Franchise Systems LLC. All rights reserved. ERA Franchise Systems LLC fully supports the principles of the Fair Housing Act and the Equal Opportunity Act. ERA, ERA Real Estate powered, and their respective logos are registered service marks of ERA Franchise Systems LLC. Each office is independently owned and operated.