
473 Westmont Dr, Collingdale, PA 19023
Local realty services provided by:ERA Byrne Realty
473 Westmont Dr,Collingdale, PA 19023
$240,000
- 3 Beds
- 2 Baths
- - sq. ft.
- Townhouse
- Sold
Listed by: jeffrey c morgan
Office: keller williams real estate - media
MLS#:PADE2115806
Source:BRIGHTMLS
Sorry, we are unable to map this address
Price summary
- Price:$240,000
About this home
New listing in Collingdale! This End Unit row home is ready for a new owner. The home features 3 bedrooms, 2 full bathrooms, a spacious kitchen with gas cooking, living room and a large finished basement. Relax on the oversized enclosed rear deck and enjoy the generous side yard. Located on a quiet, neighborhood street, just minutes from Philadelphia and the airport, this property offers both convenience and affordability. See it today!
Contact an agent
Home facts
- Year built:1949
- Listing ID #:PADE2115806
- Added:48 day(s) ago
- Updated:July 14, 2026 at 03:50 AM
Rooms and interior
- Bedrooms:3
- Total bathrooms:2
- Full bathrooms:2
- Kitchen Description:Carpet, Dishwasher, Disposal, Oven/Range - Gas
- Bedroom Description:Carpet
- Basement:Yes
- Basement Description:Fully Finished
Heating and cooling
- Cooling:Central A/C
- Heating:Forced Air, Natural Gas
Structure and exterior
- Year built:1949
- Lot Features:SideYard(s)
- Architectural Style:Colonial
- Construction Materials:Brick
- Exterior Features:Deck(s)
- Foundation Description:Concrete Perimeter
- Levels:2 Stories
Schools
- High school:ACADEMY PARK
Utilities
- Water:Public
- Sewer:Public Sewer
Finances and disclosures
- Price:$240,000
- Tax amount:$4,458 (2025)
Features and amenities
- Laundry features:Dryer, Washer
- Amenities:Carpet, Ceiling Fan(s)
Parking
- Parking description:Attached Garage, Basement Garage, Garage - Front Entry, Off Street
- Garage:Yes
- Garage spaces:1
New listings near 473 Westmont Dr
- New
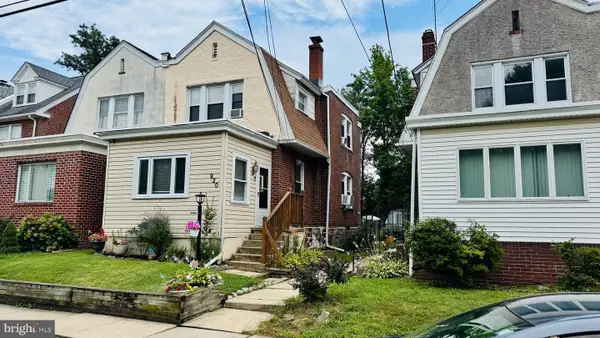 $235,000Active3 beds 1 baths1,488 sq. ft.
920 Andrews Ave, DARBY, PA 19023
MLS# PADE2119546Listed by: VELVET ROPE HOMES - Open Sat, 11am to 1pmNew
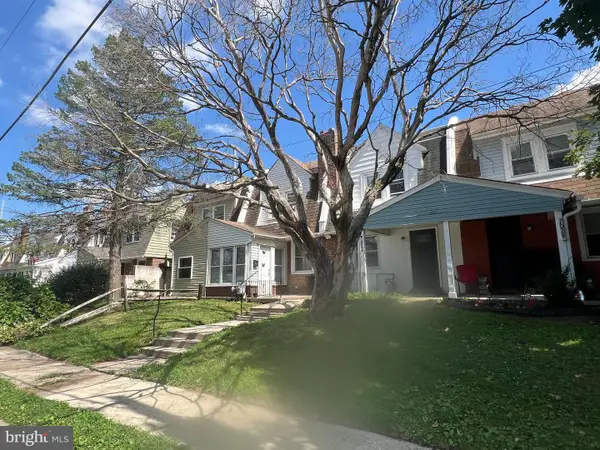 $185,000Active2 beds 2 baths1,020 sq. ft.
1026 Hansen Pl, DARBY, PA 19023
MLS# PADE2119488Listed by: CENTURY 21 ADVANTAGE GOLD-SOUTH PHILADELPHIA - New
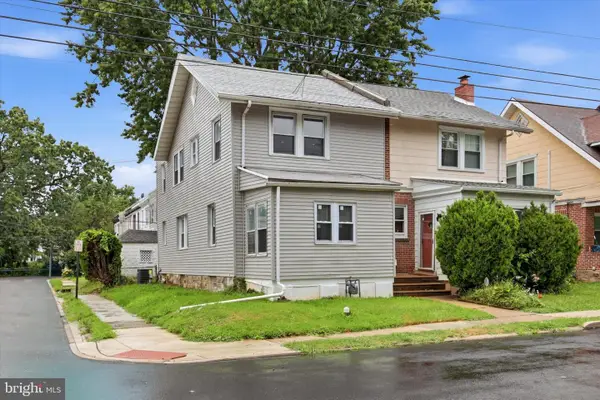 $295,000Active3 beds 2 baths1,584 sq. ft.
216 Woodlawn Ave, COLLINGDALE, PA 19023
MLS# PADE2119448Listed by: KELLER WILLIAMS REAL ESTATE-HORSHAM - New
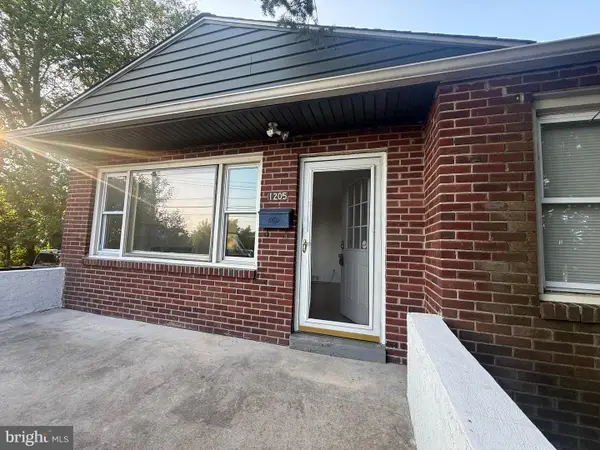 $249,000Active2 beds 1 baths860 sq. ft.
1205 Bartram Ave, COLLINGDALE, PA 19023
MLS# PADE2119026Listed by: TESLA REALTY GROUP, LLC 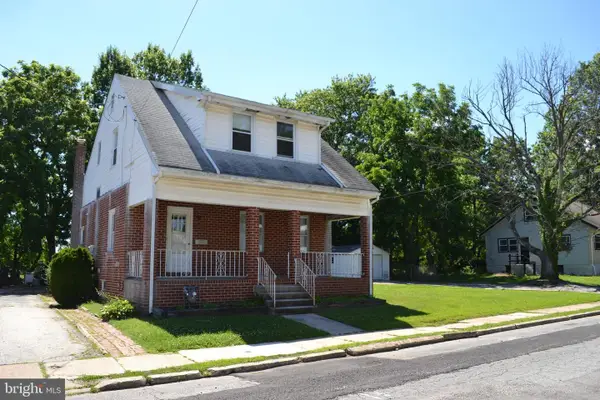 $150,000Pending3 beds 2 baths1,492 sq. ft.
530 Pershing Ave, COLLINGDALE, PA 19023
MLS# PADE2118922Listed by: RE/MAX TOWN & COUNTRY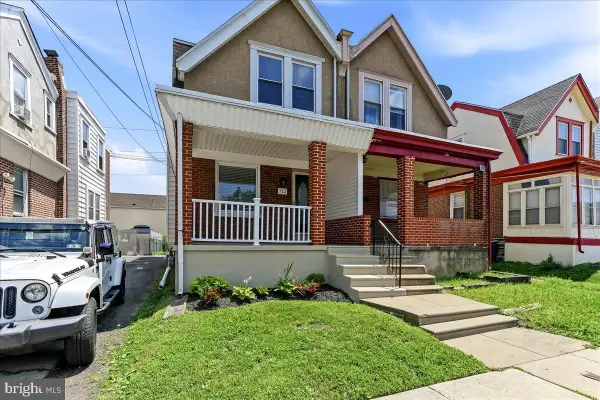 $225,000Active3 beds 1 baths1,314 sq. ft.
712 Pusey Ave, COLLINGDALE, PA 19023
MLS# PADE2118684Listed by: COLDWELL BANKER REALTY $260,000Active3 beds 2 baths1,190 sq. ft.
345 Westmont Dr, COLLINGDALE, PA 19023
MLS# PADE2118640Listed by: MICOZZIE REAL ESTATE $214,900Active3 beds 1 baths1,120 sq. ft.
390 Glen Cove, COLLINGDALE, PA 19023
MLS# PADE2117784Listed by: BHHS FOX & ROACH-MEDIA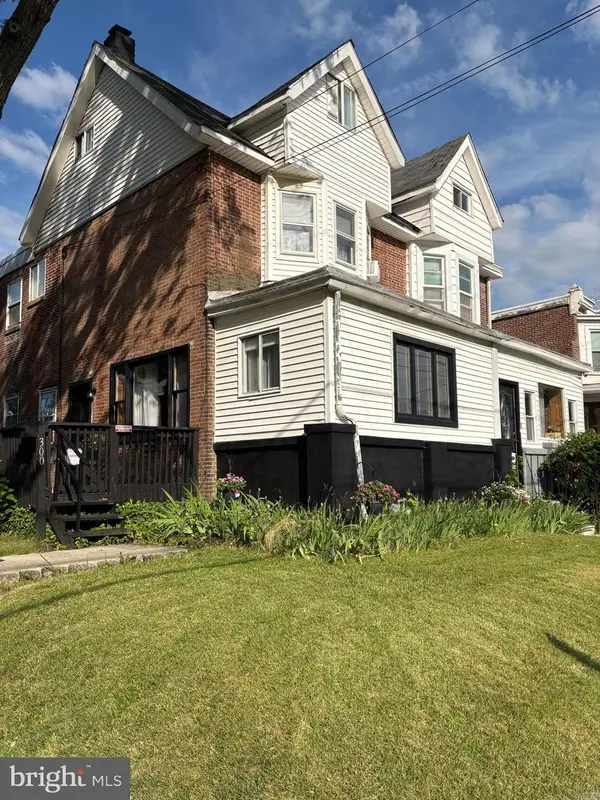 $270,000Active3 beds 2 baths1,598 sq. ft.
300 Clifton Ave, COLLINGDALE, PA 19023
MLS# PADE2117990Listed by: CAVANAGH REAL ESTATE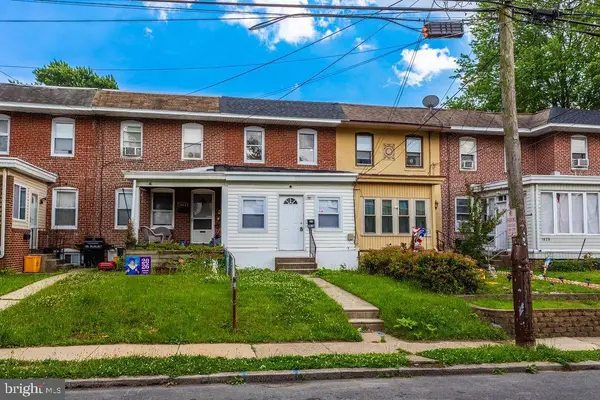 $230,000Active3 beds 1 baths932 sq. ft.
1016 Andrews Ave, DARBY, PA 19023
MLS# PADE2117740Listed by: RE/MAX PREFERRED - MALVERN


Protect your home and budget from life's surprises with an Assurant Home Warranty, backed by a partner that supports you through every step of homeownership. Explore Plans.
© 2023 - 2026 ERA Franchise Systems LLC. All rights reserved. ERA Franchise Systems LLC fully supports the principles of the Fair Housing Act and the Equal Opportunity Act. ERA, ERA Real Estate powered, and their respective logos are registered service marks of ERA Franchise Systems LLC. Each office is independently owned and operated.