
4068 Marietta Ave, Columbia, PA 17512
Local realty services provided by:ERA OakCrest Realty, Inc.
4068 Marietta Ave,Columbia, PA 17512
$699,900
- 5 Beds
- 4 Baths
- 2,980 sq. ft.
- Single family
- Active
Listed by: jeffrey d walton
Office: coldwell banker realty
MLS#:PALA2098252
Source:BRIGHTMLS
Price summary
- Price:$699,900
- Price per sq. ft.:$234.87
About this home
This custom home, being constructed by Sherman & Walton Inc., buidling homes in Lancaster County since 1954 is sure to please. Located in West Hempfield Twp and Hempfield School District, this 5 bedroom, 3.5 bath home has many exciting features, some of which include 9' 1st floor ceilings, a spacious kitchen with an island and solid surface counter tops, a large primary bedroom, with private bath and walk-in-closet, 3 more bedrooms and another full bathroom on the 2nd floor, plus an additional bedroom, full bathroom and recreation room in the finished basement with an adjacent storage area with plenty of room to store your extra things.
There is plenty of room for your vehicles in the 2-car garage with an 8' high door, and you will have plenty of room for outdoor activities in the large 0.62 acre yard.
Conveniently located close to schools, shopping, food and major highways, you will want to make this your home. Make an appointment to see it today!
Contact an agent
Home facts
- Year built:2026
- Subdivision & Development:NONE AVAILABLE
- Listing ID #:PALA2098252
- Added:2 day(s) ago
- Updated:November 06, 2026 at 02:44 AM
Rooms and interior
- Bedrooms:5
- Total bathrooms:4
- Full bathrooms:3
- Half bathrooms:1
- Kitchen Description:Dishwasher, Kitchen - Island, Oven/Range - Electric, Water Heater
- Basement:Yes
- Basement Description:Poured Concrete
- Living area:2,980 sq. ft.
Heating and cooling
- Cooling:Central A/C
- Heating:Electric, Forced Air
Structure and exterior
- Roof:Architectural Shingle
- Year built:2026
- Building area:2,980 sq. ft.
- Lot area:0.62 Acres
- Architectural Style:Craftsman
- Construction Materials:Concrete, Stick Built, Vinyl Siding
- Foundation Description:Concrete Perimeter
- Levels:2 Stories
Utilities
- Water:Well
- Sewer:Public Sewer
Finances and disclosures
- Price:$699,900
- Price per sq. ft.:$234.87
- Tax amount:$2,123 (2026)
Features and amenities
- Amenities:200+ Amp Service, Cable TV Available, Phone Available
Parking
- Parking description:Asphalt Driveway, Attached Garage, Garage - Front Entry
- Garage:Yes
- Garage spaces:2
New listings near 4068 Marietta Ave
- Coming Soon
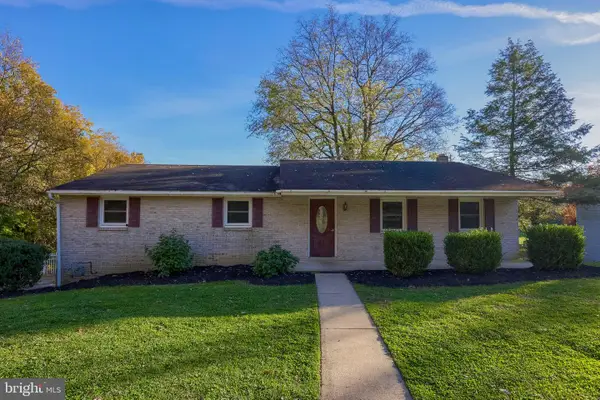 $304,900Coming Soon3 beds 3 baths1,990 sq. ft.
1640 Ironville Pike, COLUMBIA, PA 17512
MLS# PALA2098344Listed by: REALTY ONE GROUP UNLIMITED - Open Fri, 4 to 5pmNew
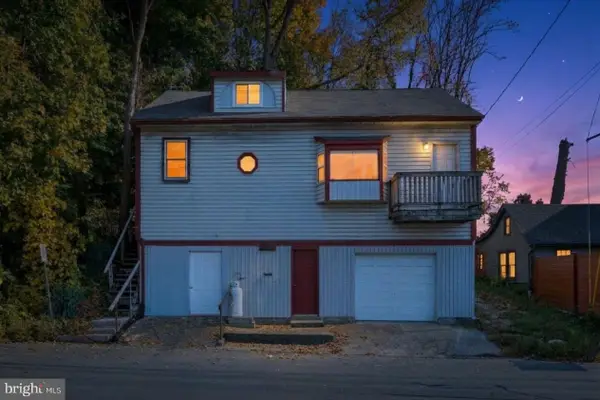 $279,900Active3 beds 3 baths2,058 sq. ft.
318 Linden St, COLUMBIA, PA 17512
MLS# PALA2098338Listed by: REAL OF PENNSYLVANIA - New
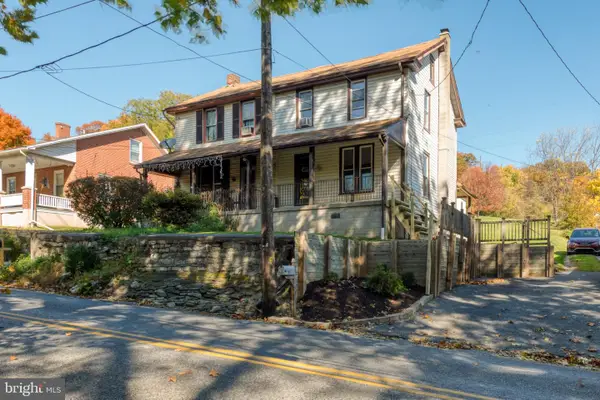 $239,900Active2 beds 1 baths1,440 sq. ft.
755 Old Chickies Hill Rd, COLUMBIA, PA 17512
MLS# PALA2098128Listed by: BERKSHIRE HATHAWAY HOMESERVICES HOMESALE REALTY - Open Sun, 1 to 3pmNew
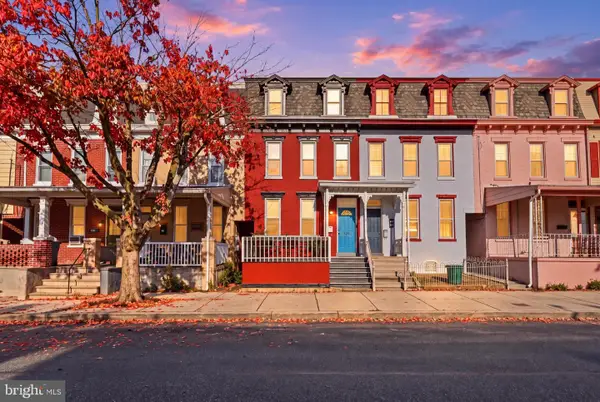 $229,900Active4 beds 1 baths1,652 sq. ft.
537 N 2nd St, COLUMBIA, PA 17512
MLS# PALA2098152Listed by: KELLER WILLIAMS KEYSTONE REALTY 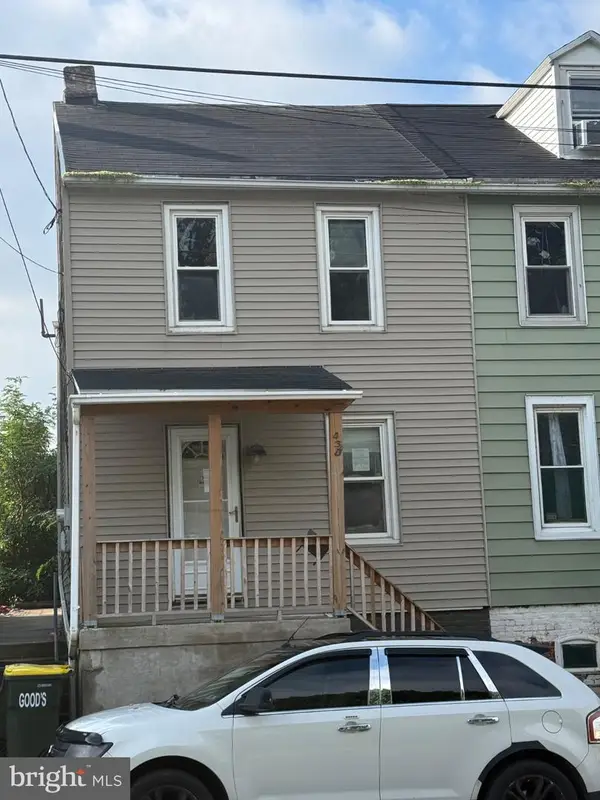 $180,000Active4 beds 2 baths1,680 sq. ft.
430 Manor St, COLUMBIA, PA 17512
MLS# PALA2096910Listed by: MANOR WEST REALTY- New
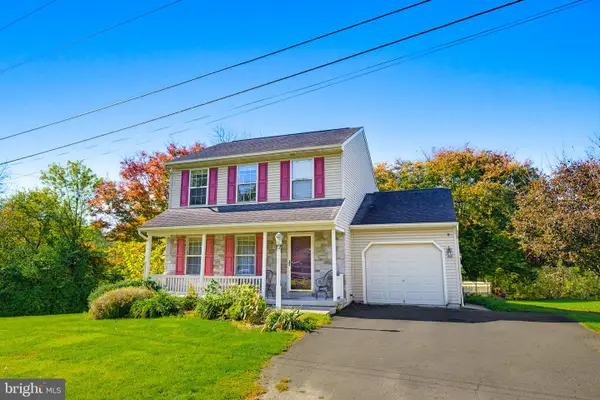 $275,000Active3 beds 2 baths1,848 sq. ft.
1326 Malleable Rd, COLUMBIA, PA 17512
MLS# PALA2097940Listed by: KELLER WILLIAMS ELITE - New
 $319,900Active3 beds 2 baths2,034 sq. ft.
3982 Marietta Ave, COLUMBIA, PA 17512
MLS# PALA2097440Listed by: TAYLOR PROPERTIES - New
 $379,900Active4 beds -- baths2,436 sq. ft.
301 Chestnut St, COLUMBIA, PA 17512
MLS# PALA2097830Listed by: KINGSWAY REALTY - LANCASTER - New
 $537,990Active4 beds 3 baths
219 Lindsey Dr, COLUMBIA, PA 17512
MLS# PALA2097826Listed by: D.R. HORTON REALTY OF PENNSYLVANIA


Protect your home and budget from life's surprises with an Assurant Home Warranty, backed by a partner that supports you through every step of homeownership. Explore Plans.
© 2023 - 2026 ERA Franchise Systems LLC. All rights reserved. ERA Franchise Systems LLC fully supports the principles of the Fair Housing Act and the Equal Opportunity Act. ERA, ERA Real Estate powered, and their respective logos are registered service marks of ERA Franchise Systems LLC. Each office is independently owned and operated.